
Views - Golf Course - Primary on Main





Address
14 Dickens Lane, Fairfield Glade, TN
Price
$ 399,999
Property Attributes
- MLS#1340565
- TypeSingle Family
- Listing Status Pending - Continue to Show - Inspection
- CountyCumberland
- CityFairfield Glade
- AreaCumberland County
- NeighborhoodLancaster
- Zip38558
- StyleTraditional
- Year Built2006
- Taxes$ 820
- Price$ 399,999
- Bedrooms3
- Full Bathrooms2
- Half Bathrooms0
- Sqr Footage1737
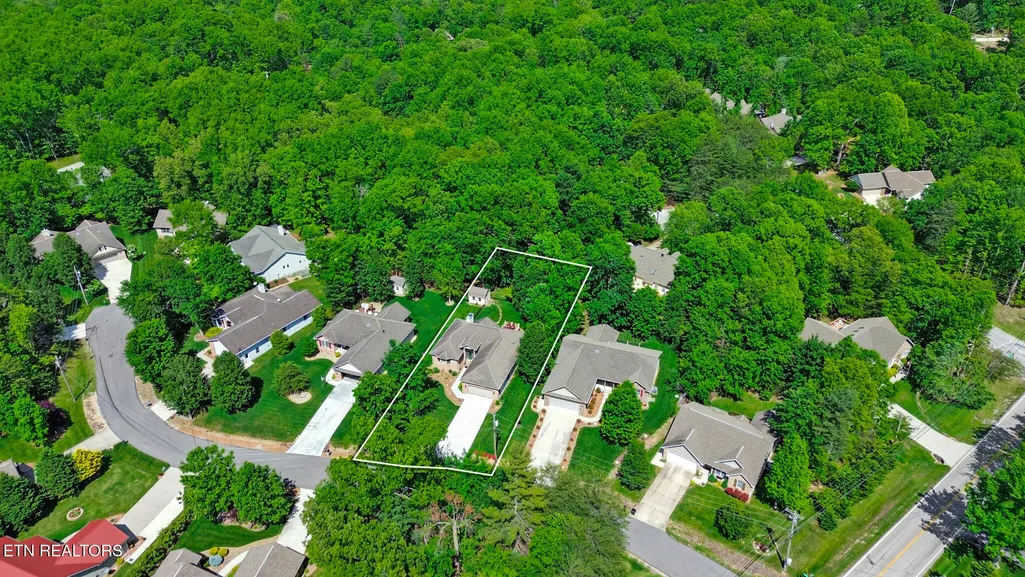
- Lot Size0.27 Acres
Data Source:
Knoxville MLS (KAAR)
Property Description
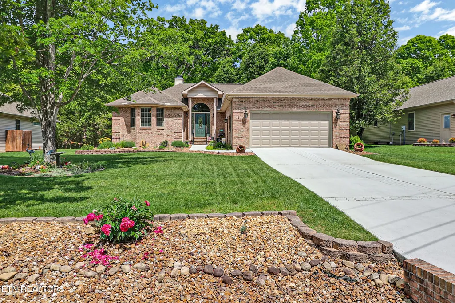
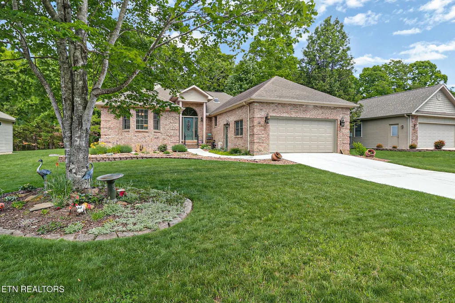
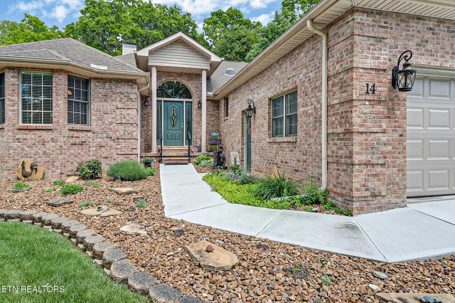
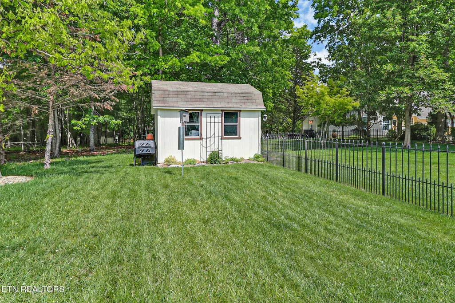
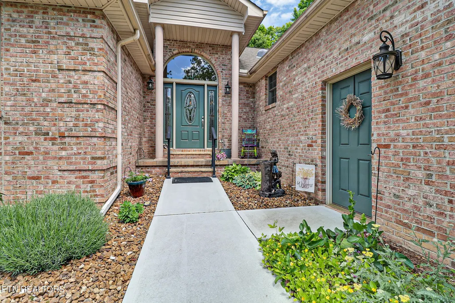
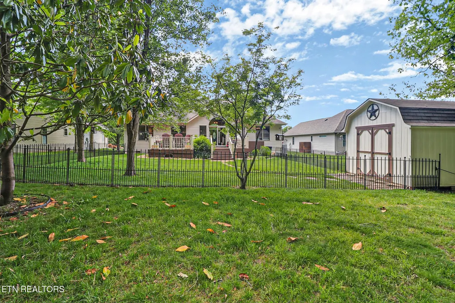
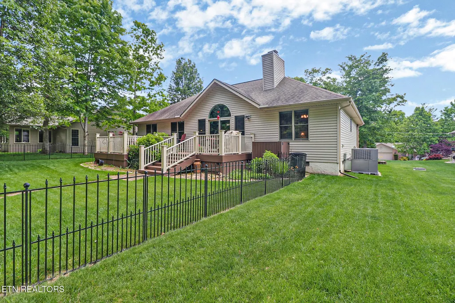
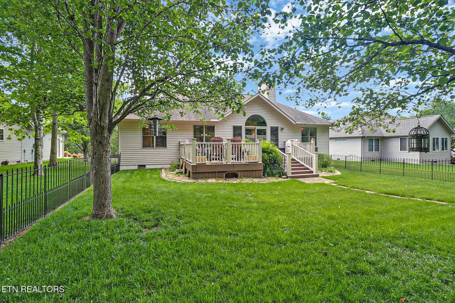
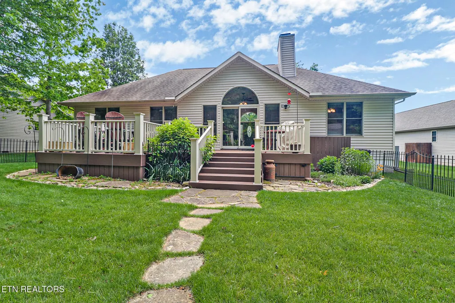
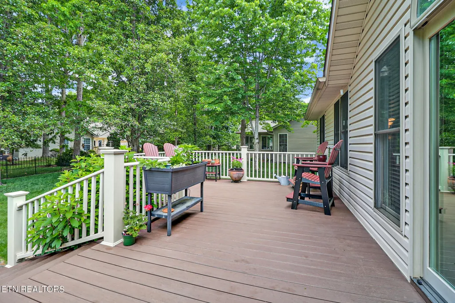
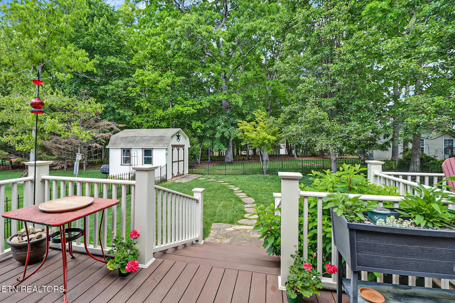
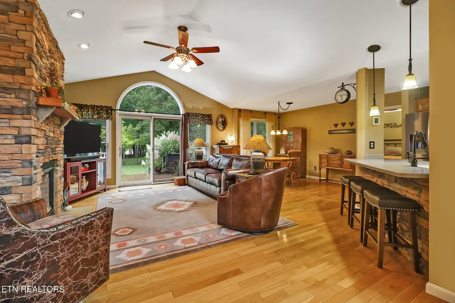
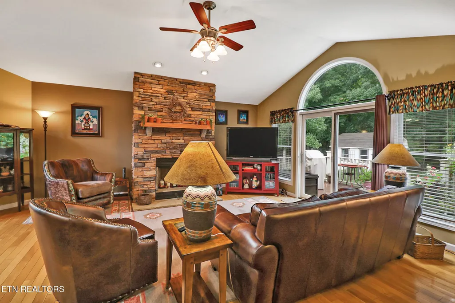
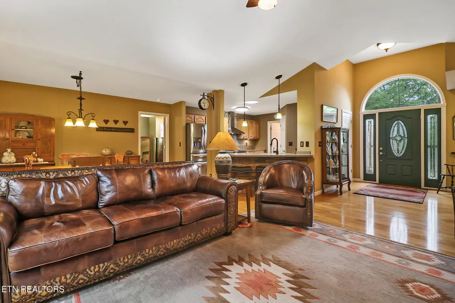
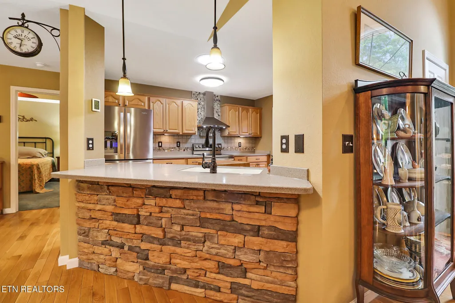
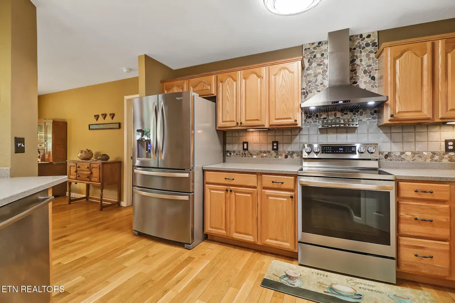
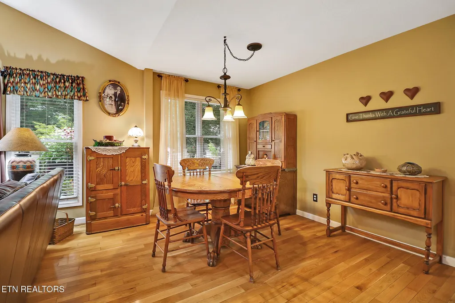
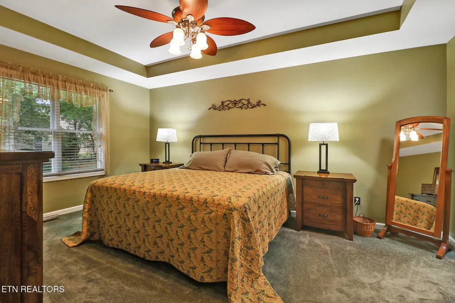
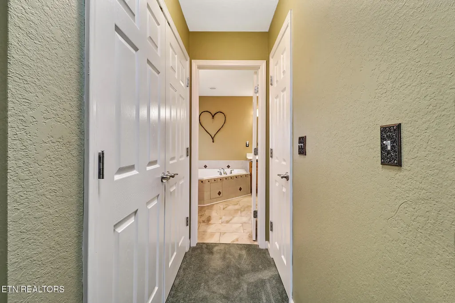
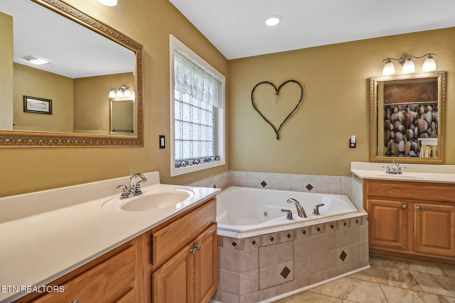
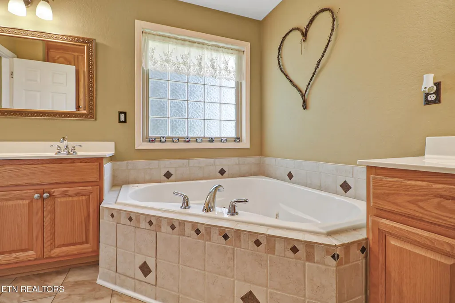
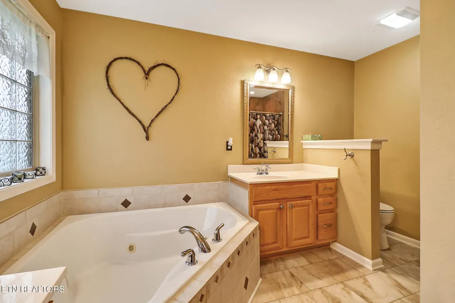
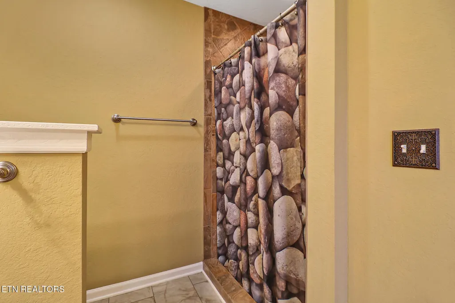
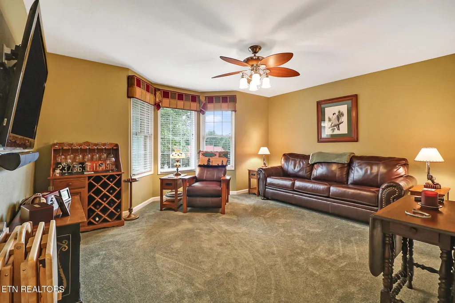
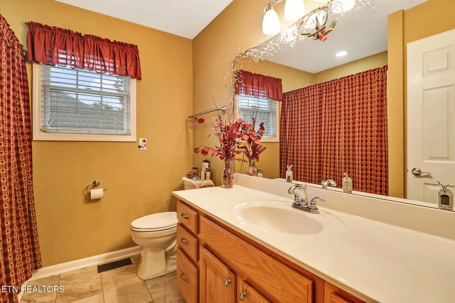
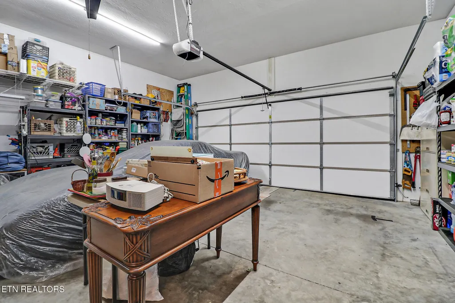
This lovely well cared for 3 bd/2ba home has many improvements and upgrades. A Palladian window and new front door and sidelights welcome you into the large great room which has a cathedral ceiling and ceiling fan. The glass doors with a large Palladian window open to a spacious maintenance free ''Timber Tech'' composite deck, a wonderful area to entertain friends and family while enjoying spring, summer and fall on the plateau. Another focal point of the open great room is the lovely floor to ceiling stacked stone woodburning fireplace. There is a matching stacked stone front breakfast bar in the open kitchen. The kitchen has stainless steel appliances including an upgraded stove and refrigerator which are a cook's delight. There are pull out shelves in the kitchen. A solar light in the kitchen makes it light and bright. The dining area is open to both the great room and the kitchen giving the home a large open feeling. The large owners suite has a trey ceiling, his and her closets and a solar light in the hallway. The owners bath has a step-in shower and a whirlpool tub where you can relax and escape everyday stress. There are comfort height commodes in both bathrooms. The carpeting has been replaced in all 3 bedrooms. All bedrooms have ceiling fans/lights. Guest bedroom 2 has a large bay window. Guest bedroom 3 can be used as an office or den. LVP in bathrooms and laundry room. Wood flooring in kitchen, great room, and dining room. Retractable screen door going from the house to the garage. Large paving stones lead from the back deck to the storage shed for easy walking through the grass. Stylish black powder coated fence in the backyard and many more upgrades such as an encapsulated crawl space with dehumidifier, whole house water treatment system, new water heater, garage door and ''Leaf Filter'' gutter guards. A new roof is being installed with a transferable warranty! Buyer to verify all information before making an informed offer. Fairfield Glade charges a $6,000 amenity fee to buyer at closing.
| Elementary School | Middle School | High School |
|---|---|---|
| Crab Orchard Elementary School | Crab Orchard Middle School | Stone Memorial High School |
| Price History | |
|---|---|
| 5/13/2026 | Listed $399,000 |
| 8/4/2026 | Listed $399,999 |
General Features
| Sewer | Public Sewer |
|---|---|
| Heating | Forced Air,Heat Pump,Electric |
| Cooling | Central Cooling,Ceiling Fan(s) |
| Appliances | Dishwasher,Disposal,Range,Refrigerator,Self Cleaning Oven |
| HOA Fee | 137 |
| Garage Spaces | 2 |
| Association Fee Includes | Fire Protection,Trash,Sewer,Security,Some Amenities |
| Architectural Style | Traditional |
| Security Features | Smoke Detector |
| Construction Materials | Vinyl Siding,Brick,Frame |
| Year Built | 2006 |
| View | Country Setting,Wooded |
| Property Subtype | Single Family Residence |
| Assoc Fee Paid Per | Monthly |
| County | Cumberland County - 34 |
| Property Type | Single Family |
| Association Amenities | Swimming Pool,Tennis Courts,Golf Course,Playground,Recreation Facilities,Security |
| HOA | true |
| Attached Garage | true |
| Subdivision Name | Lancaster |
| Other Structures | Storage |
| Total Rooms | 7 |
| Full Baths | 2 |
| Status | Pending - Continue to Show - Inspection |
| Directions | North on Peavine Rd., left onto Stonehenge, left onto Dickens Lane. House is on the right. Sign in yard. |
| High School | Stone Memorial |
| City | Fairfield Glade |
| MLS Area | Cumberland County - 34 |
| Lot Size Units | Acres |
| Lot Size Square Feet | 11907.93 |
| Elementary School | Crab Orchard |
| Property Attached Y/N | false |
| Middle/Junior High School | Crab Orchard |
| MLS Area Minor | Cumberland County - 34 |
| Structure Type | Ranch |
| Standard Status | Pending |
| New Financing Cash | true |
| New Financing FHA | true |
| New Financing VA Loan | true |
| New Financing Coventional | true |
Interior Features
| Interior Amenities | Walk-In Closet(s),Cathedral Ceiling(s),Pantry,Breakfast Bar |
|---|---|
| Basement | Crawl Space,Crawl Space Sealed,Unfinished,Outside Entr Only |
| Flooring | Carpet,Hardwood |
| Total Fireplaces | 1 |
| Fireplace Features | Stone,Wood Burning |
| Basement (Y/N) | false |
| Air Conditioning Y/N | true |
| Heating Y/N | true |
| Window Features | Windows - Wood,Drapes |
| Fireplace Y/N | true |
| Total Bedrooms | 3 |
| Total Baths | 2 |
| Other_sp_Rooms_co_Great_sp_Room | true |
Exterior Features
| Exterior Amenities | Windows - Vinyl |
|---|---|
| Parking Features | Garage Door Opener,Attached,Main Level |
| Lot Features | Cul-De-Sac,Golf Community,Irregular Lot |
| Water Source | Public |
| Lot Size Area | 0.27 |
| Building Area Total | 1737 |
| Lot Dimensions | 81.32x161.16 |
| Lot Size Acres | 0.27 |
| Lot Size Source | Tax Records |
Amenities
- Foreclosure
- Views
- Short Sale
- New Construction
- Adult 55+
- Lease To Own
- No HOA Fees
- Furnished
- Primary On Main
- Air Conditioning
- Seller Finance
- Green
- Fixer Upper
- Horse
- Golf
- Fireplace
- Deck
- Garage
- Basement
- Pool
Property vs Single Family Average in 38558
Price
Taxes
Year Built
 The data relating to real estate for sale on this Web Site comes from the IDX Program of the East Tennessee Realtors® Multiple Listing Service. © Copyright 2026 All rights reserved. This information is being provided for the consumers' personal, non-commercial use and may not be used for any purpose other than to identify prospective properties the consumers may be interested in purchasing. This information was updated September 21, 2026 7:23 PM UTC Some properties may subsequently have sold
