
Views - Primary on Main




Address
672 Winding Creek Way, Walland, TN
Price
$ 1,050,000
Property Attributes
- MLS#1355941
- TypeSingle Family
- Listing Status Pending - Continue to Show - Inspection
- CountyBlount
- CityWalland
- AreaBlount County
- NeighborhoodHighland Springs
- Zip37886
- StyleCraftsman
- Year Built2022
- Taxes$ 2747
- Price$ 1,050,000
- Bedrooms3
- Full Bathrooms2
- Half Bathrooms1
- Sqr Footage2892
- Lot Size2.85 Acres
Data Source:
Knoxville MLS (KAAR)
Property Description
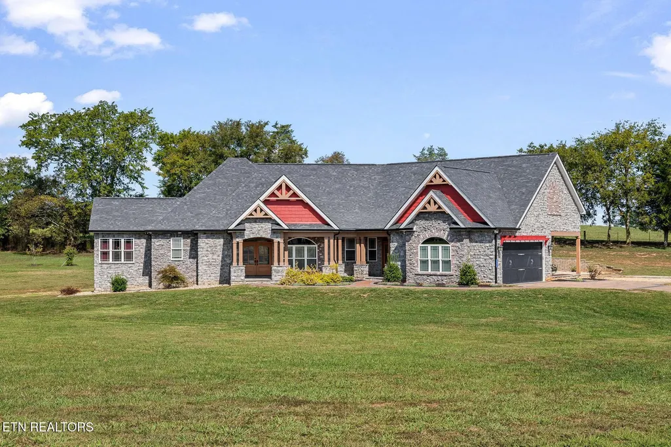
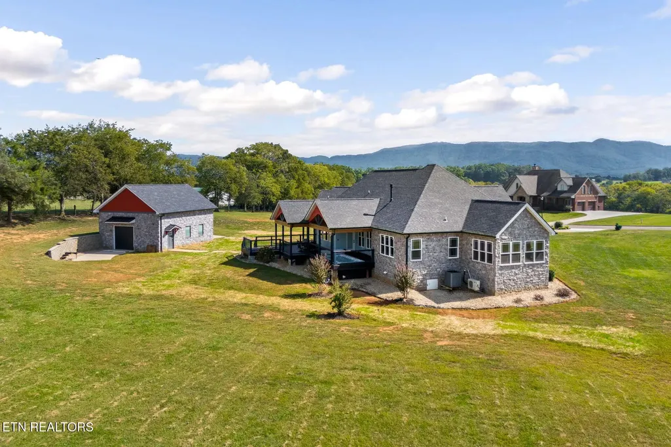
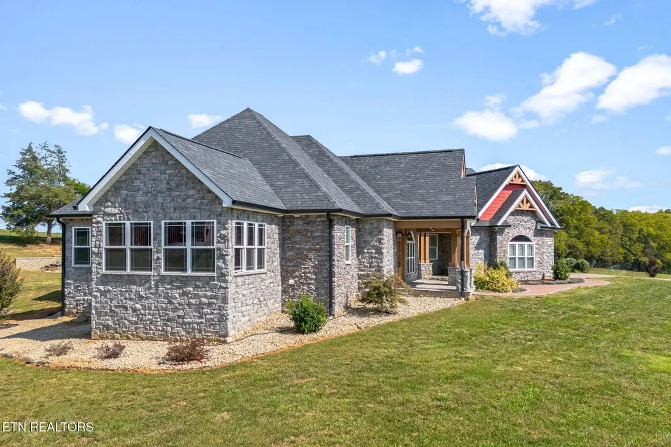
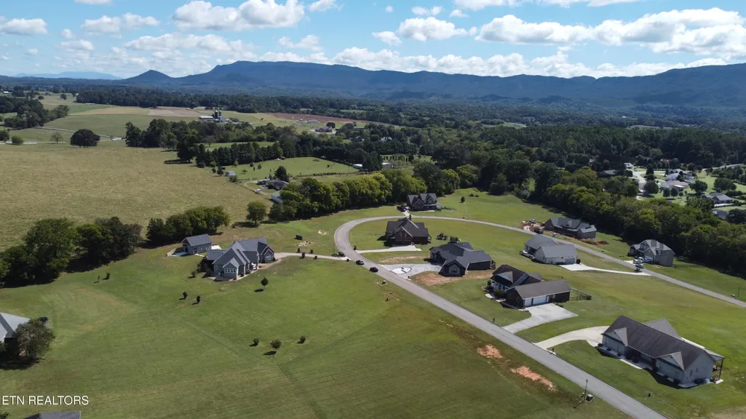
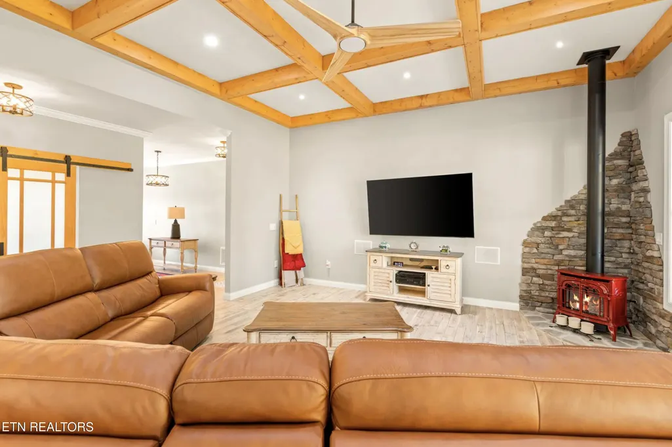
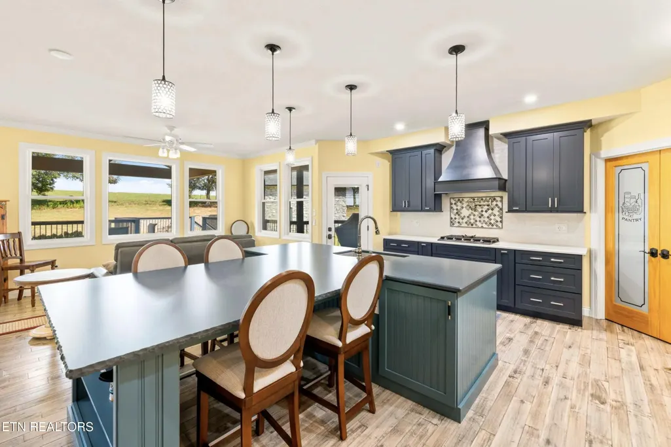
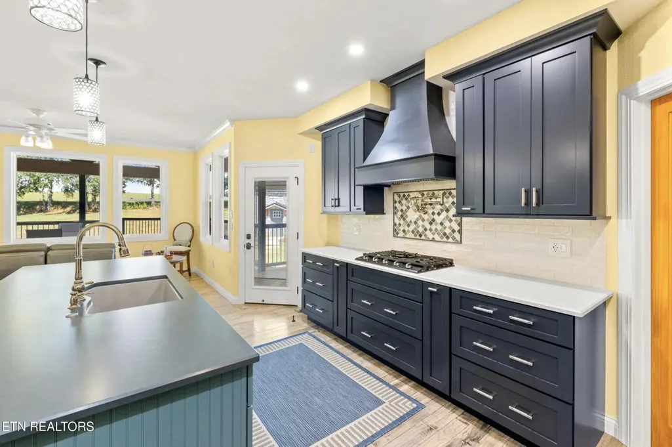
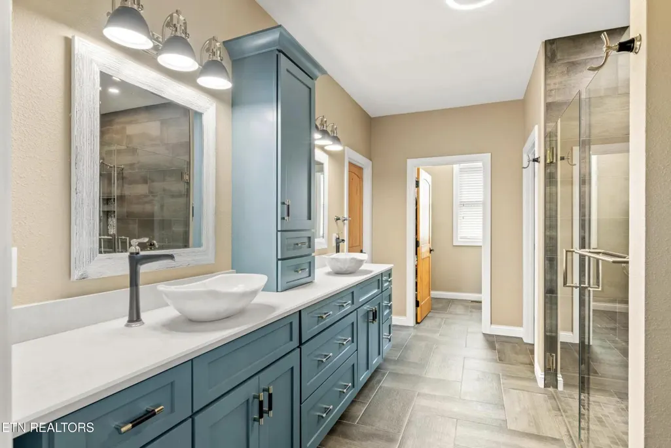
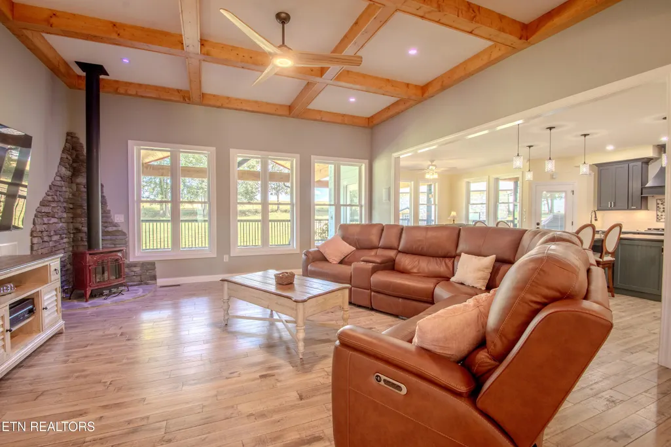
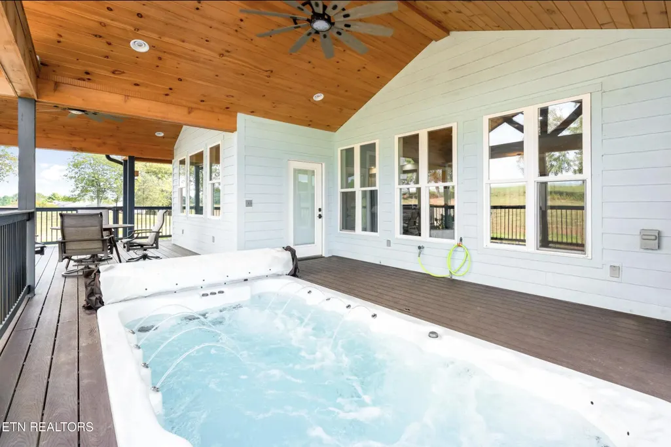
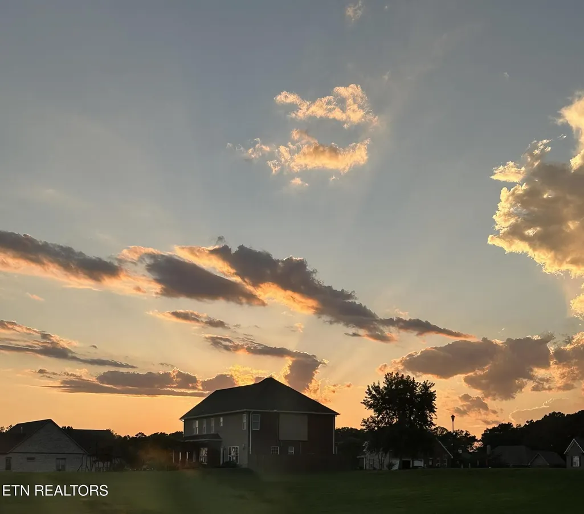
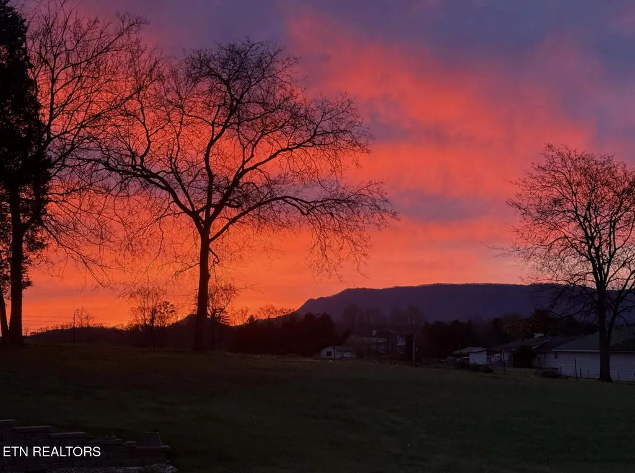
Exceptional Blount County estate showcasing refined craftsmanship, modern luxury, and breathtaking mountain views. Custom glass double doors open to a beautifully appointed open-concept interior featuring soaring exposed-beam coffered ceilings, a floor-to-ceiling curved stone accient and wood stove. Expansive windows frame the surrounding rolling hills and distant mountain ranges. The gourmet kitchen is designed for both everyday living and entertaining, with a substantial seating island, custom cabinetry, and elegant pendant lighting. An integrated smart-home system provides convenient control of lighting, security, and the home environment. A separate guest entrance offers added privacy and flexibility for guests, extended family, or a private living arrangement. Enjoy the outdoors from the expansive covered back deck, complete with rich wood-plank ceilings, panoramic views, and a flush-mount swim spa--an ideal setting for relaxing or entertaining. A substantial detached garage adds versatility with dedicated air conditioning and workshop space, plus room for hobbies, storage, or a private creative retreat. RV parking with hookups adds convenience for recreational vehicles and extended stays. A rare combination of distinctive architecture, sophisticated technology, exceptional outdoor living, and craftsman-inspired design, this private Blount County retreat offers space, comfort, and stunning surroundings. *Professional photos coming soon
| Elementary School | Middle School | High School |
|---|---|---|
| Prospect Elementary School | Heritage Middle School | Heritage High School |
| Price History | |
|---|---|
| 9/18/2026 | Listed $1,050,000 |
General Features
| Sewer | Septic Tank |
|---|---|
| Heating | Central,Forced Air,Heat Pump,Natural Gas,Zoned,Electric |
| Cooling | Ceiling Fan(s),Zoned |
| Utilities | Cable Available (TV Only) |
| Appliances | Tankless Water Heater,Gas Cooktop,Dishwasher,Disposal,Dryer,Range,Refrigerator,Self Cleaning Oven,Washer |
| HOA Fee | 200 |
| Garage Spaces | 4 |
| Association Fee Includes | Other |
| Architectural Style | Craftsman |
| Security Features | Smoke Detector |
| Construction Materials | Stone,Wood Siding,Shingle Shake,Brick |
| Year Built | 2022 |
| View | Mountain View,Country Setting |
| Property Subtype | Single Family Residence |
| Assoc Fee Paid Per | Yearly |
| County | Blount County - 28 |
| Property Type | Single Family |
| HOA | true |
| Attached Garage | true |
| Subdivision Name | Highland Springs |
| Other Structures | Workshop |
| Full Baths | 2 |
| Status | Pending - Continue to Show - Inspection |
| Directions | From US-411, turn onto Doc Norton. Turn right into the Highland Springs subdivision. Follow the road and make a right turn onto Winding Creek Way. Follow the road, property will be on your left. |
| High School | Heritage |
| City | Walland |
| MLS Area | Blount County - 28 |
| Lot Size Units | Acres |
| Lot Size Square Feet | 124146 |
| Elementary School | Prospect |
| Property Attached Y/N | false |
| Middle/Junior High School | Heritage |
| MLS Area Minor | Blount County - 28 |
| Structure Type | Ranch |
| Standard Status | Pending |
| New Financing Cash | true |
| New Financing Coventional | true |
| New Financing New Loan | true |
Interior Features
| Interior Amenities | Walk-In Closet(s),Cathedral Ceiling(s),Kitchen Island,Pantry,Breakfast Bar,Eat-in Kitchen |
|---|---|
| Basement | Crawl Space,Crawl Space Sealed |
| Flooring | Hardwood,Tile |
| Total Fireplaces | 1 |
| Fireplace Features | Gas,Stone,Free Standing,Gas Log |
| Basement (Y/N) | false |
| Air Conditioning Y/N | true |
| Heating Y/N | true |
| Window Features | Windows - Insulated,Window - Energy Star |
| Fireplace Y/N | true |
| Half Baths | 1 |
| Total Bedrooms | 3 |
| Total Baths | 3 |
| Other_sp_Rooms_co_Great_sp_Room | true |
Exterior Features
| Exterior Amenities | Windows - Vinyl,Prof Landscaped |
|---|---|
| Parking Features | Garage Faces Side,Off-Street Parking,RV Garage,Garage Door Opener,Attached,Detached,RV Parking |
| Lot Features | Corner Lot,Irregular Lot |
| Water Source | Public |
| Lot Size Area | 2.85 |
| Building Area Total | 2892 |
| Lot Size Acres | 2.85 |
| Lot Size Source | Tax Records |
| Door Features | Doors - Energy Star |
| Other Equipment | Backup Generator |
Amenities
- Foreclosure
- Views
- Short Sale
- New Construction
- Adult 55+
- Lease To Own
- No HOA Fees
- Furnished
- Primary On Main
- Air Conditioning
- Seller Finance
- Green
- Fixer Upper
- Horse
- Golf
- Fireplace
- Deck
- Garage
- Basement
- Pool
Property vs Single Family Average in 37886
Price
Taxes
Year Built
 The data relating to real estate for sale on this Web Site comes from the IDX Program of the East Tennessee Realtors® Multiple Listing Service. © Copyright 2026 All rights reserved. This information is being provided for the consumers' personal, non-commercial use and may not be used for any purpose other than to identify prospective properties the consumers may be interested in purchasing. This information was updated September 22, 2026 7:23 PM UTC Some properties may subsequently have sold
