
Primary on Main













Address
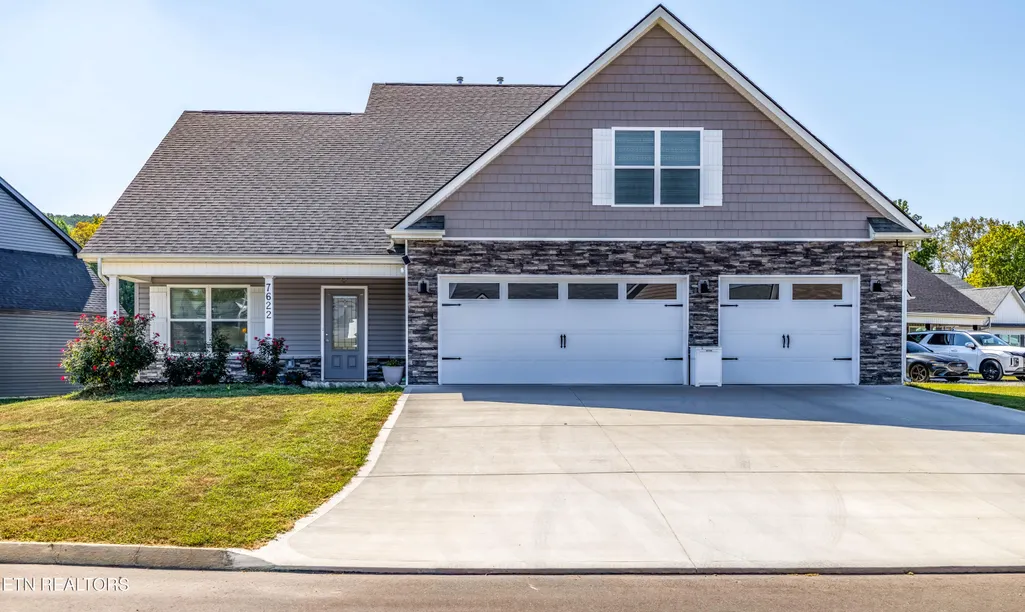
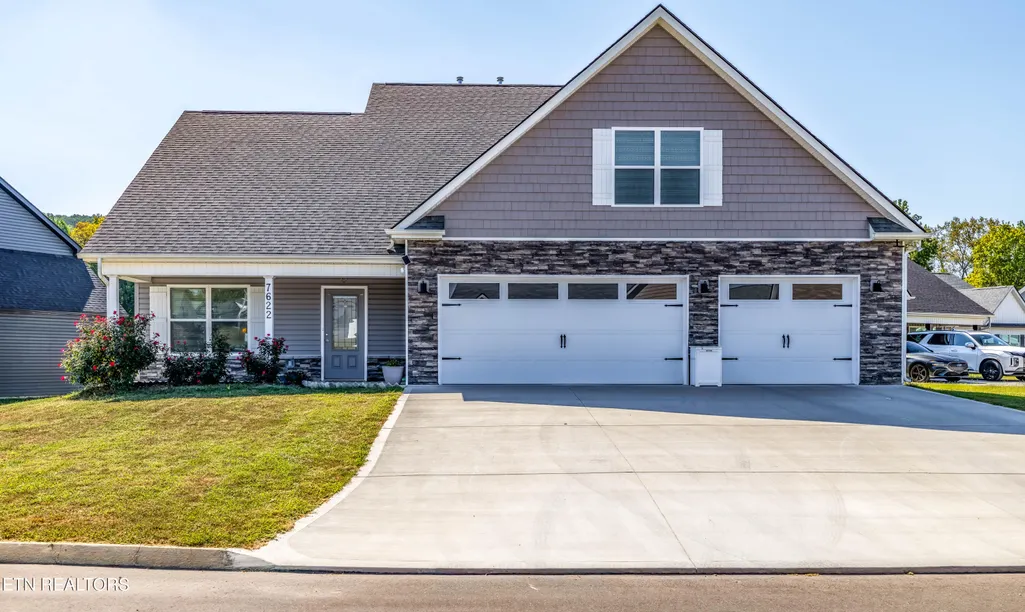
7622 Bailey Landing Lane, Knoxville, TN
Price
$ 579,000
Property Attributes
- MLS#1355859
- TypeSingle Family
- Listing Status Active
- CountyKnox
- CityKnoxville
- AreaKnox County
- NeighborhoodLobetti Landing S-D Unit 2
- Zip37931
- StyleTraditional
- Year Built2024
- Taxes$ 1391
- Price$ 579,000
- Bedrooms4
- Full Bathrooms2
- Half Bathrooms1
- Sqr Footage2728
- Lot Size0.23 Acres
Data Source:
Knoxville MLS (KAAR)
Property Description
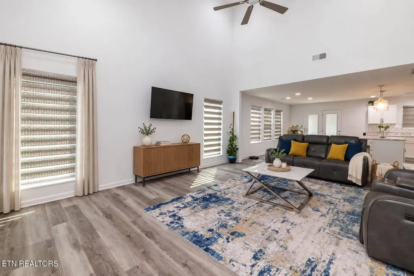
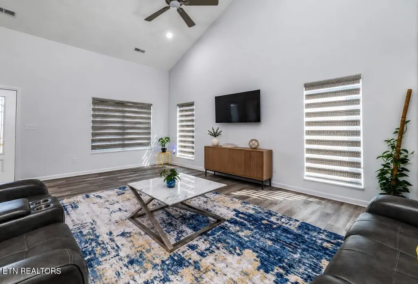
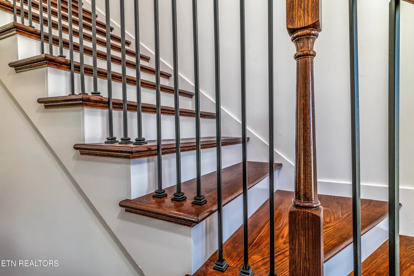
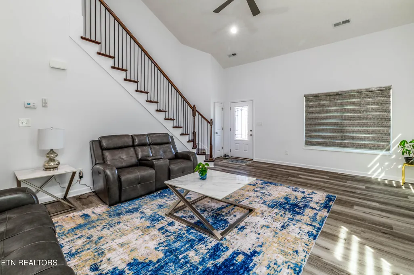
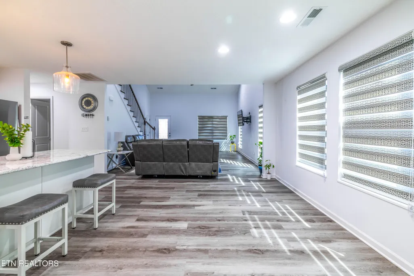
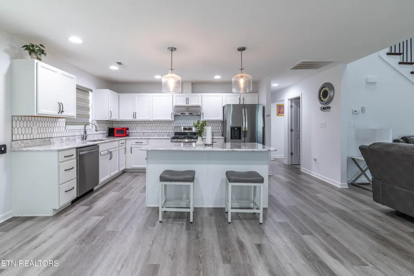
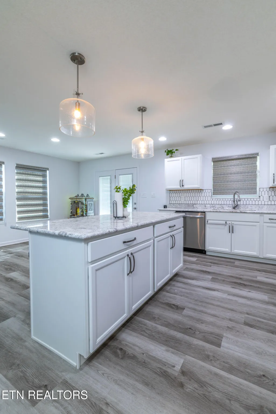
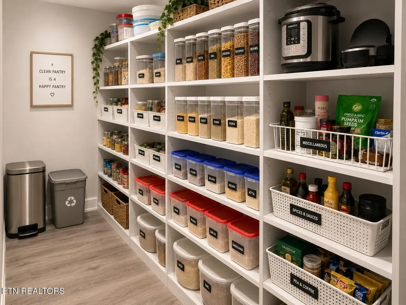
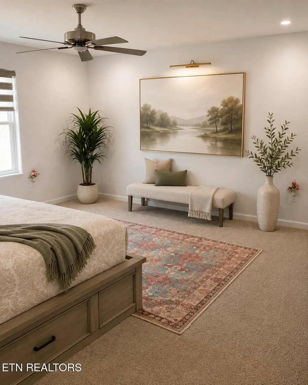
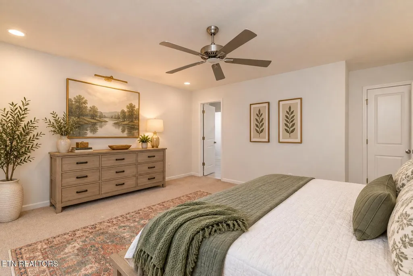
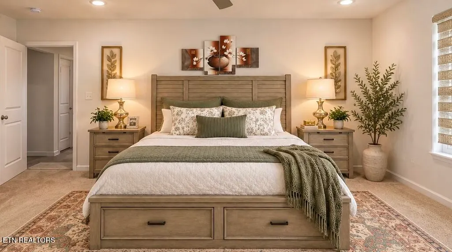
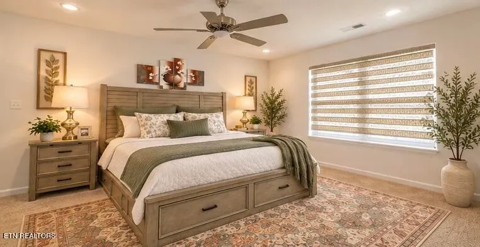
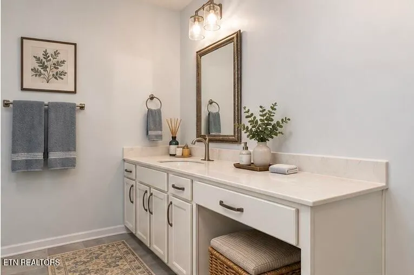
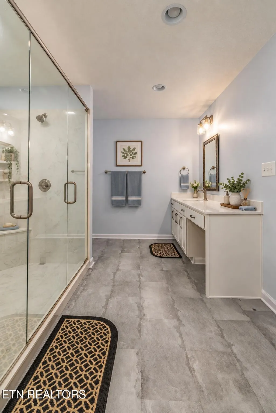
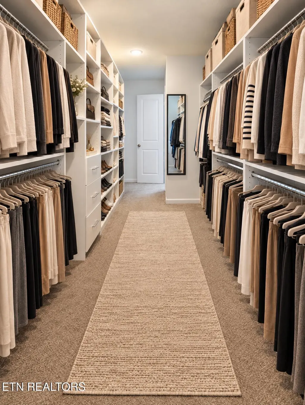
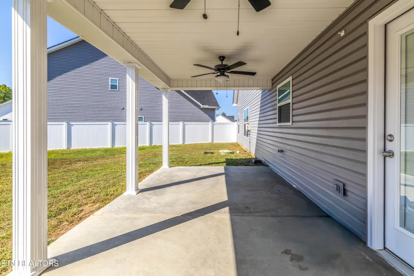
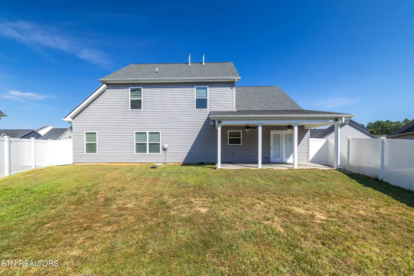
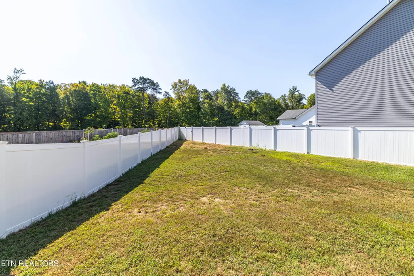
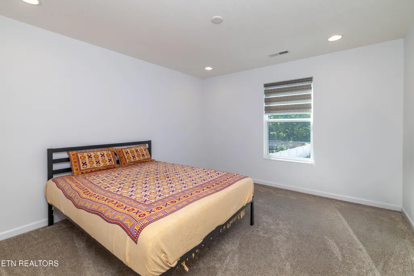
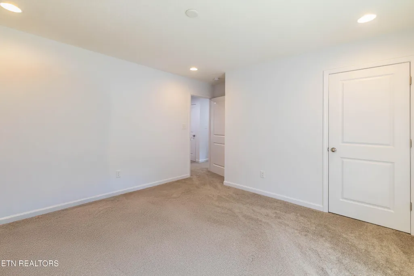
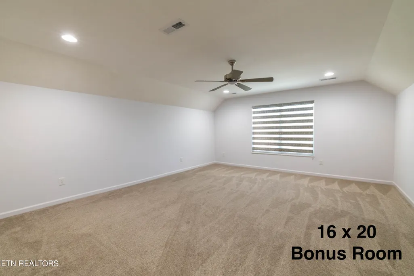
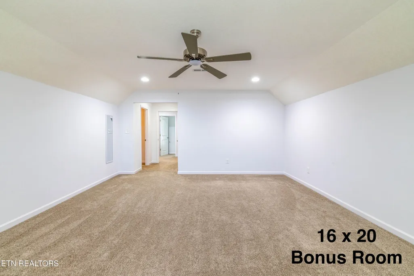
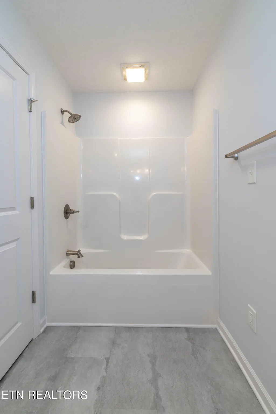
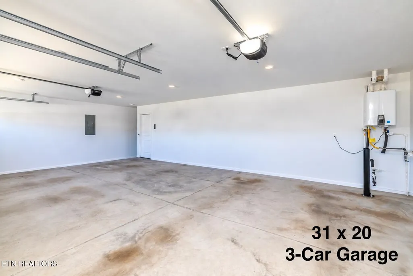
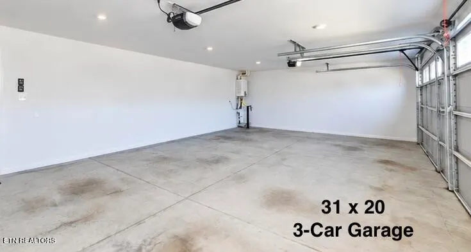
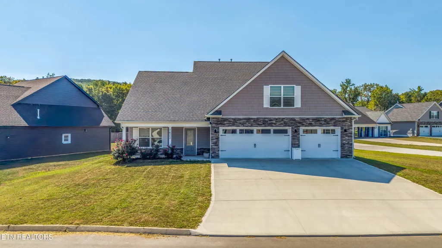
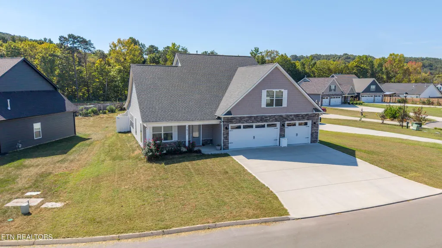
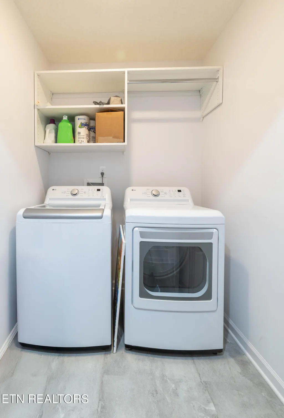
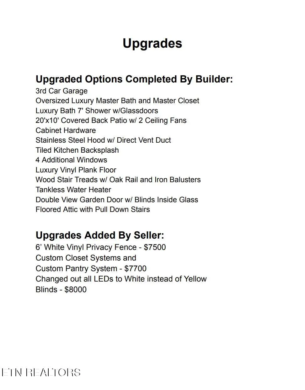
Better than new and loaded with upgrades! This beautifully appointed 2024-built home in Lobetti Landing offers an exceptional combination of modern finishes, well-thought upgrades, and storage, including a highly desirable 3-CAR GARAGE. From the moment you step inside, you'll appreciate the attention to detail and numerous upgrades the sellers selected when building the home, including luxury vinyl plank flooring, wood stair treads with oak railing and iron balusters, additional windows for even more natural light, tiled kitchen backsplash, stainless vent hood with direct exterior ducting, and a tankless water heater. The spacious kitchen features a functional island, granite tops, stainless appliances and a MASSIVE PANTRY WITH CUSTOM SHELVING for incredible storage. Double-view garden doors with blinds between the glass open to an oversized 20' x 10' COVERED BACK PATIO with two ceiling fans, a great space for entertaining or enjoying the outdoors. A 6' VINYL PRIVACY FENCE completes the back yard space beyond the patio. The upgraded primary suite provides a comfortable retreat and features an OVERSIZED LUXURY BATH AND CLOSET, highlighted by an impressive 7' shower with glass doors. Storage is abundant throughout the home, with CUSTOM SHELVING SYSTEMS added to maximize space in every closet, including the oversized pantry. Custom window blinds have also been installed throughout the home, and a floored attic with pull-down stairs provides even more valuable storage space. With its 3-car garage, extensive builder upgrades, impressive storage and substantial owner-added improvements already completed, this Lobetti Landing home offers all the benefits of newer construction without the added time and expense of making these upgrades yourself. Truly move-in ready!
| Elementary School | Middle School | High School |
|---|---|---|
| Amherst Elementary School | Karns Middle School | Karns High School |
| Price History | |
|---|---|
| 9/17/2026 | Listed $579,000 |
General Features
| Sewer | Public Sewer |
|---|---|
| Heating | Central,Natural Gas,Electric |
| Cooling | Central Cooling,Ceiling Fan(s) |
| Appliances | Tankless Water Heater,Gas Range,Dishwasher,Disposal,Range,Refrigerator |
| HOA Fee | 33 |
| Garage Spaces | 3 |
| Association Fee Includes | Some Amenities |
| Architectural Style | Traditional |
| Security Features | Smoke Detector |
| Construction Materials | Stone,Vinyl Siding,Frame |
| Year Built | 2024 |
| View | Other |
| Property Subtype | Single Family Residence |
| Community Features | Sidewalks |
| Assoc Fee Paid Per | Monthly |
| County | Knox County - 1 |
| Property Type | Single Family |
| HOA | true |
| Attached Garage | true |
| Subdivision Name | Lobetti Landing S/D Unit 2 |
| Total Rooms | 7 |
| Full Baths | 2 |
| Status | Active |
| Directions | Schaad Road, turn right onto Truitt Path Lane. Left on Bailey Landing Lane. House on right. Sign on Property. |
| High School | Karns |
| City | Knoxville |
| MLS Area | Knox County - 1 |
| Lot Size Units | Acres |
| Lot Size Square Feet | 10018 |
| Elementary School | Amherst |
| Property Attached Y/N | false |
| Middle/Junior High School | Karns |
| MLS Area Minor | Knox County - 1 |
| Structure Type | 2 Story |
| Standard Status | Active |
| New Financing Cash | true |
| New Financing FHA | true |
| New Financing VA Loan | true |
| New Financing Coventional | true |
Interior Features
| Interior Amenities | Walk-In Closet(s),Cathedral Ceiling(s),Kitchen Island,Pantry,Breakfast Bar,Eat-in Kitchen |
|---|---|
| Basement | Slab,None |
| Flooring | Laminate,Carpet,Vinyl |
| Fireplace Features | None |
| Basement (Y/N) | false |
| Air Conditioning Y/N | true |
| Heating Y/N | true |
| Window Features | Windows - Insulated |
| Fireplace Y/N | false |
| Half Baths | 1 |
| Total Bedrooms | 4 |
| Total Baths | 3 |
| Other_sp_Rooms_co_Family_sp_Room | true |
| Other_sp_Rooms_co_Great_sp_Room | true |
Exterior Features
| Exterior Amenities | Windows - Vinyl |
|---|---|
| Parking Features | Off-Street Parking,Garage Door Opener,Attached,Main Level |
| Lot Features | Level |
| Water Source | Public |
| Lot Size Area | 0.23 |
| Building Area Total | 2728 |
| Lot Dimensions | 118.25 X 182.04 X IRR |
| Lot Size Acres | 0.23 |
| Lot Size Source | Tax Records |
Amenities
- Foreclosure
- Views
- Short Sale
- New Construction
- Adult 55+
- Lease To Own
- No HOA Fees
- Furnished
- Primary On Main
- Air Conditioning
- Seller Finance
- Green
- Fixer Upper
- Horse
- Golf
- Fireplace
- Deck
- Garage
- Basement
- Pool
Property vs Single Family Average in 37931
Price
Taxes
Year Built
 The data relating to real estate for sale on this Web Site comes from the IDX Program of the East Tennessee Realtors® Multiple Listing Service. © Copyright 2026 All rights reserved. This information is being provided for the consumers' personal, non-commercial use and may not be used for any purpose other than to identify prospective properties the consumers may be interested in purchasing. This information was updated September 21, 2026 7:23 PM UTC Some properties may subsequently have sold
