
Views

















Address
1909 Stonehills Place, Knoxville, TN
Price
$ 689,900
Property Attributes
- MLS#1355849
- TypeSingle Family
- Listing Status Pending - Continue to Show
- CountyKnox
- CityKnoxville
- AreaKnox County
- NeighborhoodStonewood Hills S-D Unit 1
- Zip37938
- StyleTraditional
- Year Built1988
- Taxes$ 1188
- Price$ 689,900
- Bedrooms5
- Full Bathrooms3
- Half Bathrooms1
- Sqr Footage3436
- Lot Size0.58 Acres
Data Source:
Knoxville MLS (KAAR)
Property Description
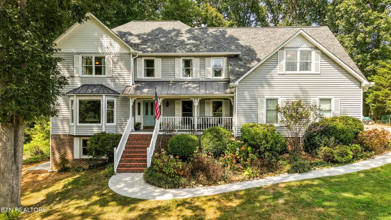
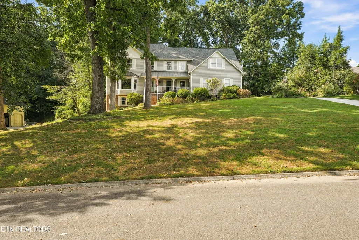
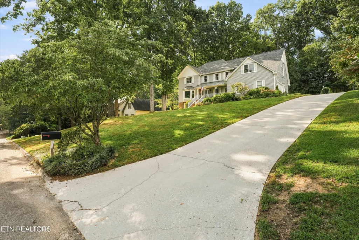
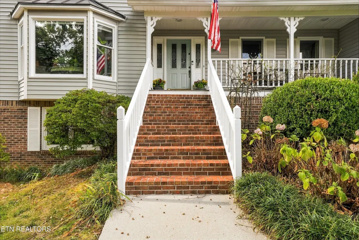
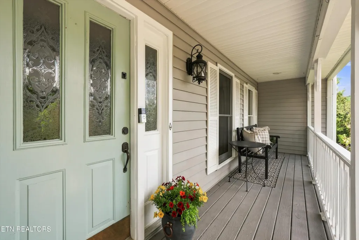
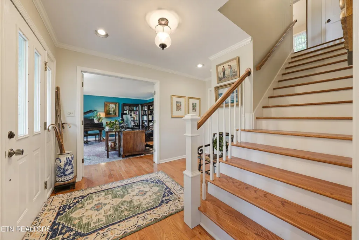
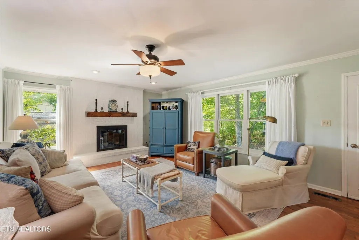
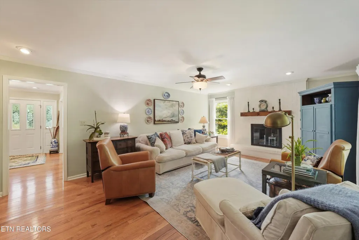
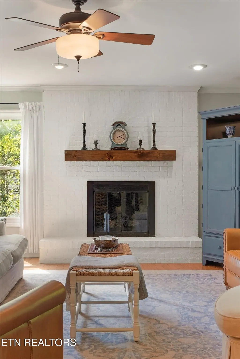
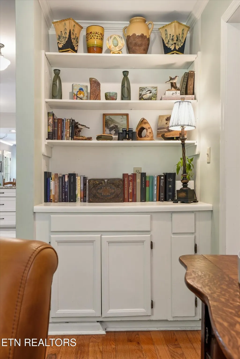
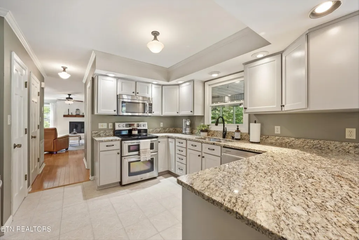
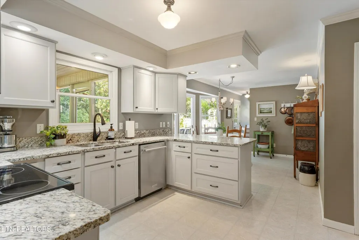
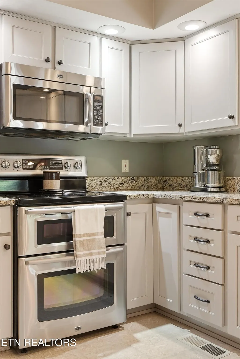
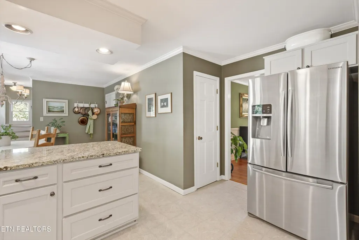
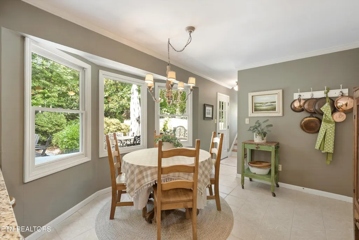
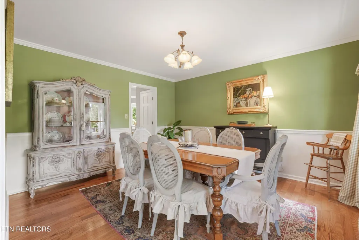
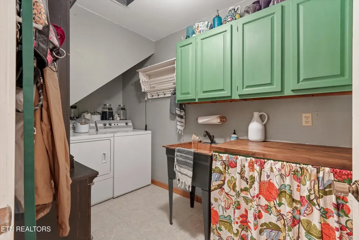
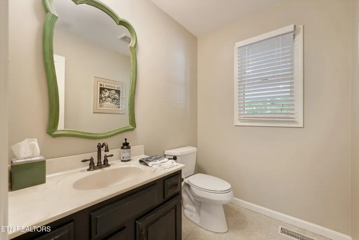
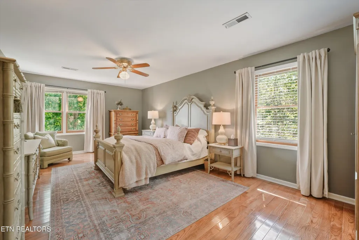
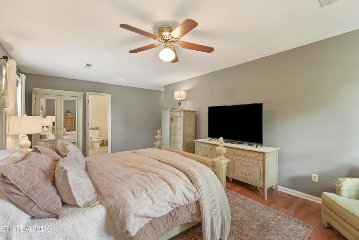
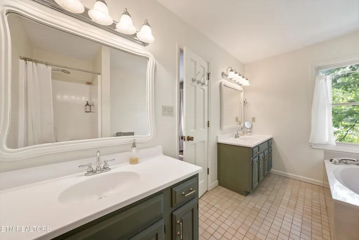
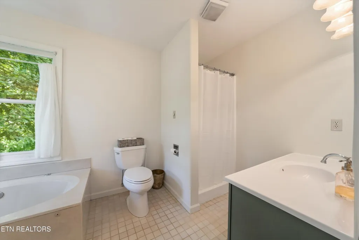
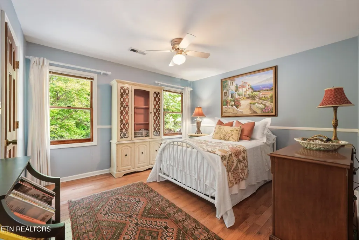
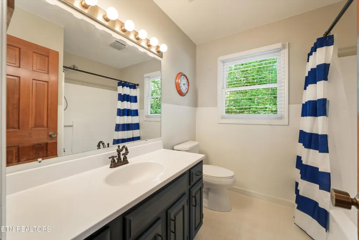
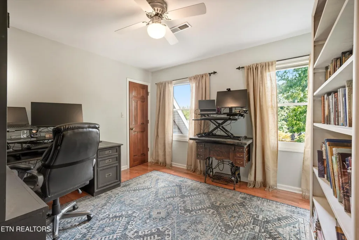
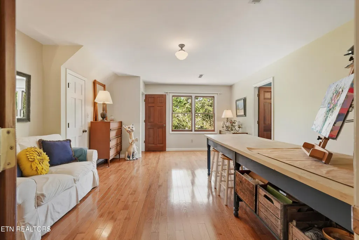
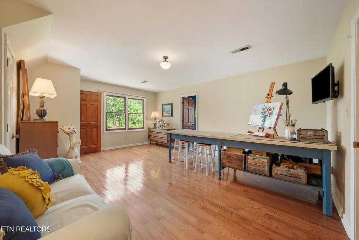
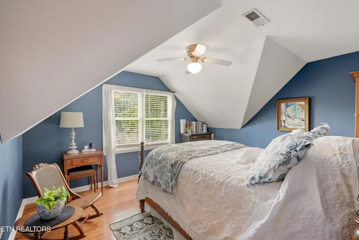
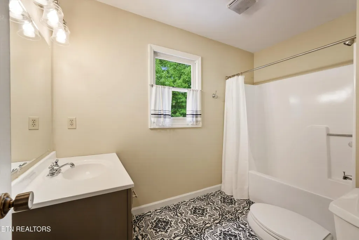
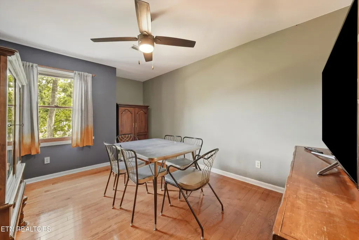
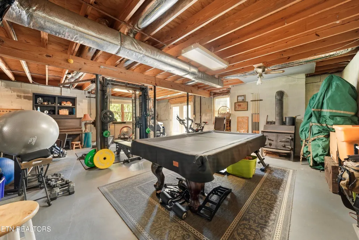
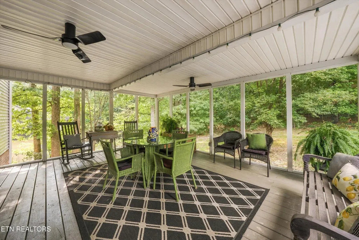
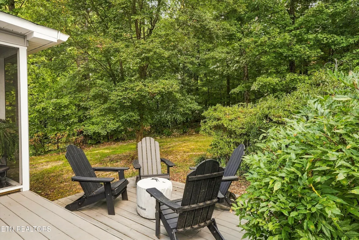
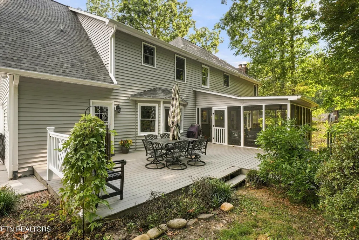
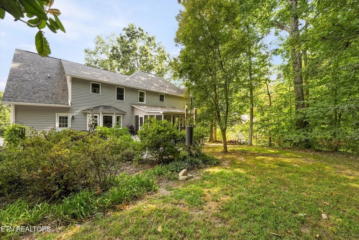
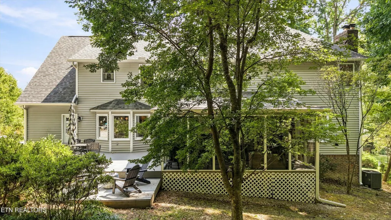
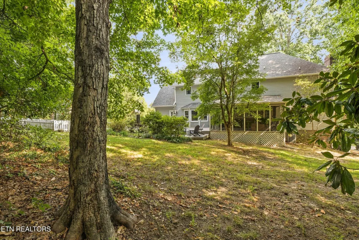
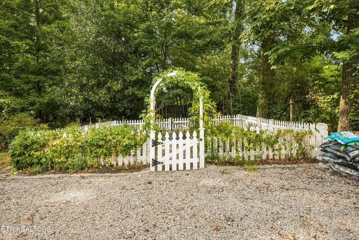
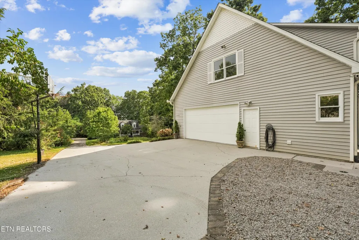
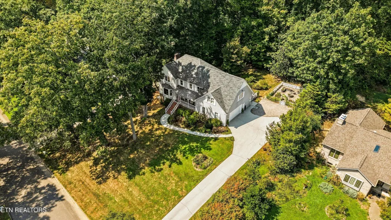
Welcome to Stonewood Hills, where mature trees and spacious lots create a peaceful, established setting. This beautifully maintained five-bedroom, three-and-a-half-bath home combines timeless character with generous spaces for everyday living, entertaining, working from home, and hosting guests. Hardwood floors, solid wood six-panel doors, smooth ceilings, and abundant windows add warmth throughout. The front living room, currently used as a home office, features French doors and a bay window overlooking the front yard. A formal dining room provides additional space for gatherings. The inviting family room includes a wood-burning fireplace, built-in shelving, large windows, and a glass door opening to the expansive screened porch. A kitchen pass-through makes outdoor dining and entertaining especially convenient. The updated kitchen offers granite countertops, abundant cabinetry, two pantries, bar seating, and a bay-windowed breakfast area overlooking the backyard. The spacious laundry room includes extensive cabinetry, a deep utility sink, and access to the second staircase. The attached garage provides convenient entry directly into the kitchen. The back staircase leads to a private suite with a large bonus room, bedroom, full bath, and two oversized walk-in closets, offering flexibility for guests, extended family, or a home office. Upstairs, three additional bedrooms, another full bath, and the primary suite complete the sleeping accommodations. The full unfinished walkout basement features large windows, French doors, a wood stove, and plumbing for a future bath or kitchenette. With room for hobbies, exercise, a workshop, and storage, it also offers potential for future finished living space. Outside, the screened porch and tiered decks overlook the wooded backyard and a 25' x 25' raised-bed potager garden enclosed by a white picket fence and garden arch. Established plantings enhance the setting, while the covered front porch offers a peaceful spot to enjoy the morning sunrise. Additional features include tile flooring in the kitchen and baths, a roof replaced in 2019, HVAC systems replaced in 2016, dual staircases, and abundant storage. Conveniently located near Brickey Elementary, I-75, shopping, dining, and everyday amenities, this Stonewood Hills home offers established charm, generous indoor and outdoor spaces, and exceptional flexibility.
| Elementary School | Middle School | High School |
|---|---|---|
| Brickey Elementary School | Halls Middle School | Halls High School |
| Price History | |
|---|---|
| 9/17/2026 | Listed $689,900 |
General Features
| Sewer | Public Sewer |
|---|---|
| Heating | Central,Electric |
| Cooling | Central Cooling |
| Utilities | Cable Available (TV Only) |
| Appliances | Dishwasher,Disposal,Microwave,Range,Self Cleaning Oven |
| HOA Fee | 50 |
| Garage Spaces | 2 |
| Architectural Style | Traditional |
| Security Features | Smoke Detector |
| Construction Materials | Vinyl Siding,Block |
| Year Built | 1988 |
| View | Country Setting,Wooded |
| Property Subtype | Single Family Residence |
| Assoc Fee Paid Per | Yearly |
| County | Knox County - 1 |
| Property Type | Single Family |
| HOA | true |
| Attached Garage | true |
| Subdivision Name | Stonewood Hills S/D Unit 1 |
| Total Rooms | 10 |
| Full Baths | 3 |
| Status | Pending - Continue to Show |
| Directions | I 75 North to right on Emory Road Exit, right on Emory Rd (east) left on Morris Road, Left on Walker Right on Stone Haven, left on Stonehills Place |
| High School | Halls |
| City | Knoxville |
| MLS Area | Knox County - 1 |
| Lot Size Units | Acres |
| Lot Size Square Feet | 25264.8 |
| Elementary School | Brickey |
| Property Attached Y/N | false |
| Middle/Junior High School | Halls |
| MLS Area Minor | Knox County - 1 |
| Structure Type | 2 Story Basement |
| Standard Status | Pending |
| New Financing Cash | true |
| New Financing FHA | true |
| New Financing VA Loan | true |
| New Financing Coventional | true |
| New Financing New Loan | true |
Interior Features
| Interior Amenities | Walk-In Closet(s),Pantry,Eat-in Kitchen |
|---|---|
| Basement | Walkout,Unfinished |
| Flooring | Hardwood,Tile |
| Total Fireplaces | 1 |
| Fireplace Features | Brick,Wood Burning |
| Basement (Y/N) | true |
| Air Conditioning Y/N | true |
| Heating Y/N | true |
| Window Features | Windows - Wood,Windows - Insulated,Windows - Bay |
| Fireplace Y/N | true |
| Half Baths | 1 |
| Total Bedrooms | 5 |
| Total Baths | 4 |
Exterior Features
| Parking Features | Garage Door Opener,Attached,Main Level |
|---|---|
| Lot Features | Cul-De-Sac,Wooded |
| Water Source | Public |
| Lot Size Area | 0.58 |
| Building Area Total | 3436 |
| Lot Dimensions | 120X225 |
| Lot Size Acres | 0.58 |
| Lot Size Source | Tax Records |
Amenities
- Foreclosure
- Views
- Short Sale
- New Construction
- Adult 55+
- Lease To Own
- No HOA Fees
- Furnished
- Primary On Main
- Air Conditioning
- Seller Finance
- Green
- Fixer Upper
- Horse
- Golf
- Fireplace
- Deck
- Garage
- Basement
- Pool
Property vs Single Family Average in 37938
Price
Taxes
Year Built
 The data relating to real estate for sale on this Web Site comes from the IDX Program of the East Tennessee Realtors® Multiple Listing Service. © Copyright 2026 All rights reserved. This information is being provided for the consumers' personal, non-commercial use and may not be used for any purpose other than to identify prospective properties the consumers may be interested in purchasing. This information was updated September 22, 2026 7:23 PM UTC Some properties may subsequently have sold
