
Views - Primary on Main









Address
2207 Piedmont St, Knoxville, TN
Price
$ 235,000
Property Attributes
- MLS#1355771
- TypeSingle Family
- Listing Status Active
- CountyKnox
- CityKnoxville
- AreaKnox County
- NeighborhoodW Lonsdale
- Zip37921
- StyleCottage, Craftsman
- Year Built1945
- Taxes$ 957
- Price$ 235,000
- Bedrooms2
- Full Bathrooms1
- Half Bathrooms0
- Sqr Footage1032
- Lot Size0.17 Acres
Data Source:
Knoxville MLS (KAAR)
Property Description
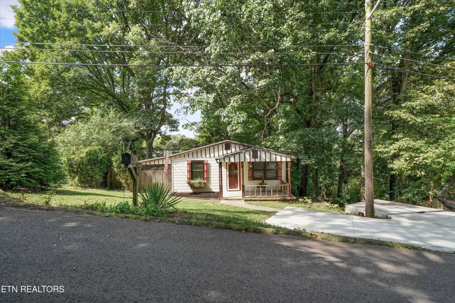
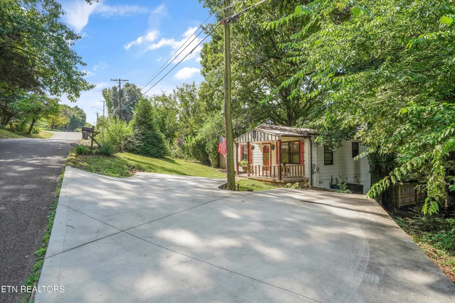
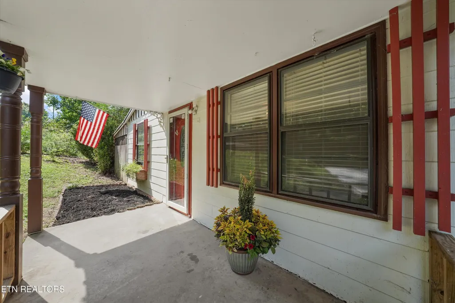
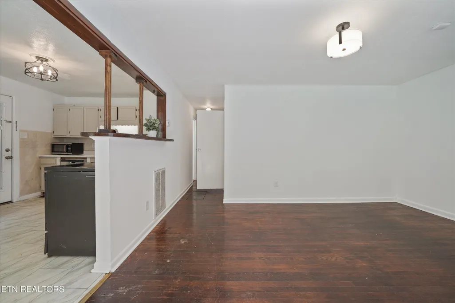
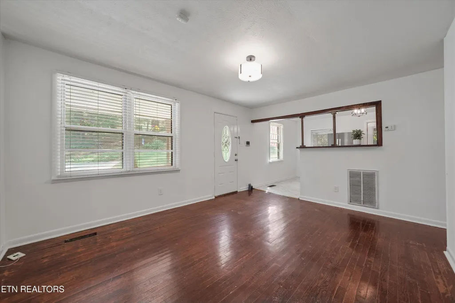
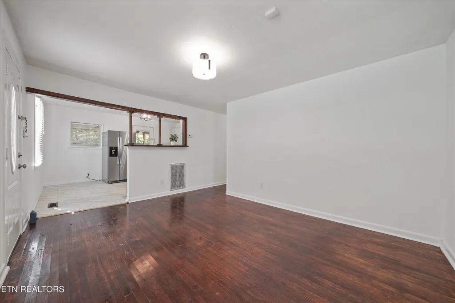
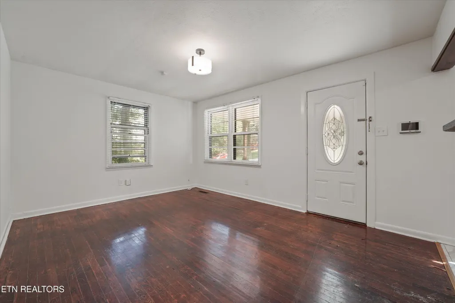
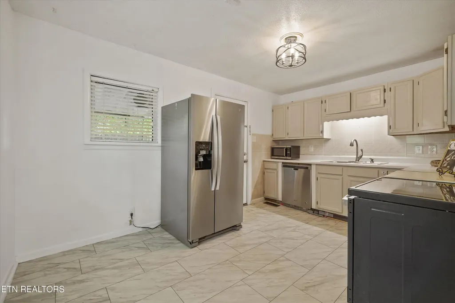
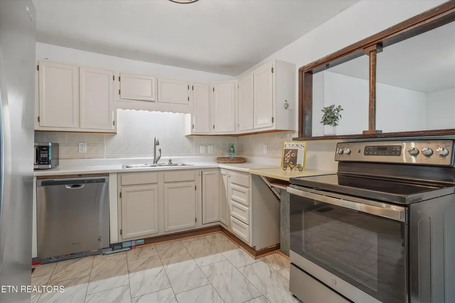
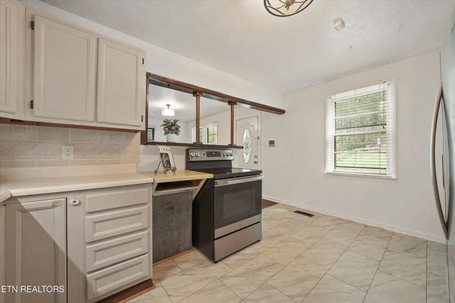
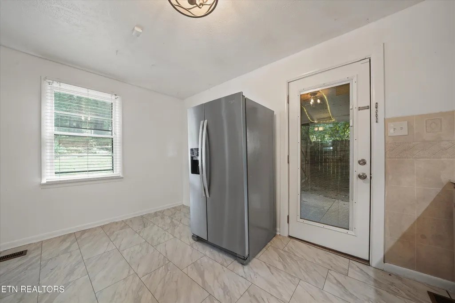
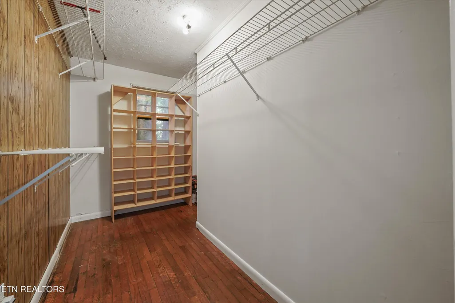
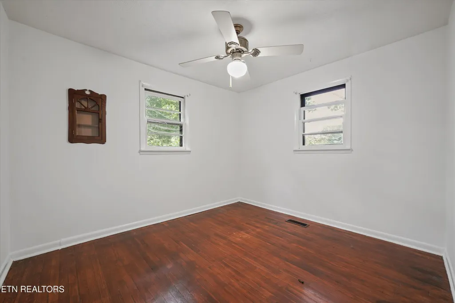
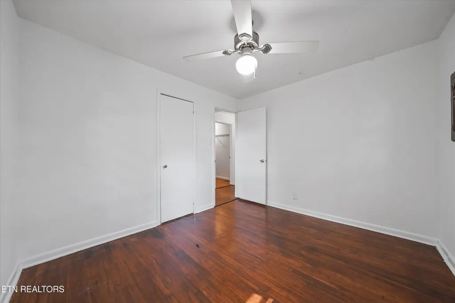
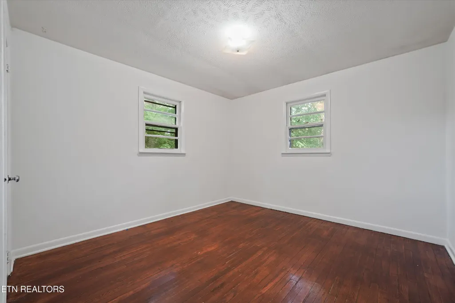
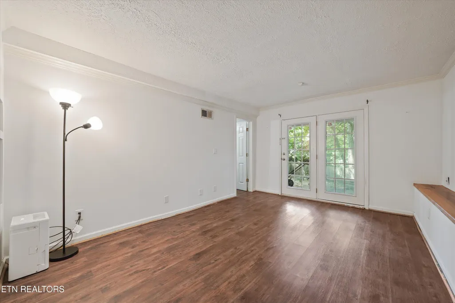
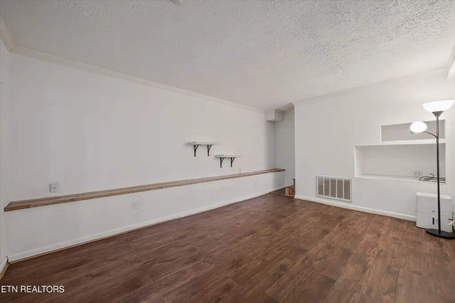
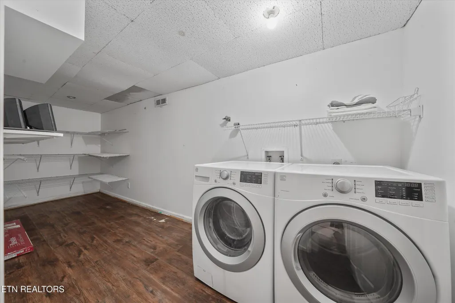
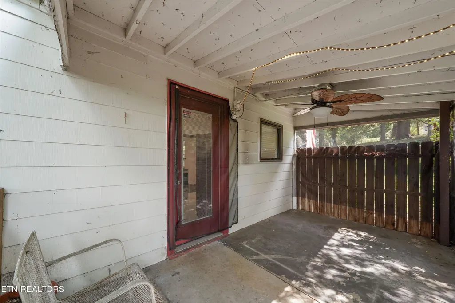
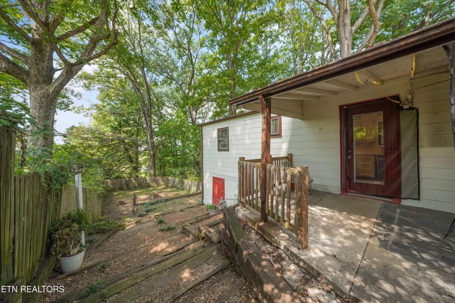
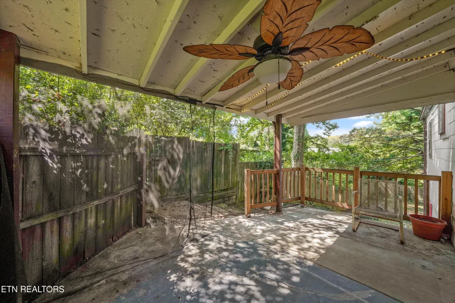
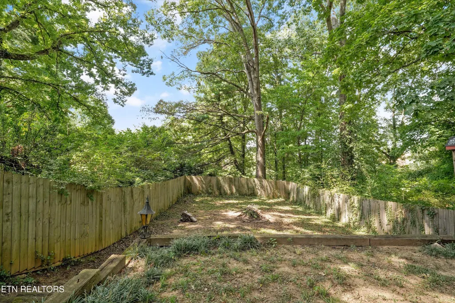
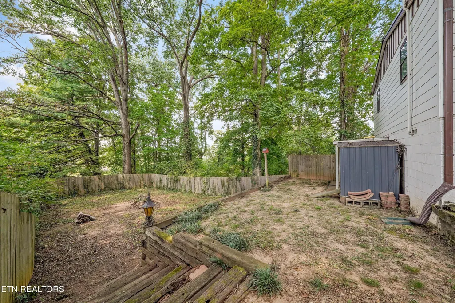
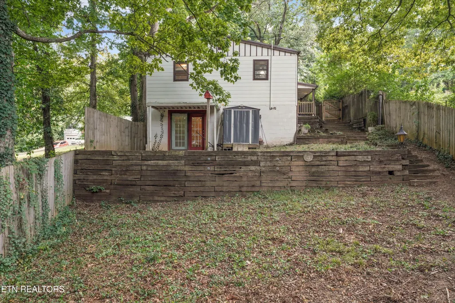
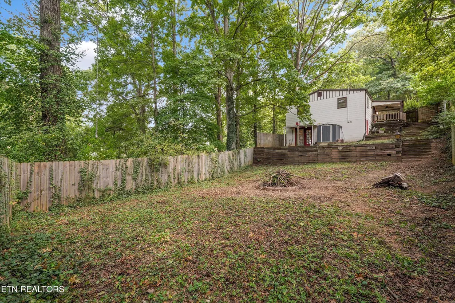
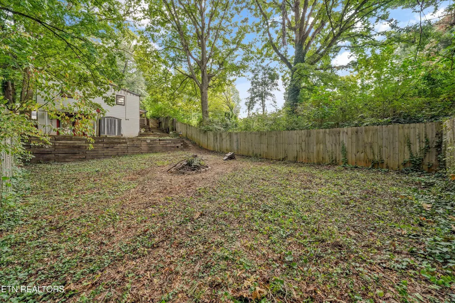
Charming basement ranch just minutes from downtown Knoxville and the University of Tennessee! Freshly painted and full of character, this home offers original hardwood floors, an updated kitchen with stainless appliances, and an open connection to the living area that gives the home a warm, welcoming feel. The eat-in kitchen provides plenty of space for casual meals, and the stainless kitchen refrigerator conveys. A huge hallway walk-in closet with a window provides excellent storage. Downstairs, the finished basement rec room gives you the perfect spot to watch football, host game nights, create a home gym, or simply spread out and relax. You'll also find a large laundry room with additional storage, and the washer and dryer convey. Outside, a charming covered front porch welcomes you home, while a larger covered side porch offers a private outdoor retreat surrounded by mature trees--a great spot for morning coffee, weekend BBQs, or relaxing with friends. The large backyard adds even more room for pets, play, gardening, or outdoor gatherings. A privacy fence and storage shed add extra function, and a new sump pump has been installed at the crawlspace. Set on a .16-acre lot in a convenient Knoxville location, you're approximately 9 minutes from UT and downtown, with easy interstate access and convenient access to restaurants, shopping, entertainment, and more. The home has also previously rented consistently for approximately $2,000 per month, offering flexibility for an owner-occupant or investor. Owner financing may be available, and a home warranty is included for added peace of mind. A charming home with character, great outdoor space, excellent storage, flexible living space, and a location that makes it easy to enjoy Knoxville.
| Elementary School | Middle School | High School |
|---|---|---|
| West Haven Elementary School | Bearden Middle School | West High School |
| Price History | |
|---|---|
| 9/17/2026 | Listed $235,000 |
General Features
| Sewer | Public Sewer |
|---|---|
| Heating | Central,Electric |
| Cooling | Central Cooling,Ceiling Fan(s) |
| Appliances | Dishwasher,Dryer,Microwave,Range,Refrigerator,Washer |
| Architectural Style | Cottage,Craftsman |
| Security Features | Security Alarm,Smoke Detector |
| Construction Materials | Wood Siding,Frame,Other |
| Year Built | 1945 |
| View | Wooded,City |
| Property Subtype | Single Family Residence |
| County | Knox County - 1 |
| Property Type | Single Family |
| Attached Garage | false |
| Subdivision Name | W Lonsdale |
| Other Structures | Storage |
| Total Rooms | 6 |
| Full Baths | 1 |
| Status | Active |
| Directions | 640 W to western avenue exit to left on exit to right on Piedmont to house on Right |
| High School | West |
| City | Knoxville |
| MLS Area | Knox County - 1 |
| Lot Size Units | Acres |
| Lot Size Square Feet | 7405.2 |
| Elementary School | West Haven |
| Property Attached Y/N | false |
| Middle/Junior High School | Bearden |
| MLS Area Minor | Knox County - 1 |
| Structure Type | Basement Ranch |
| Standard Status | Active |
| New Financing Cash | true |
| New Financing FHA | true |
| New Financing VA Loan | true |
| New Financing Coventional | true |
Interior Features
| Interior Amenities | Walk-In Closet(s),Eat-in Kitchen |
|---|---|
| Basement | Walkout,Crawl Space,Finished |
| Flooring | Hardwood,Vinyl |
| Fireplace Features | None |
| Basement (Y/N) | true |
| Air Conditioning Y/N | true |
| Heating Y/N | true |
| Fireplace Y/N | false |
| Total Bedrooms | 2 |
| Total Baths | 1 |
| Other_sp_Rooms_co_Family_sp_Room | true |
Exterior Features
| Parking Features | On-Street Parking,Off-Street Parking,Designated Parking |
|---|---|
| Lot Features | Private,Wooded,Irregular Lot,Level,Rolling Slope |
| Water Source | Public |
| Lot Size Area | 0.17 |
| Building Area Total | 1032 |
| Lot Size Acres | 0.17 |
| Lot Size Source | Tax Records |
Amenities
- Foreclosure
- Views
- Short Sale
- New Construction
- Adult 55+
- Lease To Own
- No HOA Fees
- Furnished
- Primary On Main
- Air Conditioning
- Seller Finance
- Green
- Fixer Upper
- Horse
- Golf
- Fireplace
- Deck
- Garage
- Basement
- Pool
Property vs Single Family Average in 37921
Price
Taxes
Year Built
 The data relating to real estate for sale on this Web Site comes from the IDX Program of the East Tennessee Realtors® Multiple Listing Service. © Copyright 2026 All rights reserved. This information is being provided for the consumers' personal, non-commercial use and may not be used for any purpose other than to identify prospective properties the consumers may be interested in purchasing. This information was updated September 21, 2026 7:23 PM UTC Some properties may subsequently have sold
