
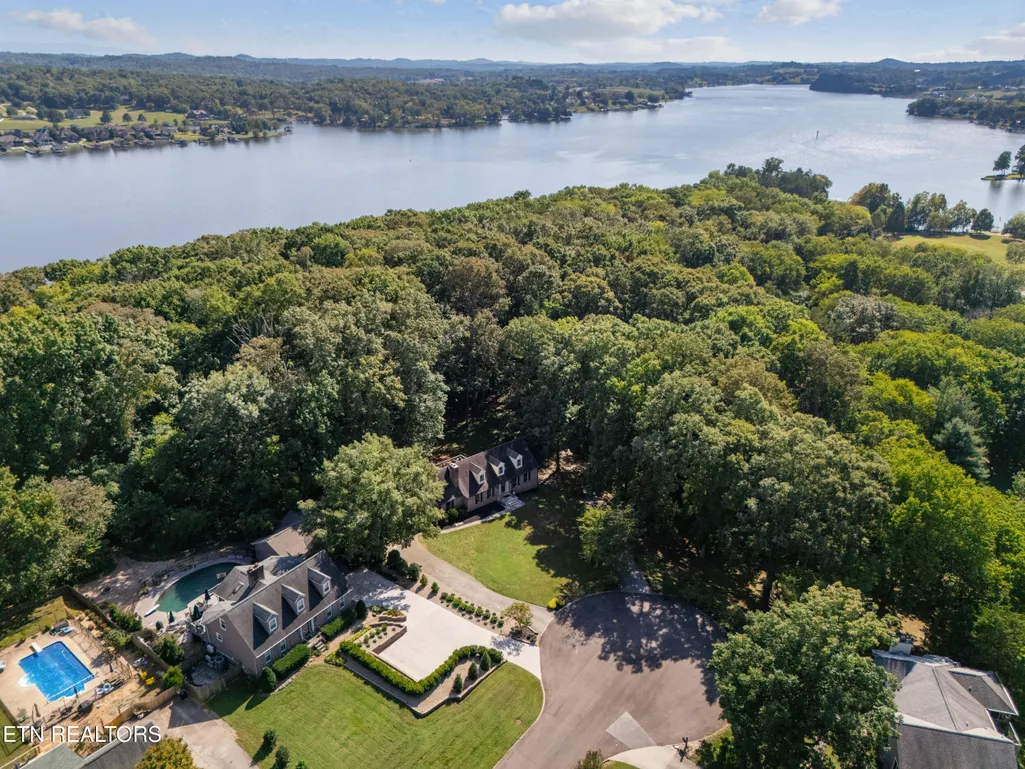
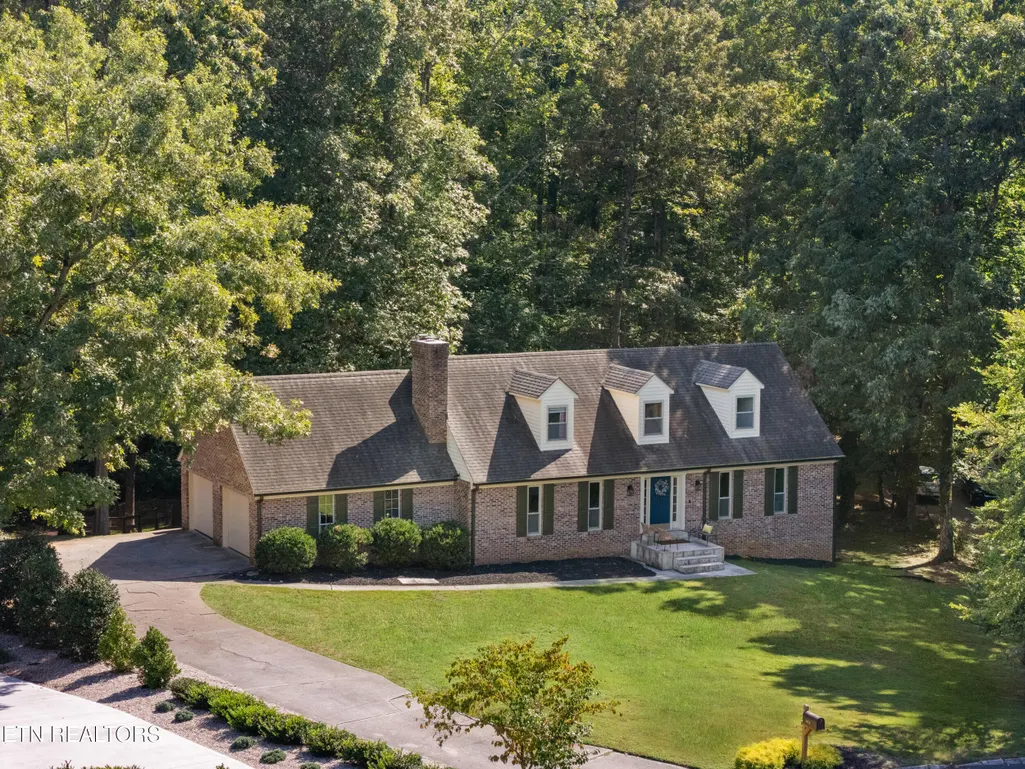
Water Views - Primary on Main












Address
10036 Cheltenham Drive, Knoxville, TN
Price
$ 749,900
Property Attributes
- MLS#1354713
- TypeSingle Family
- Listing Status Pending - Continue to Show
- CountyKnox
- CityKnoxville
- AreaKnox County
- NeighborhoodWindermere at Lake Loudon
- Zip37922
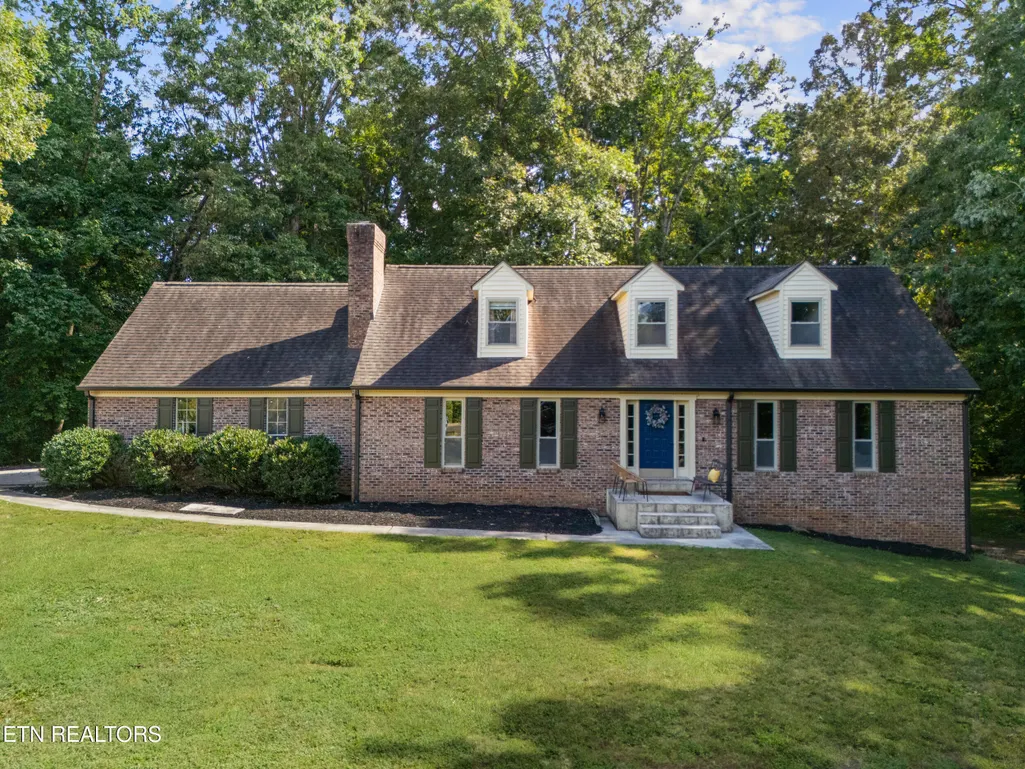
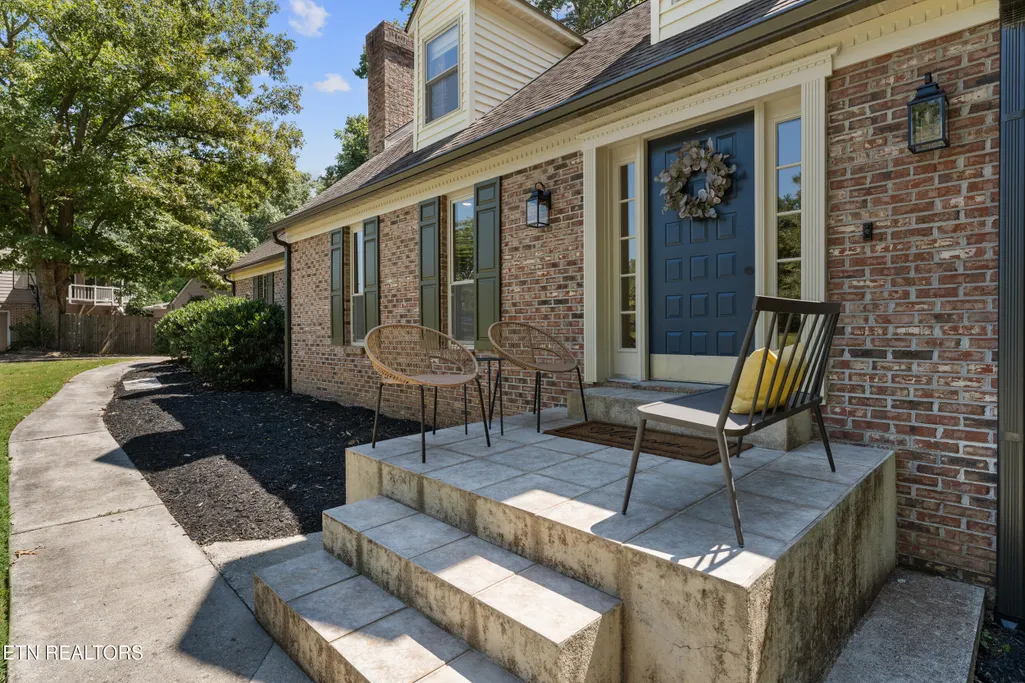
- StyleCape Cod
- Year Built1986
- Taxes$ 1560
- Price$ 749,900
- Bedrooms3
- Full Bathrooms3
- Half Bathrooms1
- Sqr Footage3600
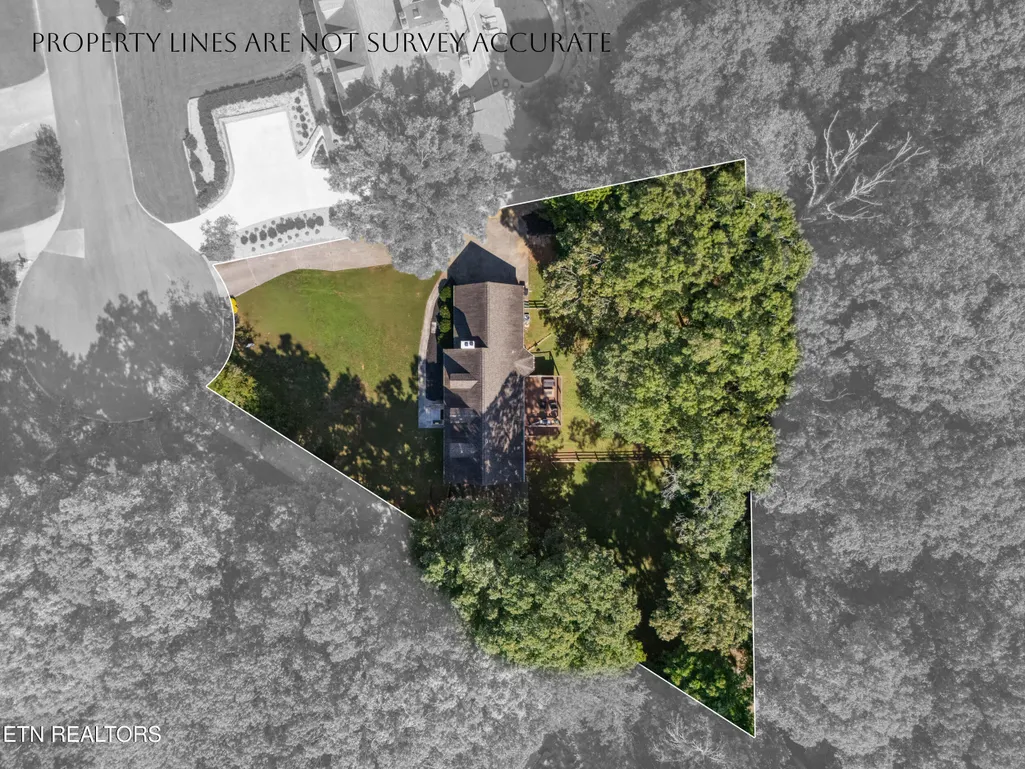
- Lot Size0.61 Acres
Data Source:
Knoxville MLS (KAAR)
Property Description
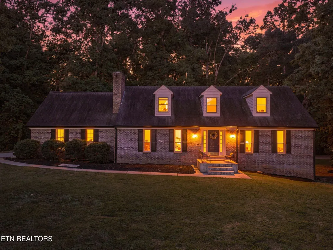
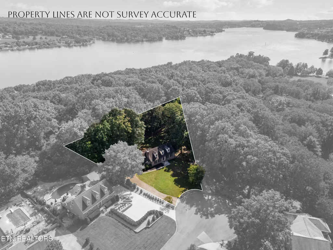
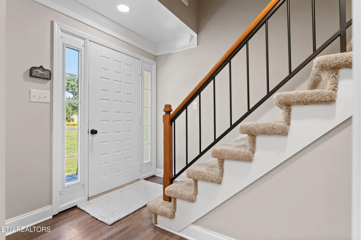
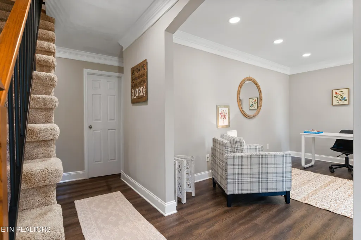
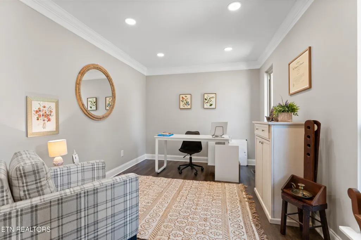
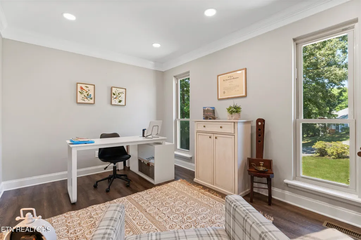
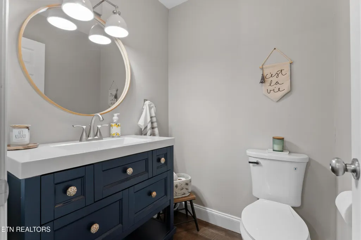
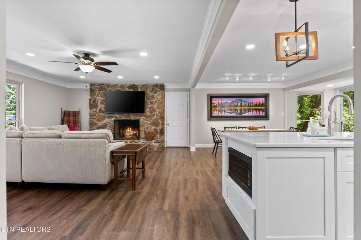
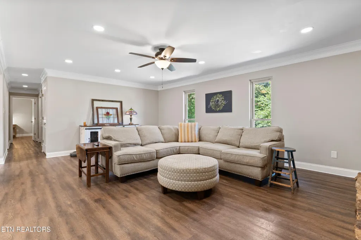
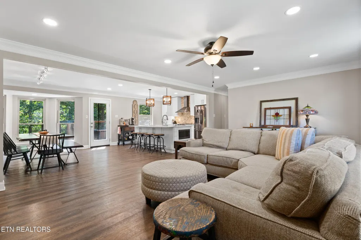
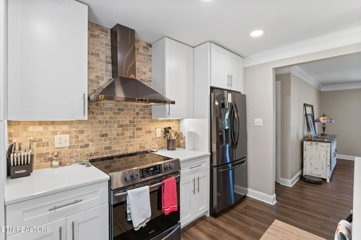
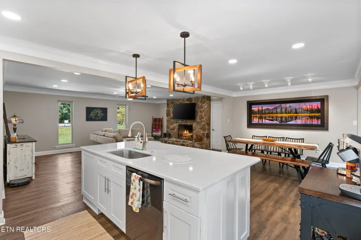
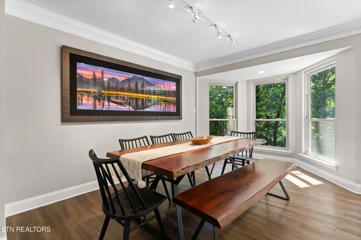
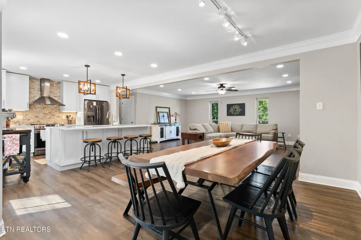
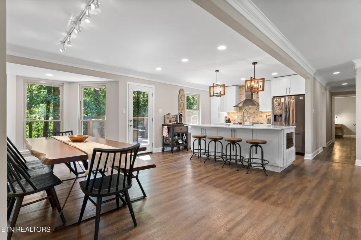
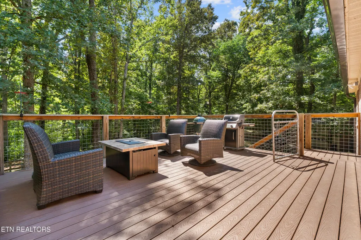
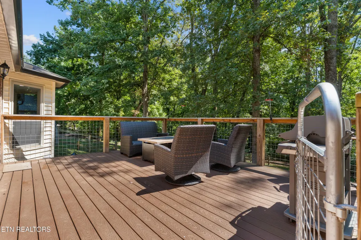
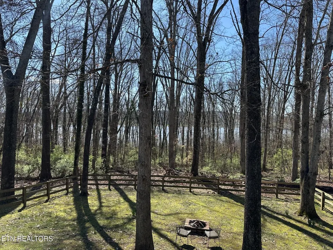
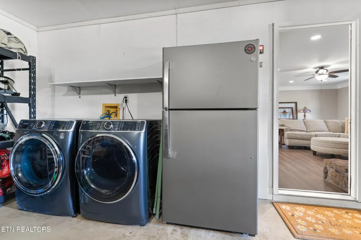
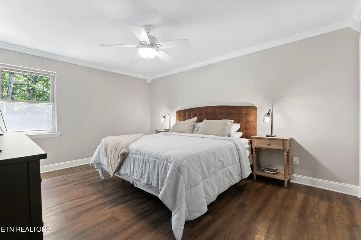
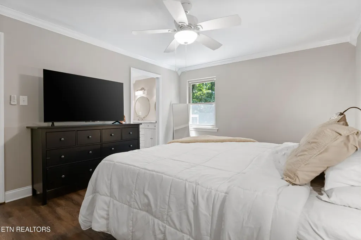
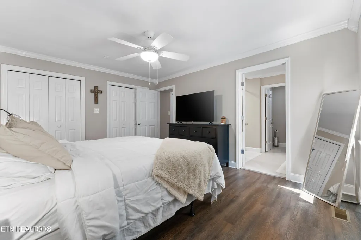
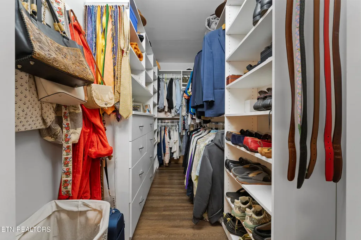
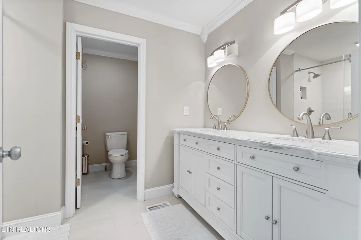
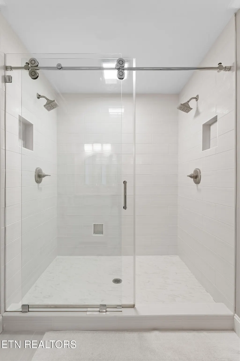
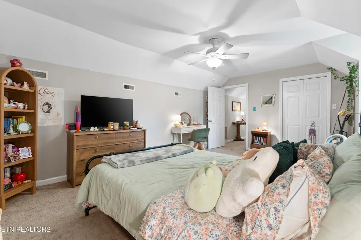
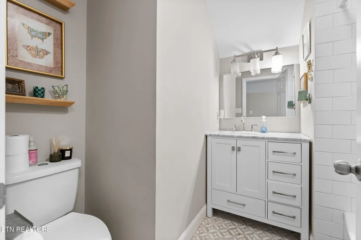
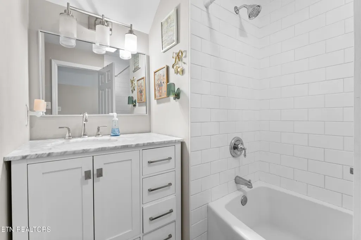
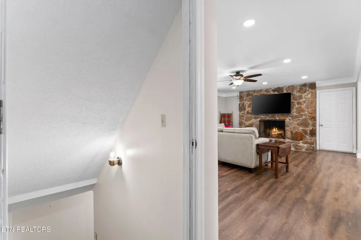
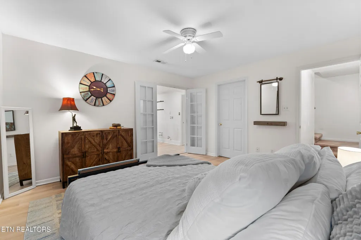
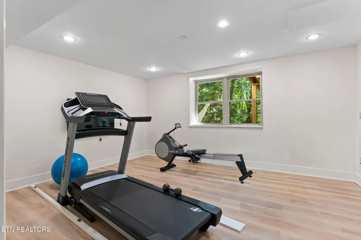
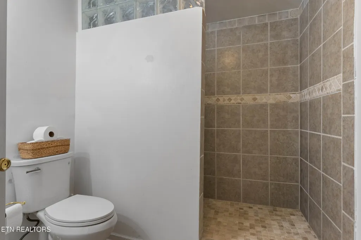
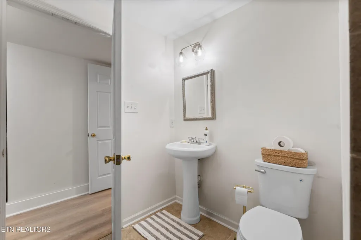
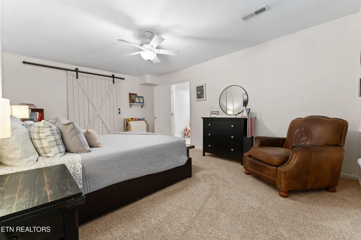
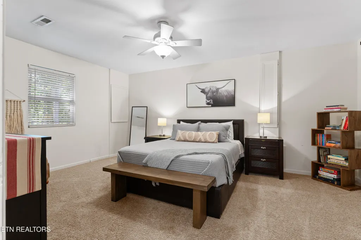
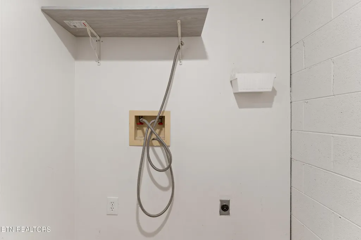
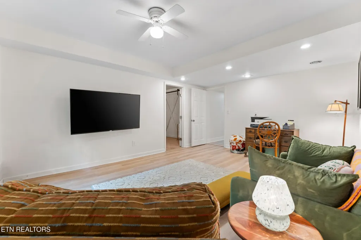
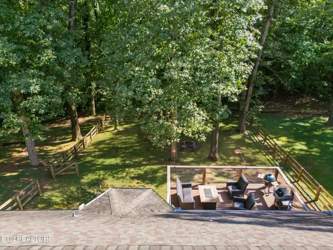
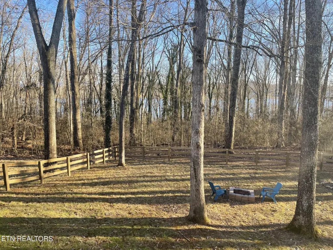
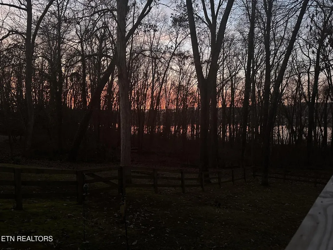
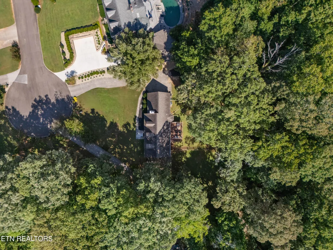
Beautifully updated home with gorgeous lake views eight months of the year! Situated on 0.61 acres at the top of a quiet cul de sac! Four bedrooms and three and a half baths. Recent updates include; new flooring in basement, newer flooring on main, recessed lighting added, popcorn ceilings scraped, three completely remodeled bathrooms, brand new kitchen and one hvac unit replaced. Primary bedroom is on the main level and has a gorgeous walk in shower. It also has a large walk in closet as well as a second modestly sized closet. The main level also has an office and a beautiful open great room, kitchen and dining room combo. Enjoy from your beautiful trex deck overlooking your gorgeous and expansive yard. Follow the trail from your backyard to the Admiral Farragut Frisbee Park, Carl Cowan Park, boat ramp and splash pad. Or just mosey down to the lake! Upstairs has two bedrooms and a remodeled bathroom. The full basement would be great for families wanting multi generational space. It has two bedroom options and workout room that is plumbed for a kitchenette. It has a full bath and and a family room with lovely French doors leading to its own patio. A second washer/dryer connection gives you so many options for this space. Recent updates include a remodeled kitchen and bathrooms in 2020, updated plumbing and electrical on the main level, recessed lighting, one HVAC unit replaced in 2023, Trex decking added in 2023, septic pumped in 2024, new basement flooring in 2026, exterior painted in 2026, and HVAC serviced in August 2026. The roof and garage doors are approximately from 2017. This location is just a mile to Target, Publix, and Pellissippi Parkway. Quick drive to the airport as well as the Farragut, Oak Ridge and Hardin Valley areas. Top rated schools! Truly, a lovely home in an equally lovely neighborhood. Come check it out!
| Elementary School | Middle School | High School |
|---|---|---|
| Northshore Elementary School | West Valley Middle School | Bearden High School |
| Price History | |
|---|---|
| 9/7/2026 | Listed $749,900 |
General Features
| Sewer | Septic Tank |
|---|---|
| Heating | Central,Electric |
| Cooling | Central Cooling |
| Appliances | Dishwasher,Disposal,Microwave,Range,Refrigerator |
| HOA Fee | 100 |
| Architectural Style | Cape Cod |
| Security Features | Smoke Detector |
| Construction Materials | Brick,Block,Frame |
| Year Built | 1986 |
| View | Wooded,Lake |
| Property Subtype | Single Family Residence |
| Assoc Fee Paid Per | Yearly |
| County | Knox County - 1 |
| Property Type | Single Family |
| HOA | true |
| Attached Garage | false |
| Subdivision Name | Windermere at Lake Loudon |
| Total Rooms | 8 |
| Full Baths | 3 |
| Status | Pending - Continue to Show |
| Directions | NORTHSHORE WEST PAST I-140 1 MILE TO LEFT INTO WINDERMERE AT LAKE LOUDON. TOP OF THE HILL THEN RIGHT TO HOME ON LEFT IN THE CUL-DE-SAC. |
| High School | Bearden |
| City | Knoxville |
| MLS Area | Knox County - 1 |
| Lot Size Units | Acres |
| Lot Size Square Feet | 26571.6 |
| Elementary School | Northshore |
| Property Attached Y/N | false |
| Middle/Junior High School | West Valley |
| MLS Area Minor | Knox County - 1 |
| Virtual Tour | https://unbranded.visithome.ai/QrxaEQFGfQGt7dBWdpeMV6?mu=ft&t=1789051827 |
| Structure Type | 2 Story Basement |
| Standard Status | Pending |
| New Financing Cash | true |
| New Financing FHA | true |
| New Financing VA Loan | true |
| New Financing Coventional | true |
Interior Features
| Interior Amenities | Walk-In Closet(s),Kitchen Island |
|---|---|
| Basement | Finished |
| Flooring | Carpet,Tile |
| Total Fireplaces | 1 |
| Fireplace Features | Stone,Wood Burning |
| Basement (Y/N) | true |
| Air Conditioning Y/N | true |
| Heating Y/N | true |
| Fireplace Y/N | true |
| Half Baths | 1 |
| Total Bedrooms | 3 |
| Total Baths | 4 |
| Other_sp_Rooms_co_Great_sp_Room | true |
Exterior Features
| Exterior Amenities | Windows - Vinyl |
|---|---|
| Parking Features | Garage Faces Side,Main Level |
| Lot Features | Cul-De-Sac,Private |
| Water Source | Public |
| Lot Size Area | 0.61 |
| Building Area Total | 3600 |
| Lot Dimensions | 52 x 256 x irr |
| Lot Size Acres | 0.61 |
| Lot Size Source | Appraiser |
Amenities
- Foreclosure
- Views
- Short Sale
- New Construction
- Adult 55+
- Lease To Own
- No HOA Fees
- Furnished
- Primary On Main
- Air Conditioning
- Seller Finance
- Green
- Fixer Upper
- Horse
- Golf
- Fireplace
- Deck
- Garage
- Basement
- Pool
Property vs Single Family Average in 37922
Price
Taxes
Year Built
 The data relating to real estate for sale on this Web Site comes from the IDX Program of the East Tennessee Realtors® Multiple Listing Service. © Copyright 2026 All rights reserved. This information is being provided for the consumers' personal, non-commercial use and may not be used for any purpose other than to identify prospective properties the consumers may be interested in purchasing. This information was updated September 21, 2026 7:23 PM UTC Some properties may subsequently have sold
