
Views - Primary on Main



















Address
619 Vancurry Lane, Knoxville, TN
Price
$ 1,299,000
Property Attributes
- MLS#1354555
- TypeSingle Family
- Listing Status Active
- CountyKnox
- CityKnoxville
- AreaKnox County
- NeighborhoodFox Run Unit 4
- Zip37934
- StyleTraditional
- Year Built1994
- Taxes$ 2830
- Price$ 1,299,000
- Bedrooms5
- Full Bathrooms5
- Half Bathrooms1
- Sqr Footage5756
- Lot Size0.46 Acres
Data Source:
Knoxville MLS (KAAR)
Property Description
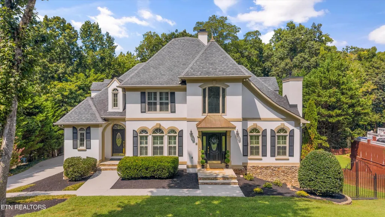
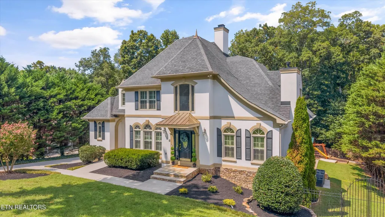
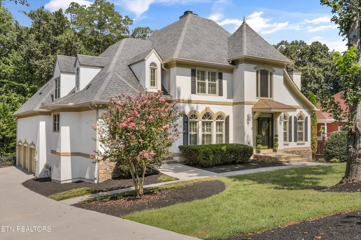
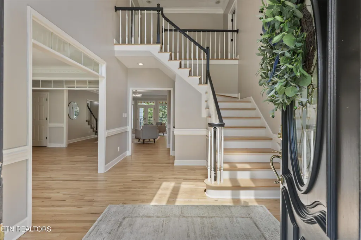
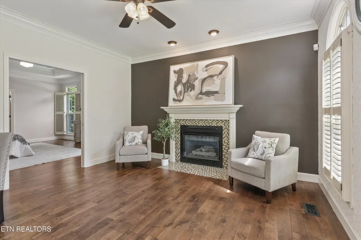
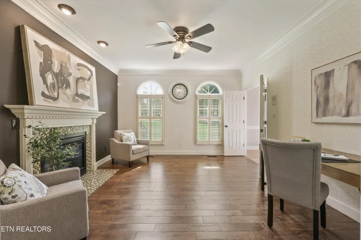
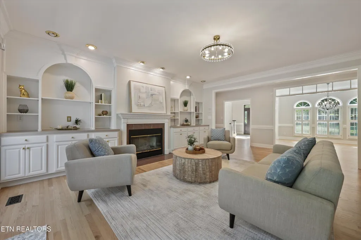
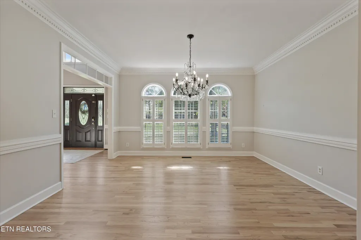
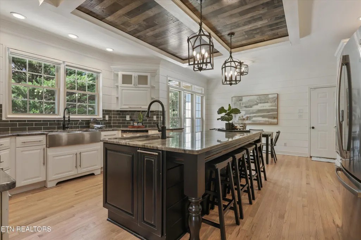
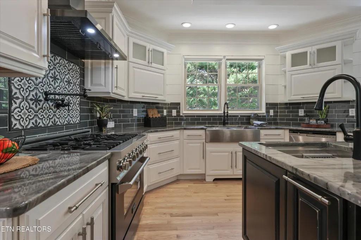
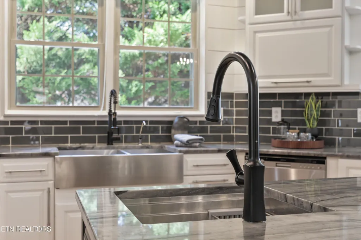
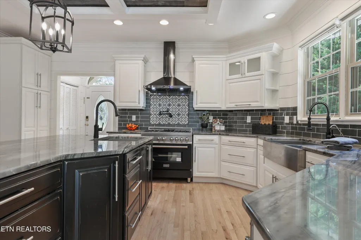
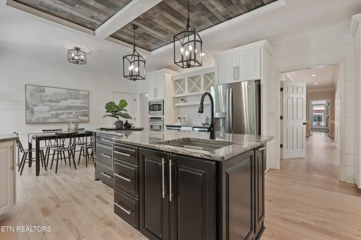
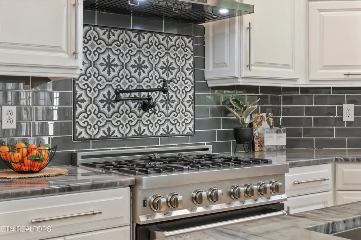
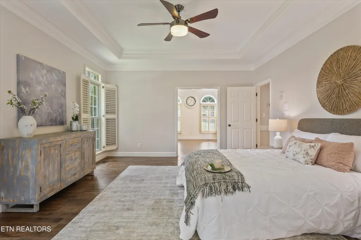
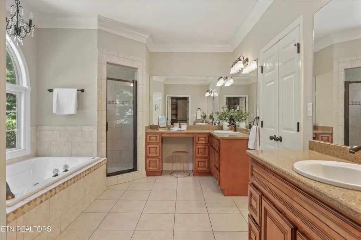
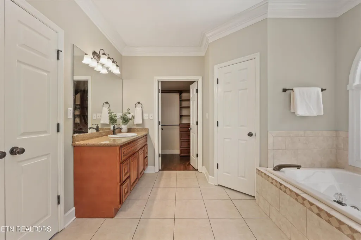
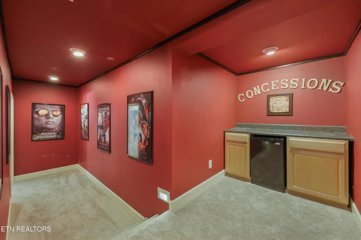
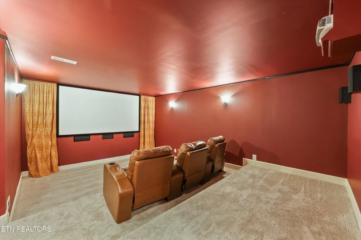
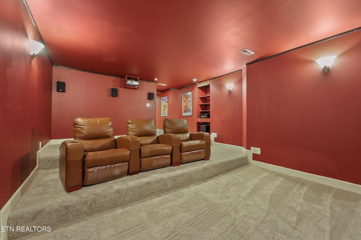
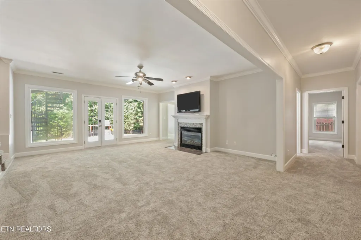
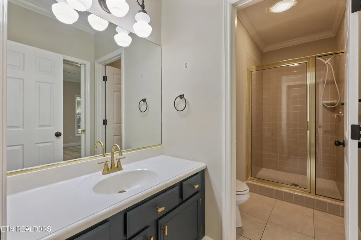
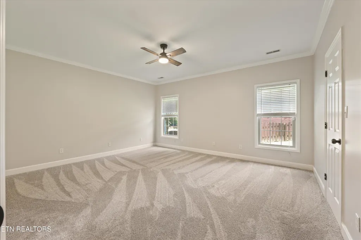
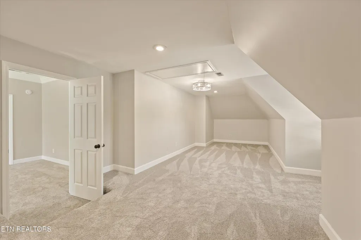
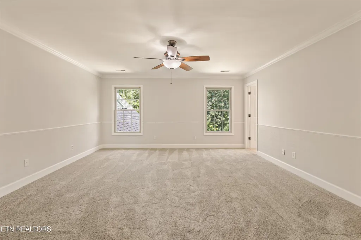
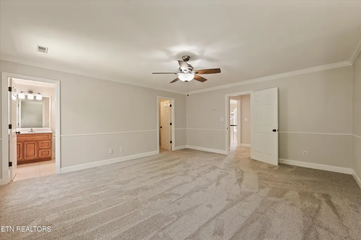
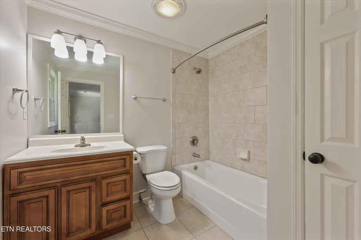
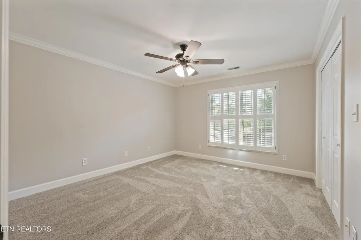
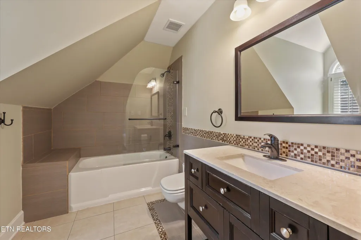
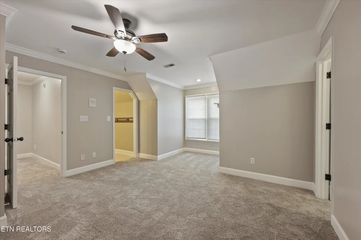
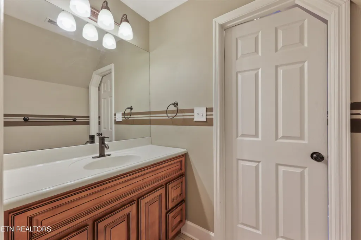
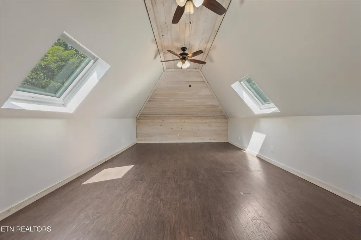
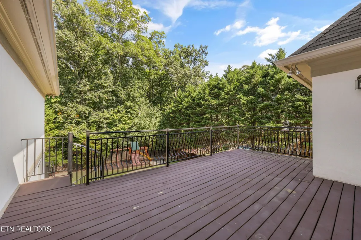
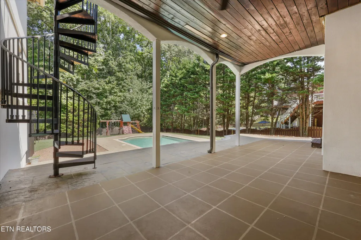
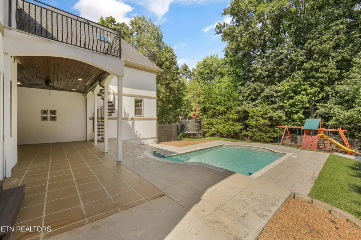
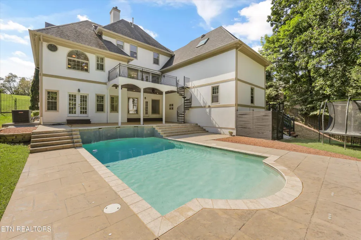
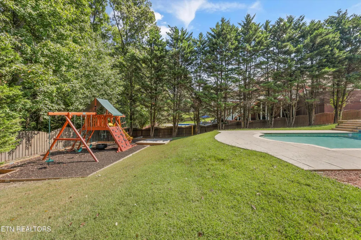
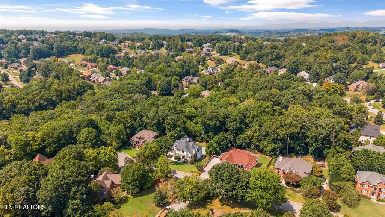
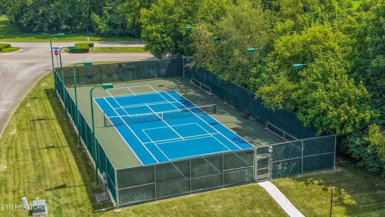
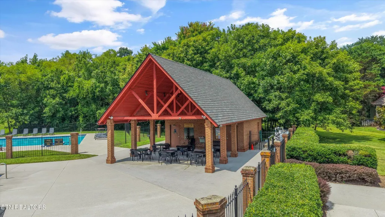
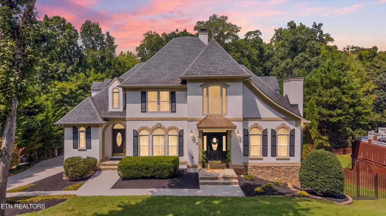
Imagine summer days around your own private pool, a large, level backyard with room to play, and more than 10 wooded acres of community green space just beyond your rear gate. Located on a quiet cul-de-sac in a popular Farragut neighborhood, this Stephen Fuller-designed home offers five bedrooms, five-and-a-half bathrooms, and flexible living space for everyone. A grand entry welcomes you inside, where arched windows, deep trim, and detailed molding add character throughout the main level. Your dedicated dining room features classic chair rail molding and is ready for holidays and special dinners. Freshly refinished hardwood floors, new carpet, and fresh interior paint add move-in-ready appeal. At the heart of your home, the premium chef's kitchen was extensively remodeled for those who love to cook, gather, and host. Quartz countertops, a huge island, soft-close cabinetry and drawers, and two beverage coolers create a space that is as functional as it is beautiful. You'll have two ovens, including a six-burner gas range with pot filler and stainless vent hood, plus a separate wall oven. A built-in microwave, double stainless-steel sink, and separate prep sink add even more function. Enjoy casual meals in your eat-in kitchen while everyone gathers around the oversized island. Just beyond the kitchen, your inviting family room features one of the home's three fireplaces and French doors opening to the upper deck overlooking the pool, backyard, and private wooded backdrop. The main-level primary suite features a tray ceiling and an attached flex room with its own fireplace, perfect for your home office, peaceful reading room, or nursery. The primary bathroom offers dual vanities, a walk-in shower, Jacuzzi tub, and an organized closet system. Dual staircases lead upstairs, where you'll find three additional bedrooms, three full bathrooms, a spacious bonus room, and a large flex room. The finished lower level feels like a retreat of its own with a private guest suite, full bathroom with walk-in shower, hobby or pool room, and rec room with the home's third fireplace. A dedicated media room includes a dry bar and mini refrigerator, perfect for snacks, movie nights, or hosting friends for the big game. A large, conditioned storage room and huge three-car garage provide valuable space for storage, vehicles, and hobbies. Outside, your fenced backyard is ready for swimming, cookouts, playdates, and furry friends. A Fun Makers play yard, trampoline, and sandbox create a fun-filled area, while the large, level lawn leaves plenty of open space. Open your rear gate and head into the neighborhood's wooded acreage for exploring and outdoor adventures. Neighborhood amenities include two community pools, a shared tennis and pickleball court, clubhouse, and walking trail. Zoned for highly rated Farragut schools and close to restaurants, shopping, Farragut Greenway trails, parks, and interstate access, this home gives you the privacy and room you want while keeping you close to everything that makes Farragut easy to love.
| Elementary School | Middle School | High School |
|---|---|---|
| Farragut Primary Elementary School | Farragut Middle School | Farragut High School |
| Price History | |
|---|---|
| 9/5/2026 | Listed $1,299,000 |
General Features
| Sewer | Public Sewer |
|---|---|
| Heating | Central,Natural Gas,Electric |
| Cooling | Central Cooling |
| Utilities | Cable Available (TV Only) |
| Appliances | Dishwasher,Disposal,Microwave,Range,Refrigerator,Self Cleaning Oven |
| HOA Fee | 500 |
| Garage Spaces | 3 |
| Association Fee Includes | Some Amenities |
| Architectural Style | Traditional |
| Security Features | Security Alarm,Smoke Detector |
| Construction Materials | Stone,Synthetic Stucco,Frame |
| Year Built | 1994 |
| View | Wooded |
| Property Subtype | Single Family Residence |
| Assoc Fee Paid Per | Yearly |
| County | Knox County - 1 |
| Property Type | Single Family |
| Association Amenities | Swimming Pool,Tennis Courts,Club House,Security |
| HOA | true |
| Attached Garage | true |
| Subdivision Name | Fox Run Unit 4 |
| Total Rooms | 13 |
| Full Baths | 5 |
| Status | Active |
| Directions | Kingston Pk to Everett Rd, (L) on Union. (R) into Fox Run Subdivision, (R) on Comblain to top of the hill. (L) on Vancurry, home will be on the right. |
| High School | Farragut |
| City | Knoxville |
| MLS Area | Knox County - 1 |
| Lot Size Units | Acres |
| Lot Size Square Feet | 20037.6 |
| Elementary School | Farragut Primary |
| Property Attached Y/N | false |
| Middle/Junior High School | Farragut |
| MLS Area Minor | Knox County - 1 |
| Structure Type | 2 Story Basement |
| Standard Status | Active |
| New Financing Cash | true |
| New Financing VA Loan | true |
| New Financing Coventional | true |
Interior Features
| Interior Amenities | Walk-In Closet(s),Kitchen Island,Pantry,Eat-in Kitchen,Central Vacuum |
|---|---|
| Basement | Walkout,Finished |
| Flooring | Carpet,Hardwood,Tile |
| Total Fireplaces | 3 |
| Fireplace Features | Gas Log |
| Basement (Y/N) | true |
| Air Conditioning Y/N | true |
| Heating Y/N | true |
| Window Features | Windows - Insulated,Window - Energy Star |
| Fireplace Y/N | true |
| Half Baths | 1 |
| Total Bedrooms | 5 |
| Total Baths | 6 |
| Other_sp_Rooms_co_Family_sp_Room | true |
Exterior Features
| Parking Features | Garage Faces Side,Garage Door Opener,Attached,Basement |
|---|---|
| Lot Features | Cul-De-Sac,Private,Wooded,Level,Rolling Slope |
| Water Source | Public |
| Lot Size Area | 0.46 |
| Building Area Total | 5756 |
| Lot Size Acres | 0.46 |
| Lot Size Source | Tax Records |
| Other Equipment | Intercom |
Amenities
- Foreclosure
- Views
- Short Sale
- New Construction
- Adult 55+
- Lease To Own
- No HOA Fees
- Furnished
- Primary On Main
- Air Conditioning
- Seller Finance
- Green
- Fixer Upper
- Horse
- Golf
- Fireplace
- Deck
- Garage
- Basement
- Pool
Property vs Single Family Average in 37934
Price
Taxes
Year Built
 The data relating to real estate for sale on this Web Site comes from the IDX Program of the East Tennessee Realtors® Multiple Listing Service. © Copyright 2026 All rights reserved. This information is being provided for the consumers' personal, non-commercial use and may not be used for any purpose other than to identify prospective properties the consumers may be interested in purchasing. This information was updated September 21, 2026 7:23 PM UTC Some properties may subsequently have sold
