
Primary on Main

















Address
149 Candice Drive, Cleveland, TN
Price
$ 489,000
Property Attributes
- MLS#1354495
- TypeSingle Family
- Listing Status Active
- CountyBradley
- CityCleveland
- AreaBradley County
- NeighborhoodMagnolia Lea III
- Zip37323
- StyleOther
- Year Built2000
- Taxes$ 1479
- Price$ 489,000
- Bedrooms3
- Full Bathrooms2
- Half Bathrooms0
- Sqr Footage2032
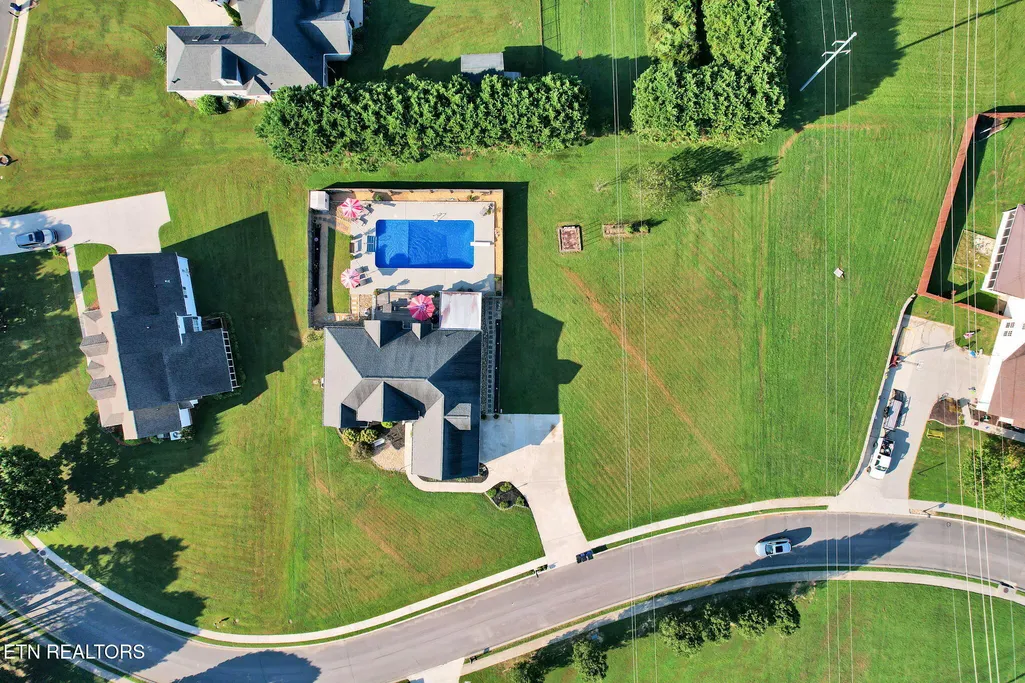
- Lot Size0.74 Acres
Data Source:
Knoxville MLS (KAAR)
Property Description
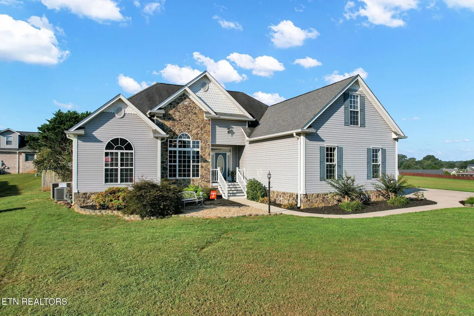
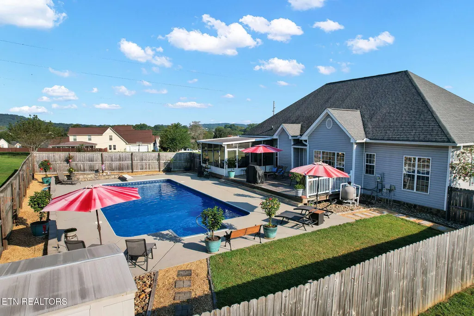
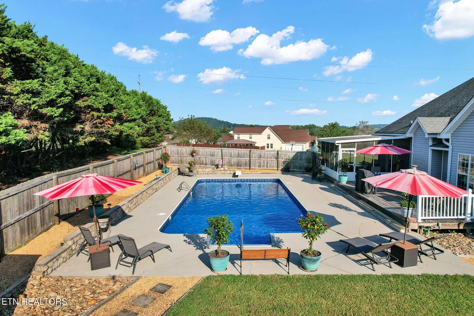
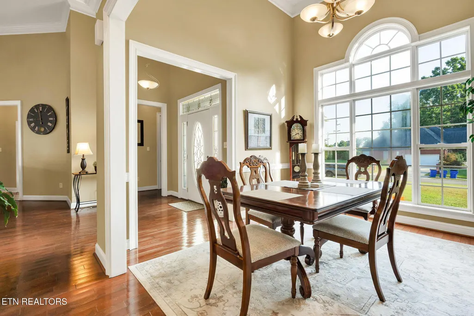
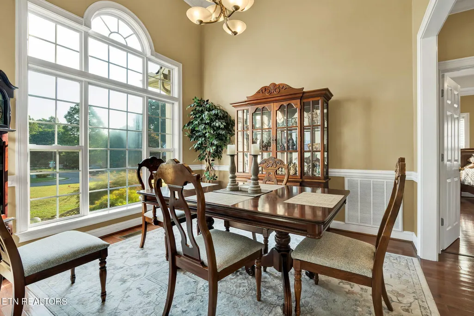
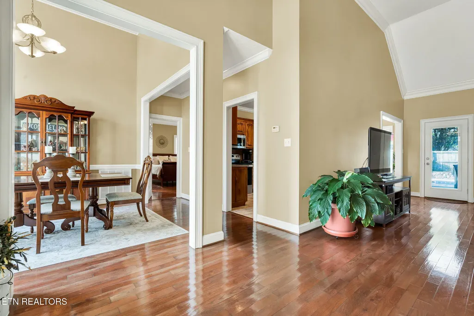
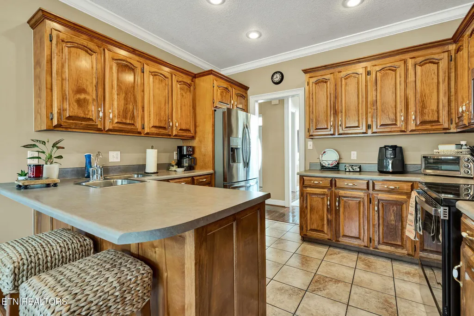
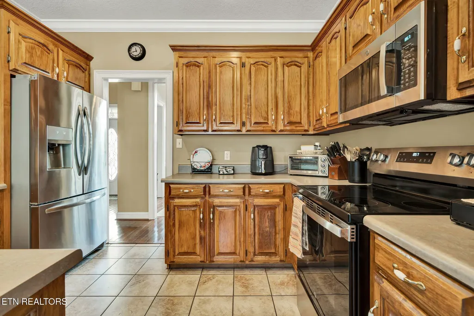
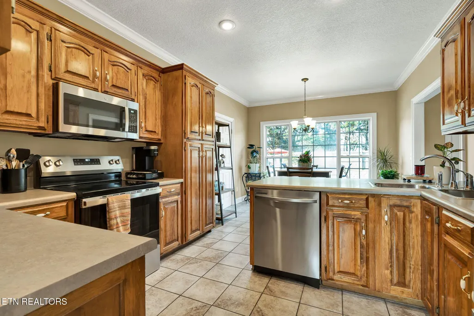
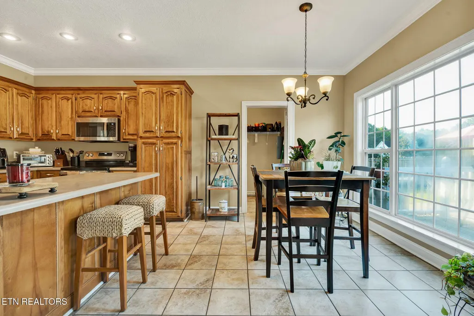
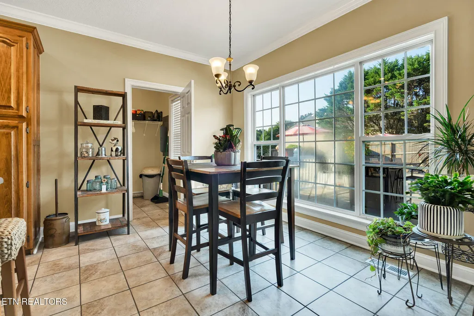
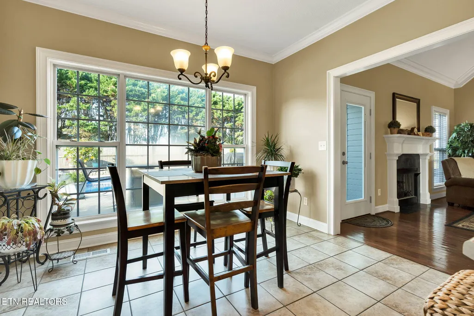
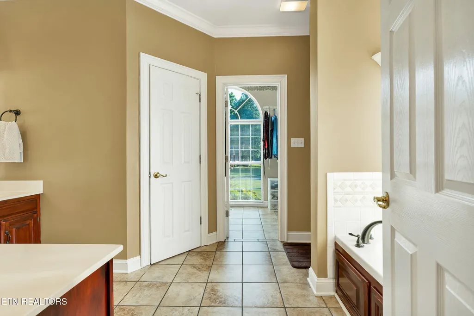
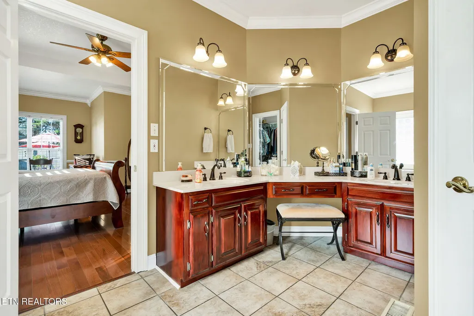
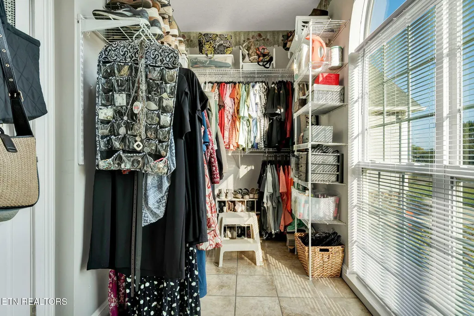
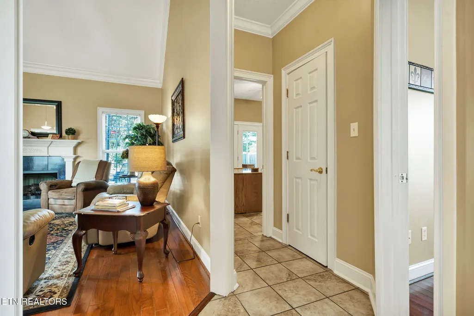
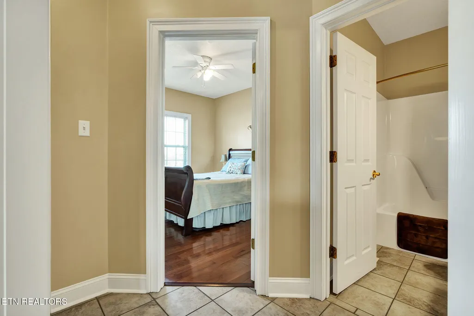
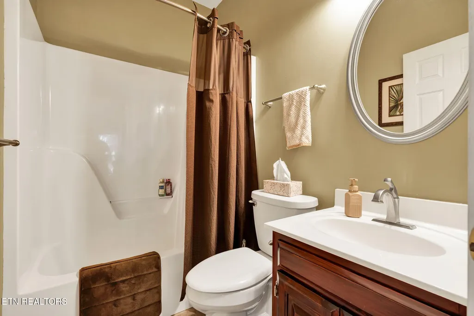
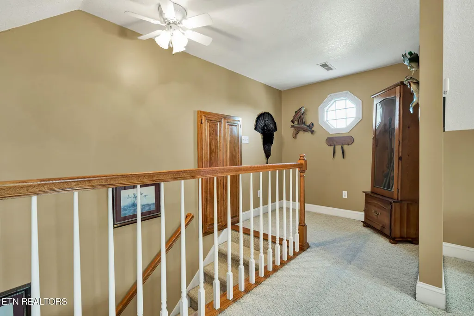
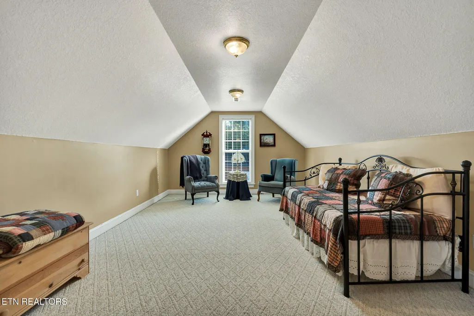
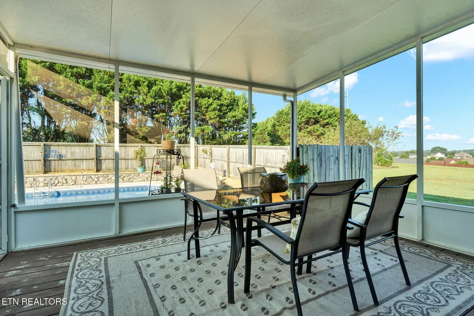
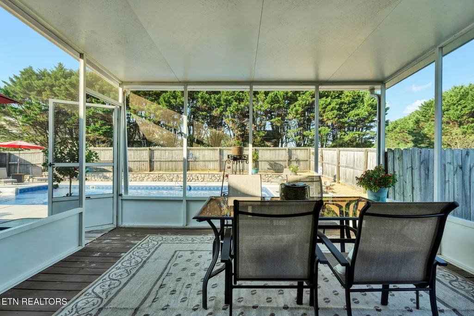
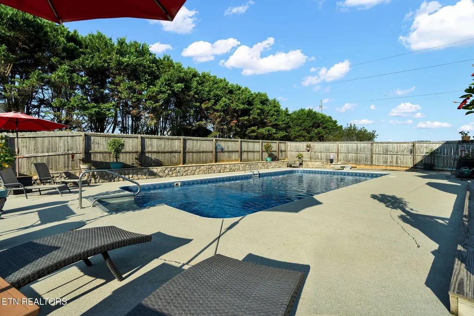
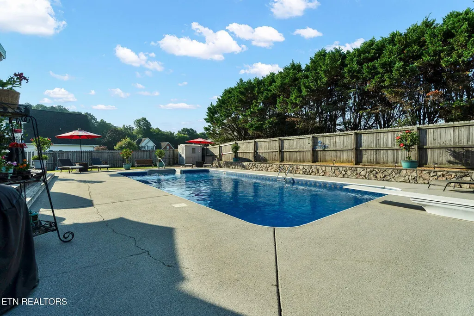
Thoughtfully designed for both comfort and privacy, this beautifully crafted Cleveland home offers 2,032 sf of living space in a quiet neighborhood. Featuring 3 bedrooms, 2 full bathrooms, high ceilings, an open floor plan, split bedroom layout, and a bonus room, the home provides an inviting setting for everyday living and entertaining. At the heart of the home, the kitchen offers a spacious island that serves as a natural gathering place for meal preparation, casual dining, and conversation. Just beyond, the open living area features a gas fireplace that creates a warm and welcoming focal point. High ceilings and an abundance of natural light give the interior a bright, airy feel, while the well designed floor plan allows each space to flow naturally into the next. The primary bedroom is conveniently located on the main level and thoughtfully separated from the additional bedrooms, creating a private retreat. Two additional bedrooms offer comfortable accommodations for family or guests, while the bonus room provides valuable flexibility for a home office, media room, playroom, hobby space, or additional gathering area. Two full bathrooms provide convenience for both everyday living and entertaining. Outdoor living is just as inviting, with a screened rear porch overlooking the inground pool. Whether you're enjoying a quiet morning, sharing a meal with friends, or relaxing poolside in the evening, this space provides a comfortable way to enjoy the backyard. A fenced backyard offers privacy and room for recreation, while a separate storage shed provides convenient space for tools, pool equipment, and seasonal items. Located in an established neighborhood with sidewalks throughout, this home offers a peaceful residential setting while remaining conveniently close to area schools, shopping, dining, and other Cleveland amenities. With its spacious layout, bonus room, inviting outdoor spaces, and inground pool, this home offers a wonderful blend of comfort and functionality. Schedule your private showing today!
| Elementary School | Middle School | High School |
|---|---|---|
| Michigan Avenue Elementary School | Ocoee Middle School | Walker Valley High School |
| Price History | |
|---|---|
| 9/4/2026 | Listed $489,000 |
General Features
| Sewer | Septic Tank |
|---|---|
| Heating | Central,Natural Gas,Electric |
| Cooling | Central Cooling |
| Appliances | Dishwasher,Disposal,Microwave,Refrigerator |
| Garage Spaces | 2 |
| Architectural Style | Other |
| Security Features | Smoke Detector |
| Construction Materials | Vinyl Siding,Block |
| Year Built | 2000 |
| Property Subtype | Single Family Residence |
| Community Features | Sidewalks |
| County | Bradley County - 47 |
| Property Type | Single Family |
| Attached Garage | false |
| Subdivision Name | Magnolia Lea III |
| Other Structures | Storage |
| Total Rooms | 13 |
| Full Baths | 2 |
| Status | Active |
| Directions | From the intersection of Stuart Road & N Lee Hwy, head SE on Stuart Road for 2.0 miles. Turn right onto Michigan Avenue Road & continue 0.6 miles. Turn left onto Powhatan Drive for 0.3 miles. Turn right onto Candice Drive & continue 0.1 miles. The home will be on your right. |
| High School | Walker Valley |
| City | Cleveland |
| MLS Area | Bradley County - 47 |
| Lot Size Units | Acres |
| Lot Size Square Feet | 32234.4 |
| Elementary School | Michigan Avenue |
| Property Attached Y/N | false |
| Middle/Junior High School | Ocoee |
| MLS Area Minor | Bradley County - 47 |
| Virtual Tour | https://east-tennessee-cameraworks.aryeo.com/sites/evwmzoby/unbranded |
| Structure Type | 1 1/2 Story |
| Standard Status | Active |
| New Financing Cash | true |
| New Financing FHA | true |
| New Financing VA Loan | true |
| New Financing Coventional | true |
Interior Features
| Interior Amenities | Walk-In Closet(s),Kitchen Island,Breakfast Bar,Eat-in Kitchen |
|---|---|
| Basement | Crawl Space |
| Flooring | Carpet,Hardwood,Tile |
| Total Fireplaces | 1 |
| Fireplace Features | Gas Log |
| Basement (Y/N) | false |
| Air Conditioning Y/N | true |
| Heating Y/N | true |
| Window Features | Windows - Insulated |
| Fireplace Y/N | true |
| Total Bedrooms | 3 |
| Total Baths | 2 |
Exterior Features
| Parking Features | Garage Door Opener |
|---|---|
| Lot Features | Level |
| Water Source | Public |
| Lot Size Area | 0.74 |
| Building Area Total | 2032 |
| Lot Dimensions | 206x202x178x147 |
| Lot Size Acres | 0.74 |
| Lot Size Source | Tax Records |
Amenities
- Foreclosure
- Views
- Short Sale
- New Construction
- Adult 55+
- Lease To Own
- No HOA Fees
- Furnished
- Primary On Main
- Air Conditioning
- Seller Finance
- Green
- Fixer Upper
- Horse
- Golf
- Fireplace
- Deck
- Garage
- Basement
- Pool
Property vs Single Family Average in 37323
Price
Taxes
Year Built
 The data relating to real estate for sale on this Web Site comes from the IDX Program of the East Tennessee Realtors® Multiple Listing Service. © Copyright 2026 All rights reserved. This information is being provided for the consumers' personal, non-commercial use and may not be used for any purpose other than to identify prospective properties the consumers may be interested in purchasing. This information was updated September 21, 2026 7:23 PM UTC Some properties may subsequently have sold
