
Views - Primary on Main





Address
10033 Bluegrass Rd, Knoxville, TN
Price
$ 394,900
Property Attributes
- MLS#1353705
- TypeSingle Family
- Listing Status Pending - Continue to Show
- CountyKnox
- CityKnoxville
- AreaKnox County
- NeighborhoodLakshire Sub Unit 1 Rev
- Zip37922
- StyleTraditional
- Year Built1975
- Taxes$ 740
- Price$ 394,900
- Bedrooms3
- Full Bathrooms2
- Half Bathrooms0
- Sqr Footage1552
- Lot Size0.35 Acres
Data Source:
Knoxville MLS (KAAR)
Property Description
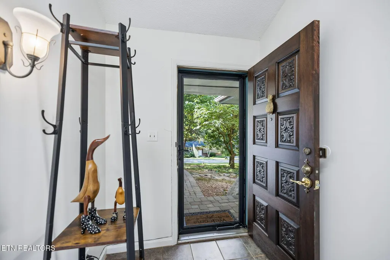
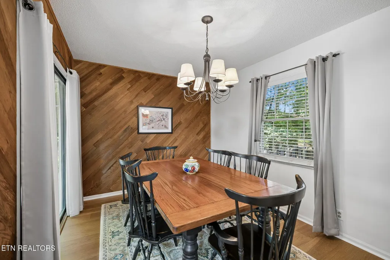
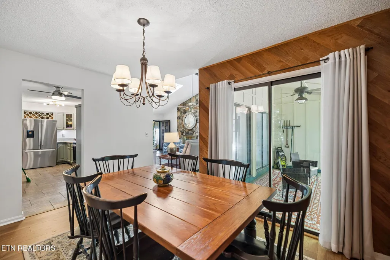
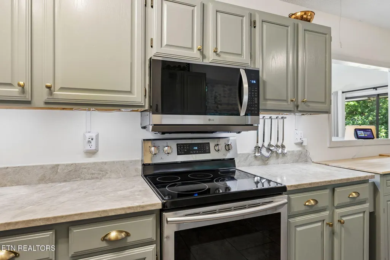
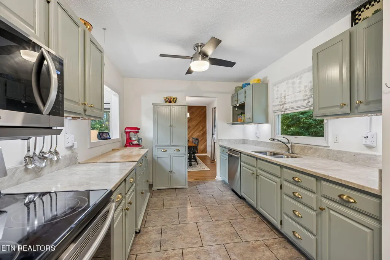
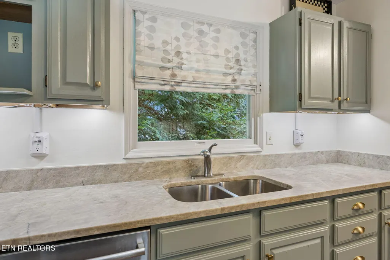
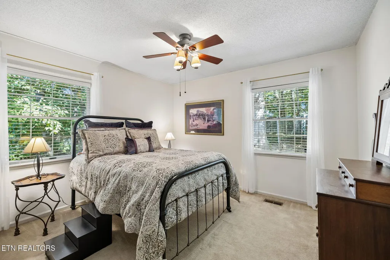
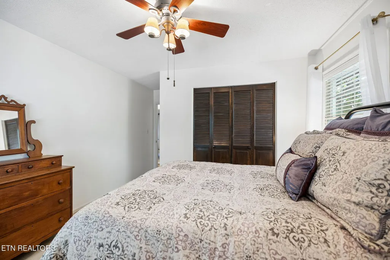
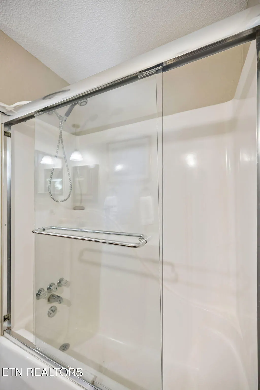
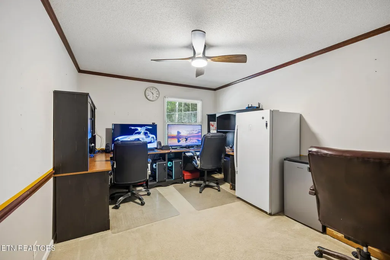
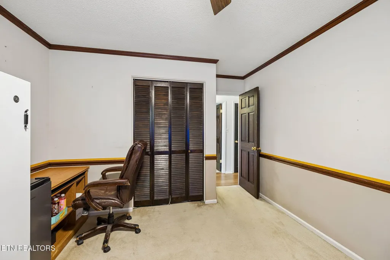
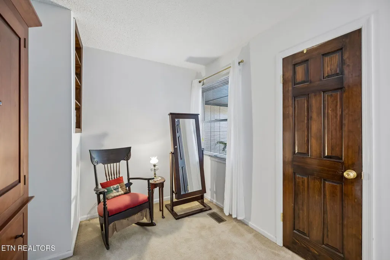
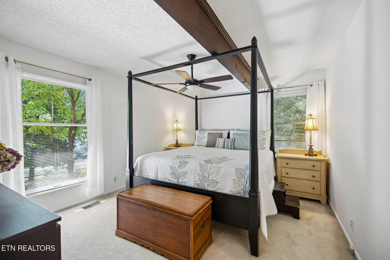
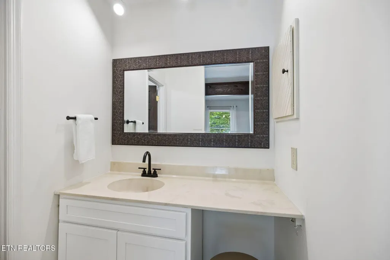
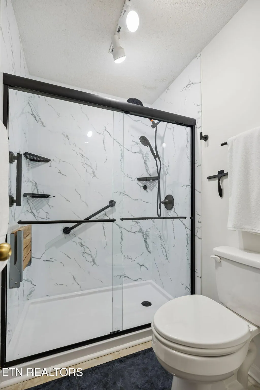
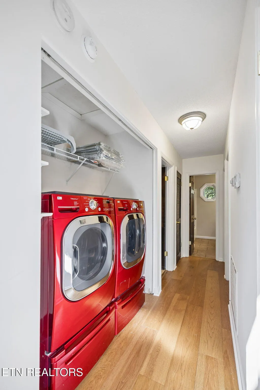
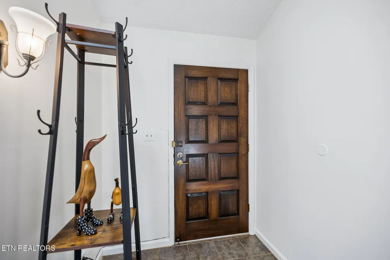
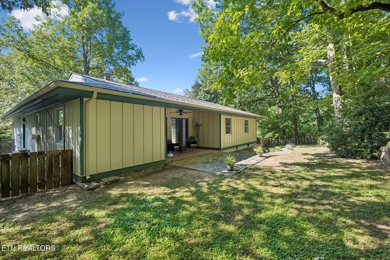
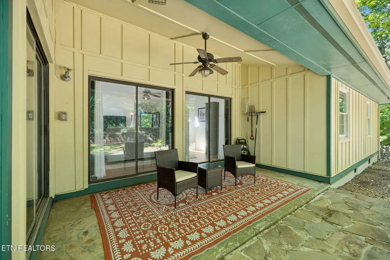
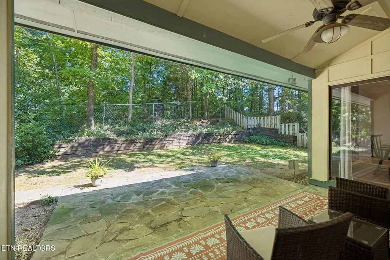
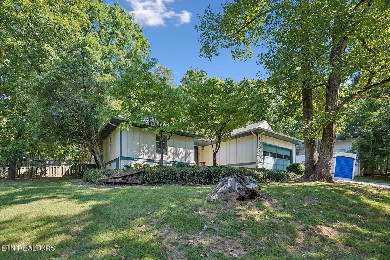
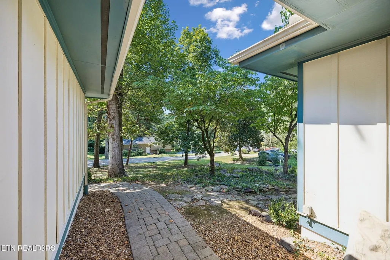
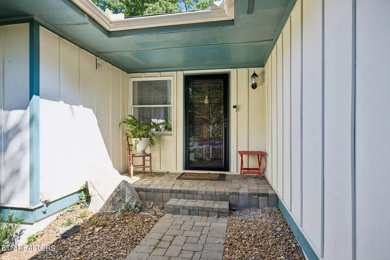
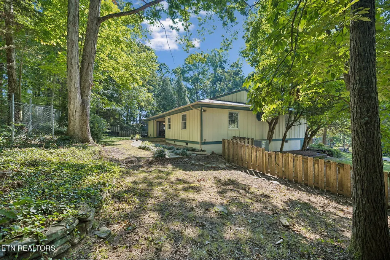
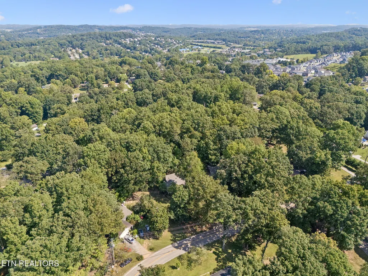
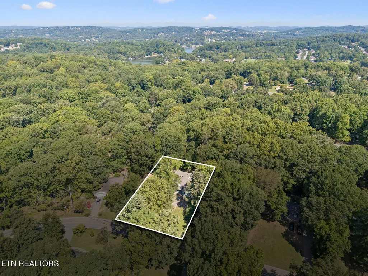
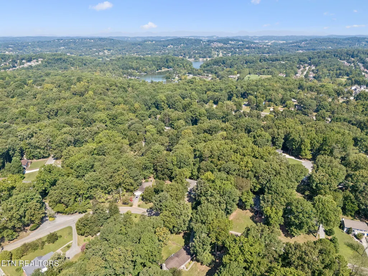
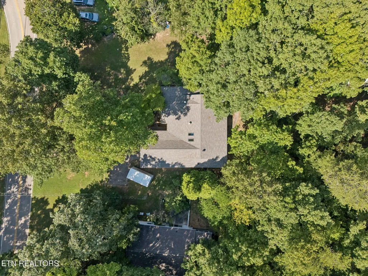
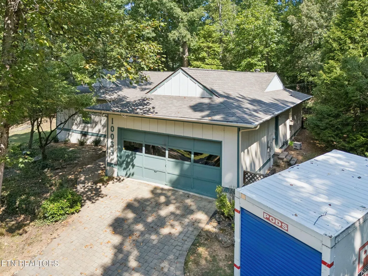
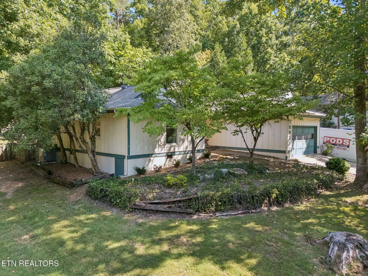
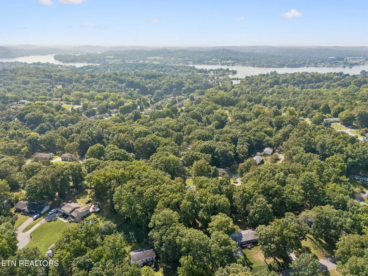
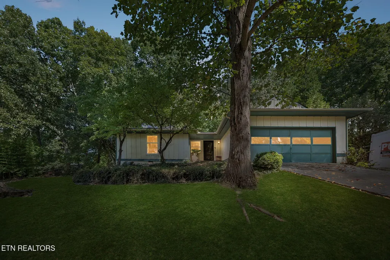
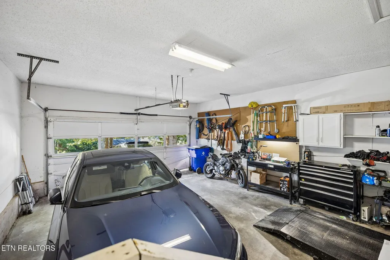
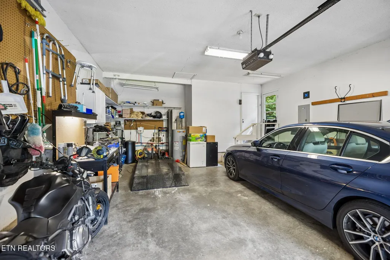
Multiple Offers Received. If interested, please send highest and best by 6 pm Wed., Sept. 2nd, 2026 with a response time of 6 pm or later on Thursday, Sept. 3rd, 2026. CHARACTER, PRIVACY & ONE-LEVEL LIVING IN A CONVENIENT WEST KNOXVILLE LOCATION! This 3 bedroom, 2 bath ranch with a 2-car garage sits on a large, established lot with mature trees. Step inside through the solid mahogany front door to a living room with vaulted ceilings, skylights and a floor-to-ceiling stone wood-burning fireplace.The kitchen offers plenty of cabinet and counter space with quartzite countertops, a deep double sink, Bosch refrigerator, dishwasher, and an open pass-through to the living room. The adjoining dining room features a wood accent wall and sliding doors leading to the covered back patio. New engineered hardwood flooring in the living room, dining room, and hallway. Fresh paint throughout! The primary bedroom includes a sitting area with a window. The primary bath has a new walk-in shower with glass doors, built-in seating and grab bars. The home also offers two washer/dryer connections--one inside and one in the garage. A large covered stone patio overlooks the fenced backyard, with plenty of possibilities for gardening and outdoor living. Recent improvements include a new architectural shingle roof (2026), newer HVAC, water heater, updated electrical panel and whole-house PEX plumbing. The 2-car garage is 20 x 26, long enough for a boat trailer! Conveniently located approximately 2 miles from Northshore Drive and 3 miles from Kingston Pike, with easy access to grocery stores, restaurants, West Town Mall, Parkside and other West Knoxville shopping and conveniences. Showings begin Monday, August 31.
| Elementary School | Middle School | High School |
|---|---|---|
| Northshore Elementary School | West Valley Middle School | Bearden High School |
| Price History | |
|---|---|
| 8/30/2026 | Listed $394,900 |
General Features
| Sewer | Public Sewer |
|---|---|
| Heating | Central,Electric |
| Cooling | Central Cooling,Ceiling Fan(s) |
| Appliances | Dishwasher,Disposal,Microwave,Range,Refrigerator,Self Cleaning Oven |
| Garage Spaces | 2 |
| Architectural Style | Traditional |
| Security Features | Smoke Detector |
| Construction Materials | Frame |
| Year Built | 1975 |
| View | Country Setting,Wooded |
| Property Subtype | Single Family Residence |
| County | Knox County - 1 |
| Property Type | Single Family |
| HOA | false |
| Attached Garage | true |
| Subdivision Name | Lakshire Sub Unit 1 Rev |
| Total Rooms | 6 |
| Full Baths | 2 |
| Status | Pending - Continue to Show |
| Directions | Kingston Pike to Ebeneezer. Right onto Bluegrass (at the light at Bluegrass School). Home on Right, about a mile and a 1/2 just before Lakeshire subdivision. If coming from Northshore, turn onto Bluegrass. House on left (3 houses after Lakeshire subdivision entrance). |
| High School | Bearden |
| City | Knoxville |
| MLS Area | Knox County - 1 |
| Lot Size Units | Acres |
| Lot Size Square Feet | 15339 |
| Elementary School | Northshore |
| Property Attached Y/N | false |
| Middle/Junior High School | West Valley |
| MLS Area Minor | Knox County - 1 |
| Structure Type | Ranch |
| Standard Status | Pending |
| New Financing Cash | true |
| New Financing FHA | true |
| New Financing VA Loan | true |
| New Financing Coventional | true |
| New Financing New Loan | true |
Interior Features
| Interior Amenities | Walk-In Closet(s),Cathedral Ceiling(s),Pantry |
|---|---|
| Basement | Crawl Space |
| Flooring | Hardwood |
| Total Fireplaces | 1 |
| Fireplace Features | Stone,Wood Burning |
| Basement (Y/N) | false |
| Air Conditioning Y/N | true |
| Heating Y/N | true |
| Window Features | Windows - Wood,Windows - Insulated |
| Fireplace Y/N | true |
| Total Bedrooms | 3 |
| Total Baths | 2 |
Exterior Features
| Exterior Amenities | Prof Landscaped |
|---|---|
| Parking Features | Garage Door Opener,Attached |
| Lot Features | Wooded,Irregular Lot,Level,Rolling Slope |
| Water Source | Public |
| Lot Size Area | 0.35 |
| Building Area Total | 1552 |
| Lot Dimensions | 100.29 x 152.95 x IRR |
| Lot Size Acres | 0.35 |
| Lot Size Source | Tax Records |
Amenities
- Foreclosure
- Views
- Short Sale
- New Construction
- Adult 55+
- Lease To Own
- No HOA Fees
- Furnished
- Primary On Main
- Air Conditioning
- Seller Finance
- Green
- Fixer Upper
- Horse
- Golf
- Fireplace
- Deck
- Garage
- Basement
- Pool
Property vs Single Family Average in 37922
Price
Taxes
Year Built
 The data relating to real estate for sale on this Web Site comes from the IDX Program of the East Tennessee Realtors® Multiple Listing Service. © Copyright 2026 All rights reserved. This information is being provided for the consumers' personal, non-commercial use and may not be used for any purpose other than to identify prospective properties the consumers may be interested in purchasing. This information was updated September 21, 2026 7:23 PM UTC Some properties may subsequently have sold
