
Primary on Main
Address
821 Clover Fields Lane, Knoxville, TN
Price
$ 735,000
Property Attributes
- MLS#1353567
- TypeSingle Family
- Listing Status Active
- CountyKnox
- CityKnoxville
- AreaKnox County
- NeighborhoodHunter Estates
- Zip37932
- StyleCraftsman, Traditional
- Year Built2010
- Taxes$ 1942
- Price$ 735,000
- Bedrooms4
- Full Bathrooms2
- Half Bathrooms1
- Sqr Footage2868
- Lot Size0.25 Acres
Data Source:
Knoxville MLS (KAAR)
Property Description
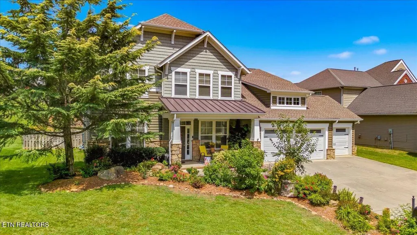
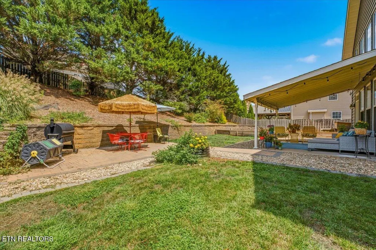
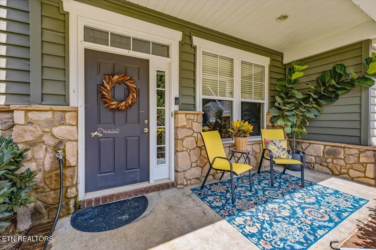
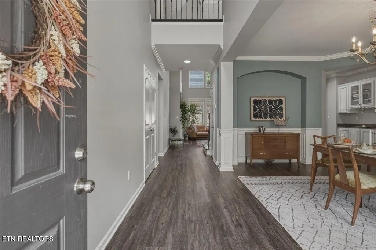
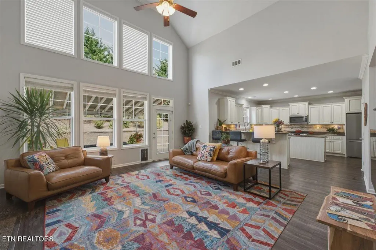
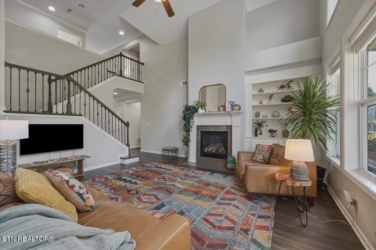
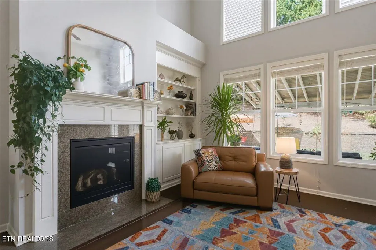
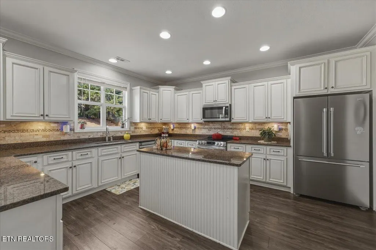
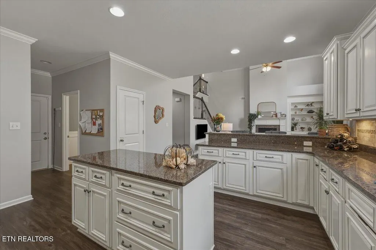
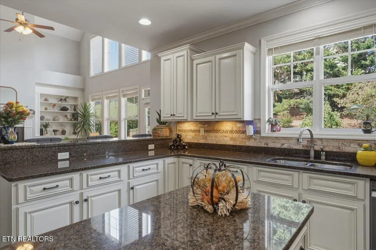
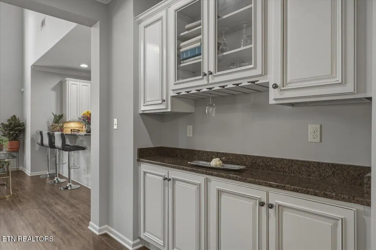
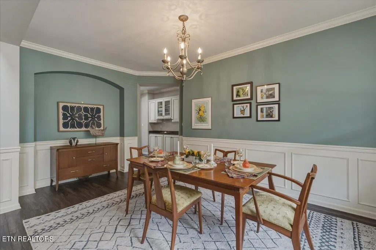
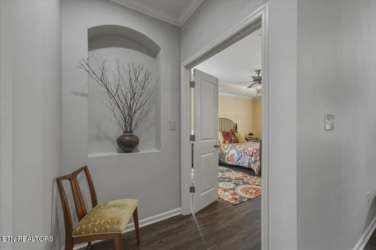
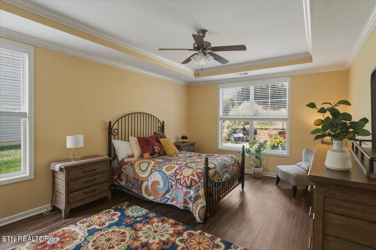
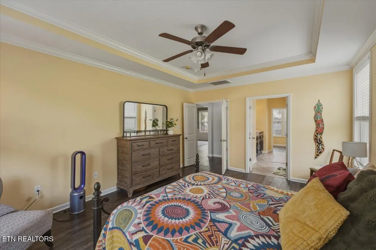
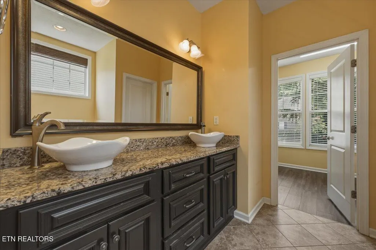
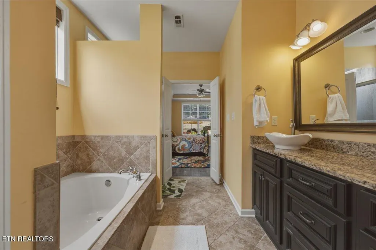
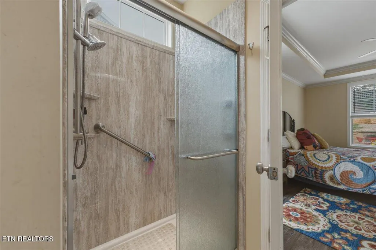
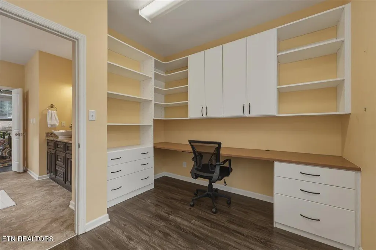
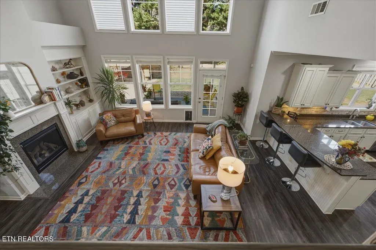
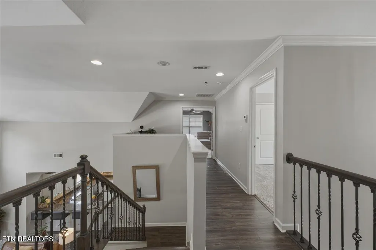
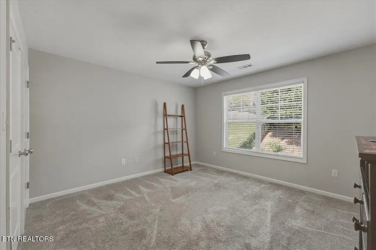
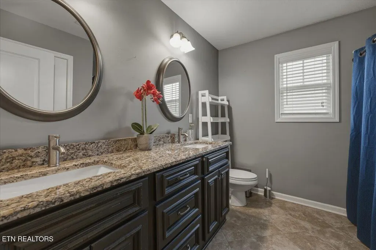
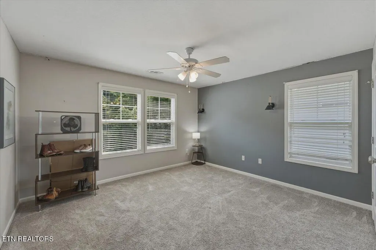
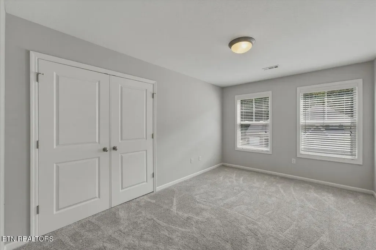
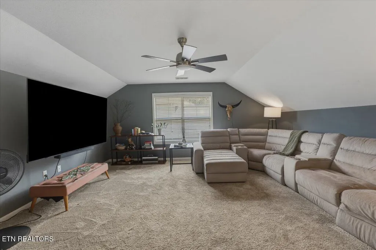
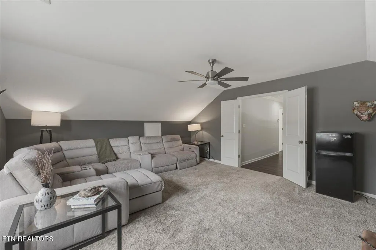
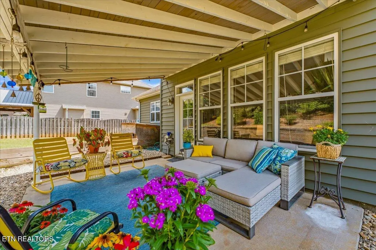
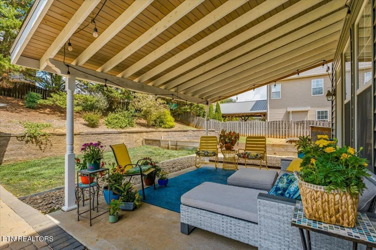
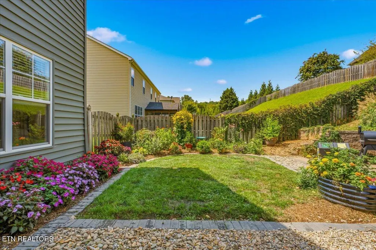
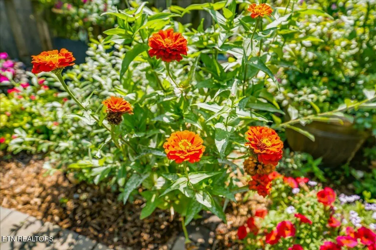
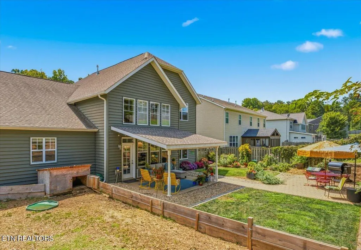
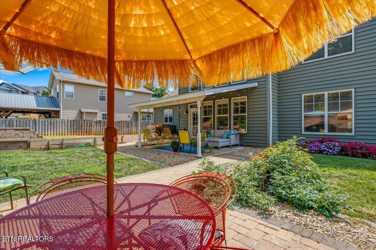
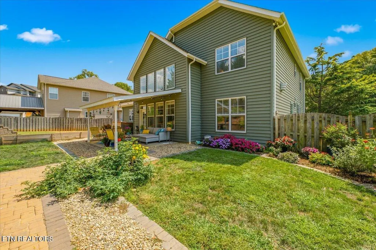
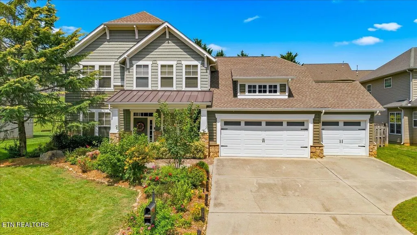
**Timeless Craftsman Style in the Heart of West Knoxville** Beautifully appointed and ideally situated in an exceptionally convenient West Knoxville location, this stunning Craftsman-style residence offers an inviting blend of elegance, comfort, and thoughtful design. A striking stone and siding exterior, three-car front-entry garage, and beautifully landscaped grounds create an impressive first impression. Inside, an open and airy floor plan is complemented by luxury vinyl plank flooring throughout the main level, creating a sophisticated yet welcoming atmosphere. The main-level primary suite provides a private retreat, featuring a spacious bedroom and an oversized walk-in closet. The beautifully designed kitchen is both stylish and functional, showcasing creamy cabinetry, granite countertops, a tile backsplash, and stainless-steel appliances--perfectly suited for everyday living and entertaining. The dramatic two-story family room serves as the heart of the home, where soaring ceilings and a double-stacked wall of windows fill the space with an abundance of natural light and provide a stunning architectural focal point. Upstairs, the generous bonus room offers exceptional flexibility for a media room, recreation space, or home office, with the existing television conveying with the property. Three additional bedrooms provide ample space for family and guests, while a dedicated work area with built-in storage adds even more functionality. The outdoor living spaces are equally inviting. The beautifully landscaped, fully fenced backyard features a spacious level area with both a covered porch and open patio, ideal for relaxing or entertaining. Beyond the main level, a raised garden area framed by a retaining wall and mature trees provides privacy and a peaceful backdrop. Abundant flowering perennials add seasonal color and charm throughout the thoughtfully designed landscape.
| Elementary School | Middle School | High School |
|---|---|---|
| Hardin Valley Elementary School | Hardin Valley Middle School | Hardin Valley Academy High School |
| Price History | |
|---|---|
| 8/28/2026 | Listed $735,000 |
General Features
| Sewer | Public Sewer |
|---|---|
| Heating | Central,Natural Gas,Electric |
| Cooling | Central Cooling,Ceiling Fan(s) |
| Appliances | Tankless Water Heater,Dishwasher,Disposal,Microwave,Range,Self Cleaning Oven |
| HOA Fee | 58.83 |
| Garage Spaces | 3 |
| Association Fee Includes | All Amenities |
| Architectural Style | Craftsman,Traditional |
| Security Features | Smoke Detector |
| Construction Materials | Stone,Frame |
| Year Built | 2010 |
| View | Other |
| Property Subtype | Single Family Residence |
| Assoc Fee Paid Per | Monthly |
| County | Knox County - 1 |
| Property Type | Single Family |
| Association Amenities | Swimming Pool |
| HOA | true |
| Attached Garage | true |
| Subdivision Name | Hunter Estates |
| Total Rooms | 8 |
| Full Baths | 2 |
| Status | Active |
| Directions | I-40W to Lovell Rd Exit, Rt on Lovell, L on Snyder, L into Hunter Estates Subdivision. L on Fox Brook, R on Clover Fields, Home on Rt |
| High School | Hardin Valley Academy |
| City | Knoxville |
| MLS Area | Knox County - 1 |
| Lot Size Units | Acres |
| Lot Size Square Feet | 10890 |
| Elementary School | Hardin Valley |
| Property Attached Y/N | false |
| Middle/Junior High School | Hardin Valley |
| MLS Area Minor | Knox County - 1 |
| Structure Type | 2 Story |
| Standard Status | Active |
| New Financing Cash | true |
| New Financing VA Loan | true |
| New Financing Coventional | true |
| New Financing New Loan | true |
Interior Features
| Interior Amenities | Walk-In Closet(s),Kitchen Island,Pantry |
|---|---|
| Basement | Slab |
| Flooring | Laminate,Carpet,Hardwood,Tile |
| Total Fireplaces | 1 |
| Fireplace Features | Gas Log |
| Basement (Y/N) | false |
| Air Conditioning Y/N | true |
| Heating Y/N | true |
| Window Features | Windows - Insulated |
| Fireplace Y/N | true |
| Half Baths | 1 |
| Total Bedrooms | 4 |
| Total Baths | 3 |
Exterior Features
| Exterior Amenities | Irrigation System,Windows - Vinyl,Prof Landscaped |
|---|---|
| Parking Features | Garage Door Opener,Attached,Main Level |
| Lot Features | Level |
| Water Source | Public |
| Lot Size Area | 0.25 |
| Building Area Total | 2868 |
| Lot Dimensions | 85 x 130 |
| Lot Size Acres | 0.25 |
| Lot Size Source | Tax Records |
Amenities
- Foreclosure
- Views
- Short Sale
- New Construction
- Adult 55+
- Lease To Own
- No HOA Fees
- Furnished
- Primary On Main
- Air Conditioning
- Seller Finance
- Green
- Fixer Upper
- Horse
- Golf
- Fireplace
- Deck
- Garage
- Basement
- Pool
Property vs Single Family Average in 37932
Price
Taxes
Year Built
 The data relating to real estate for sale on this Web Site comes from the IDX Program of the East Tennessee Realtors® Multiple Listing Service. © Copyright 2026 All rights reserved. This information is being provided for the consumers' personal, non-commercial use and may not be used for any purpose other than to identify prospective properties the consumers may be interested in purchasing. This information was updated September 21, 2026 7:23 PM UTC Some properties may subsequently have sold
