
Price Reduction







Address
2411 Fenwood Drive, Knoxville, TN
Price
$ 365,000
Property Attributes
- MLS#1352790
- TypeSingle Family
- Listing Status Active
- CountyKnox
- CityKnoxville
- AreaKnox County
- NeighborhoodFountain City Co Resub
- Zip37918
- StyleCraftsman, Traditional
- Year Built1930
- Taxes$ 1156
- Price$ 365,000
- Bedrooms3
- Full Bathrooms3
- Half Bathrooms0
- Sqr Footage2730
- Lot Size0.28 Acres
Data Source:
Knoxville MLS (KAAR)
Property Description
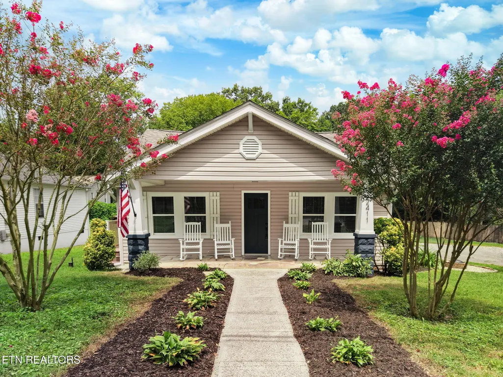
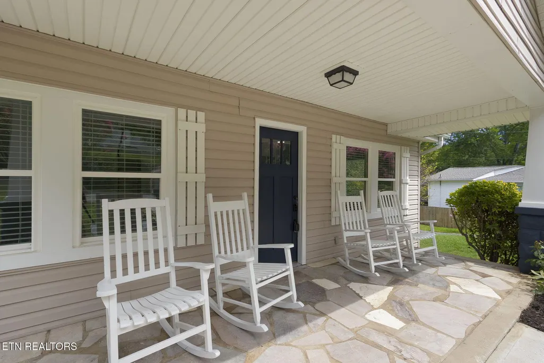
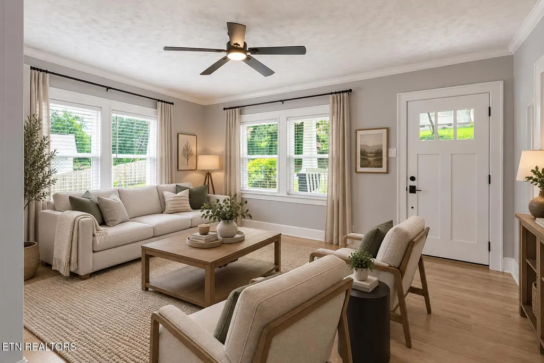
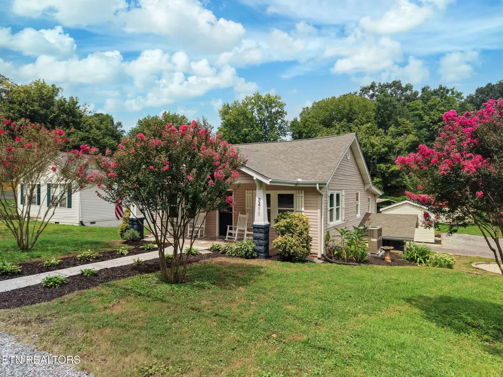
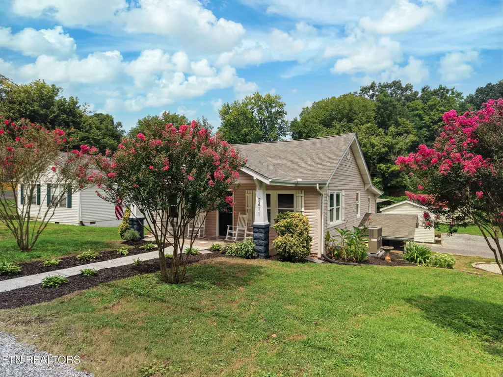
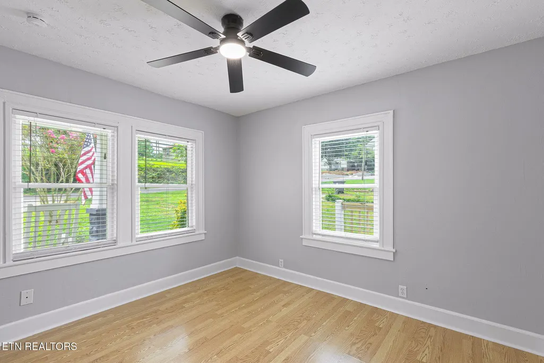
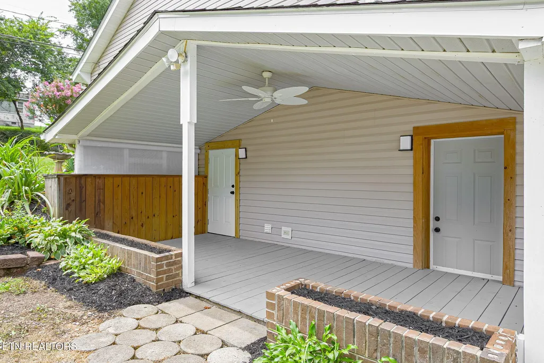
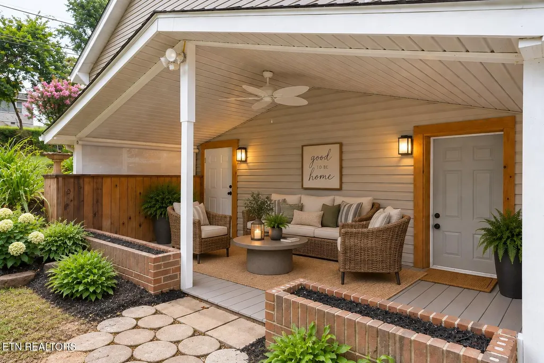
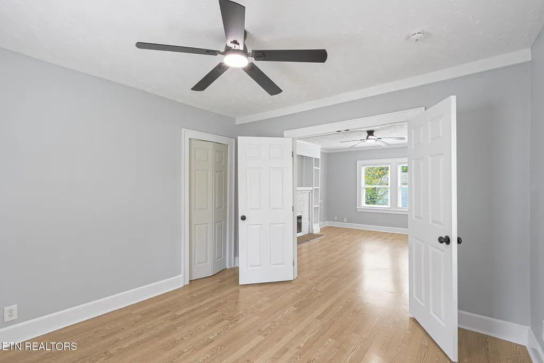
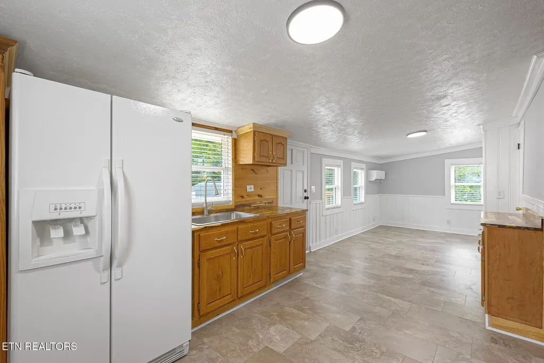
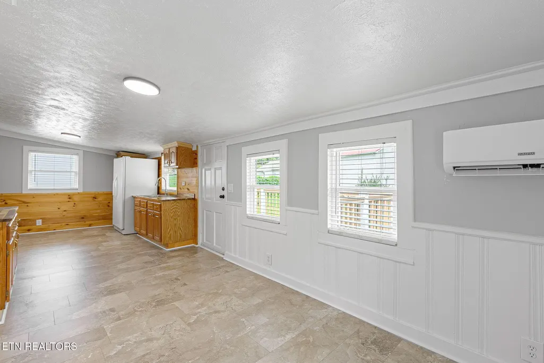
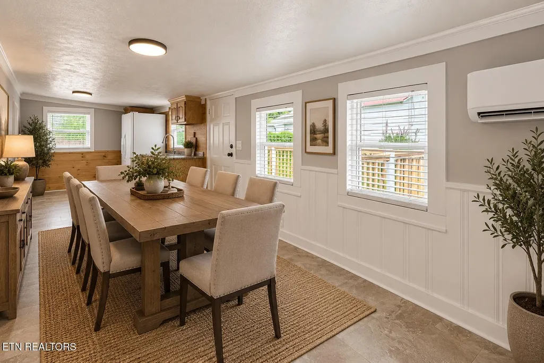
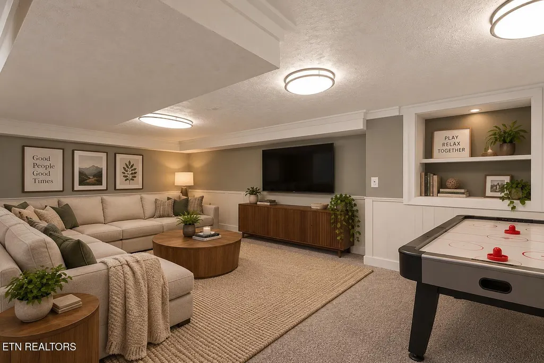
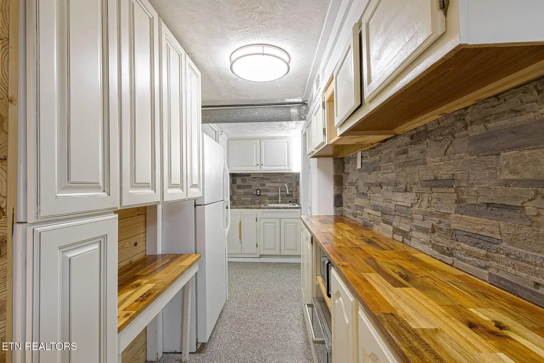
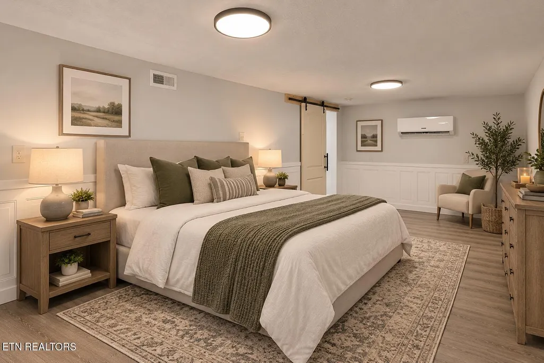
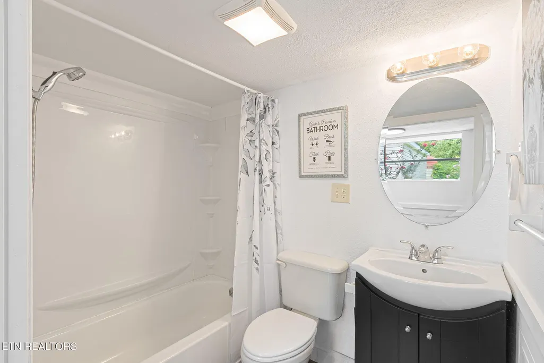
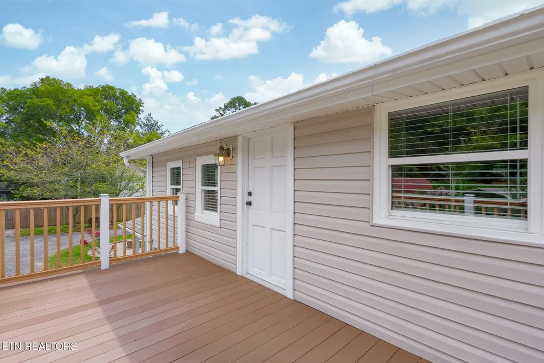
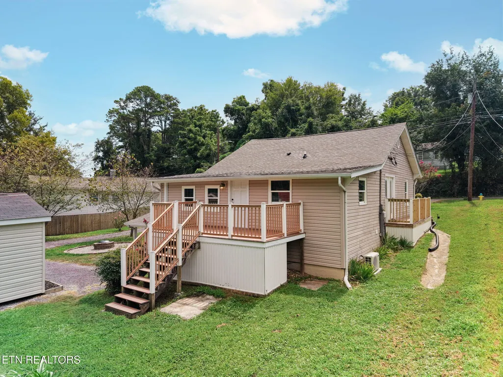
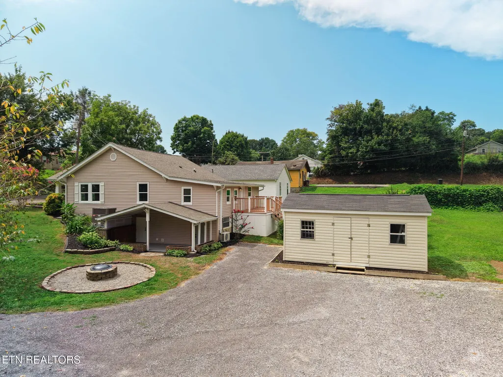
A Fountain City Craftsman Charmer with loads of character. Character, curb appeal and opportunity come together at 2411 Fenwood Drive! This charming Craftsman Bungalow offers 3 bedrooms, 3 full bathrooms and approximately 2,730 square feet of living space on an oversized lot in one of Fountain City's most charming neighborhoods. If you've been looking for a home with character, a big front porch and room to grow, this may be the one you've been waiting for. From the moment you arrive, the curb appeal grabs your attention. The massive front porch is made for front porch sitting, while the large driveway provides plenty of parking and the detached shed conveys with the property for additional storage. One of the standout features of this home is the full finished walkout basement, complete with its own covered porch and 2 full bathrooms. This flexible space opens the door to so many possibilities: a second living area, guest space, home office, recreation room, hobby space or potential separate living quarters. Whether you need room for family, guests or simply want additional space to spread out, this basement gives you options that are hard to find. And then there's the location. Located in Fountain City, you're just minutes from Fountain City Park, Fountain City Lake, shopping, restaurants, schools, major interstates and everyday conveniences. The University of Tennessee is approximately 15 minutes away, making this an excellent location for anyone who wants convenient access to downtown Knoxville, UT and the surrounding area. But honestly, you have to see Fenwood Drive to appreciate it. There's something special about this street, and 2411 Fenwood Drive brings together the charm and character of a Craftsman home with the space and flexibility today's buyers are looking for. Hustle on over and see why 2411 Fenwood Drive may be the Fountain City home you've been waiting for!
| Elementary School | Middle School | High School |
|---|---|---|
| Fountain City Elementary School | Gresham Middle School | Central High School |
| Price History | |
|---|---|
| 8/22/2026 | Listed $425,000 |
| 8/26/2026 | 6$400,000 |
| 9/11/2026 | 9$365,000 |
General Features
| Sewer | Public Sewer |
|---|---|
| Heating | Heat Pump,Natural Gas,Electric |
| Cooling | Central Cooling,Ceiling Fan(s) |
| Appliances | Microwave,Range,Refrigerator |
| Architectural Style | Craftsman,Traditional |
| Security Features | Smoke Detector |
| Construction Materials | Vinyl Siding,Frame |
| Year Built | 1930 |
| Property Subtype | Single Family Residence |
| County | Knox County - 1 |
| Property Type | Single Family |
| Attached Garage | false |
| Subdivision Name | Fountain City Co Resub |
| Other Structures | Storage |
| Total Rooms | 10 |
| Full Baths | 3 |
| Status | Active |
| Directions | From Interstate 640, take Exit 6 for Broadway/US-441 and head north on North Broadway. Continue approximately 1.5 miles, then turn left onto Knox Road. Follow Knox Road to Cedar Lane and turn left. Continue a short distance and turn right onto Kingwood Road, then take the next left onto Fenwood Drive. Continue on Fenwood Drive to 2411 Fenwood Drive, which will be on your left. |
| High School | Central |
| City | Knoxville |
| MLS Area | Knox County - 1 |
| Lot Size Units | Acres |
| Lot Size Square Feet | 12196.8 |
| Elementary School | Fountain City |
| Property Attached Y/N | false |
| Middle/Junior High School | Gresham |
| MLS Area Minor | Knox County - 1 |
| Structure Type | Basement Ranch |
| Standard Status | Active |
| New Financing Cash | true |
| New Financing FHA | true |
| New Financing VA Loan | true |
| New Financing Coventional | true |
| New Financing New Loan | true |
Interior Features
| Interior Amenities | Pantry |
|---|---|
| Basement | Walkout,Finished |
| Flooring | Laminate |
| Total Fireplaces | 1 |
| Fireplace Features | Electric |
| Basement (Y/N) | true |
| Air Conditioning Y/N | true |
| Heating Y/N | true |
| Fireplace Y/N | true |
| Total Bedrooms | 3 |
| Total Baths | 3 |
Exterior Features
| Exterior Amenities | Windows - Vinyl |
|---|---|
| Parking Features | On-Street Parking,Off-Street Parking,Designated Parking |
| Lot Features | Private,Level |
| Water Source | Public |
| Lot Size Area | 0.28 |
| Building Area Total | 2730 |
| Lot Size Acres | 0.28 |
| Lot Size Source | Tax Records |
Amenities
- Foreclosure
- Views
- Short Sale
- New Construction
- Adult 55+
- Lease To Own
- No HOA Fees
- Furnished
- Primary On Main
- Air Conditioning
- Seller Finance
- Green
- Fixer Upper
- Horse
- Golf
- Fireplace
- Deck
- Garage
- Basement
- Pool
Property vs Single Family Average in 37918
Price
Taxes
Year Built
 The data relating to real estate for sale on this Web Site comes from the IDX Program of the East Tennessee Realtors® Multiple Listing Service. © Copyright 2026 All rights reserved. This information is being provided for the consumers' personal, non-commercial use and may not be used for any purpose other than to identify prospective properties the consumers may be interested in purchasing. This information was updated September 21, 2026 7:23 PM UTC Some properties may subsequently have sold
