
Water Views - Primary on Main


















Address
3444 Harbor Front Way, Knoxville, TN
Price
$ 2,490,000
Property Attributes
- MLS#1352789
- TypeSingle Family
- Listing Status Active
- CountyKnox
- CityKnoxville
- AreaKnox County
- NeighborhoodRiver Club- The Harbor Community
- Zip37922
- StyleTraditional
- Year Built1997
- Taxes$ 7063
- Price$ 2,490,000
- Bedrooms6
- Full Bathrooms4
- Half Bathrooms2
- Sqr Footage7227
- Lot Size0.63 Acres
Data Source:
Knoxville MLS (KAAR)
Property Description
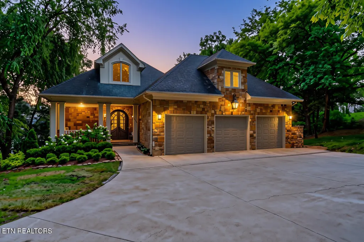
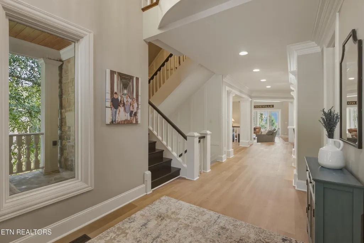
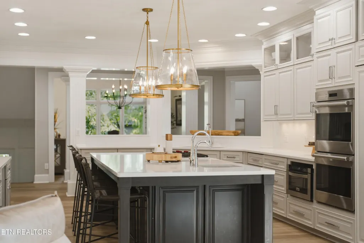
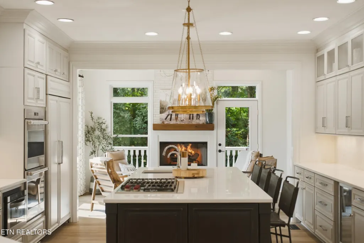
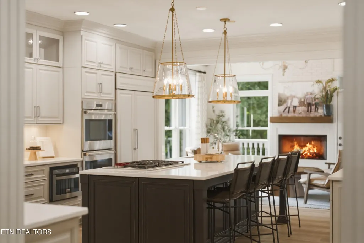
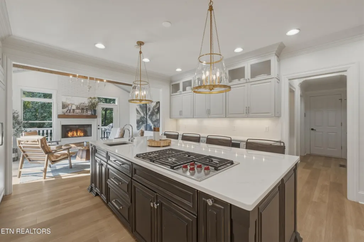
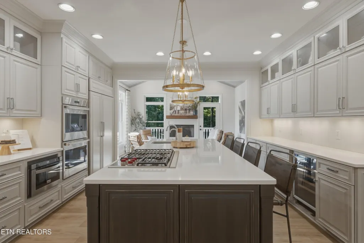
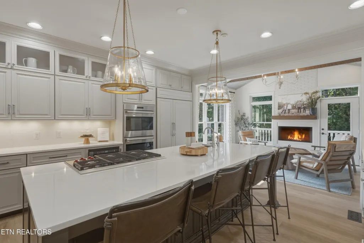
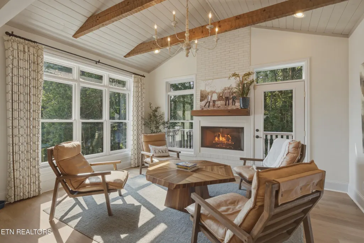
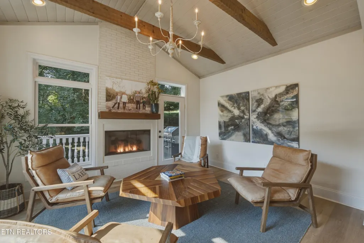
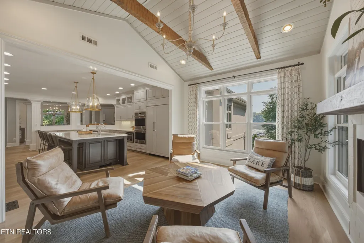
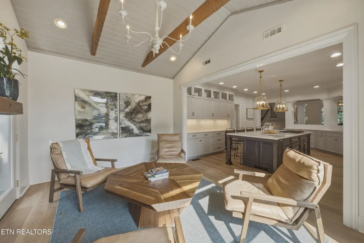
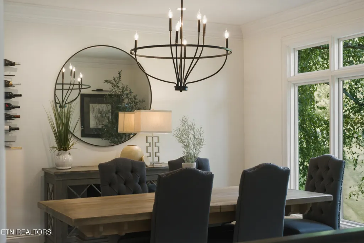
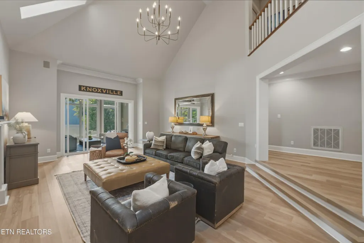
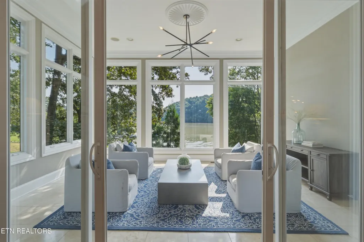
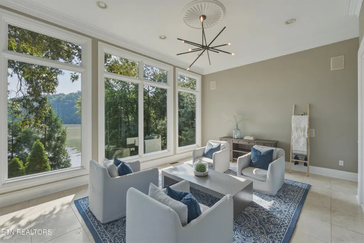
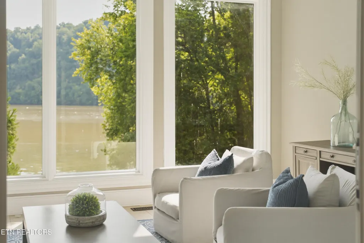
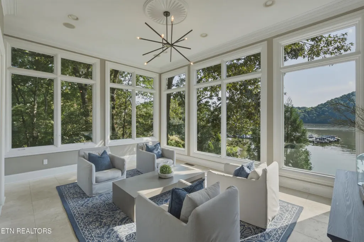
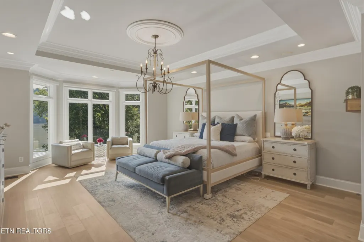
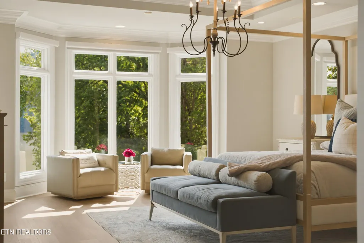
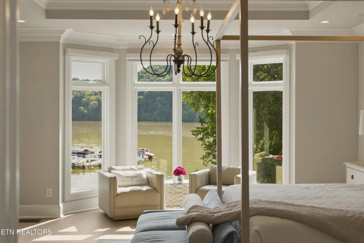
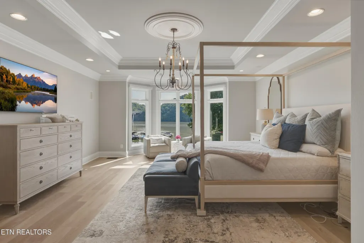
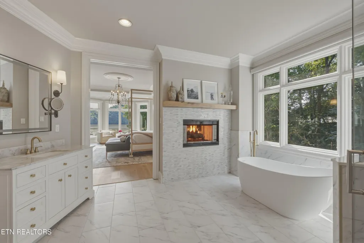
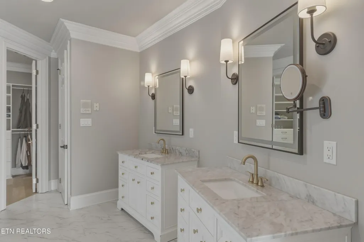
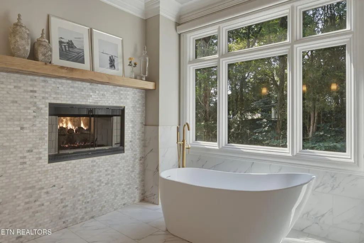
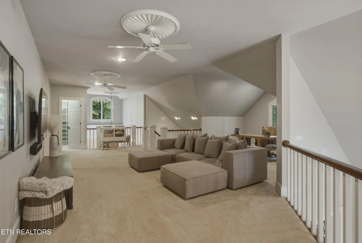
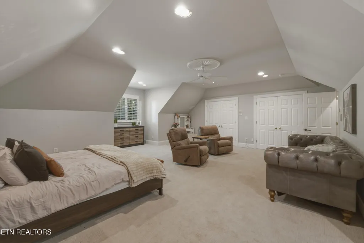
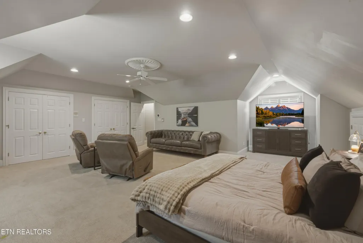
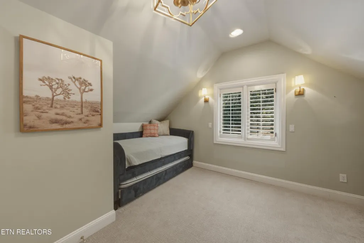
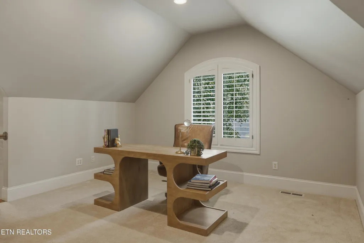
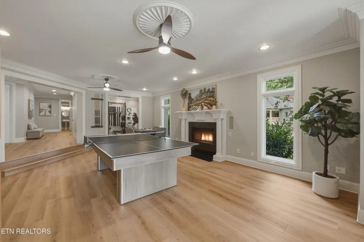
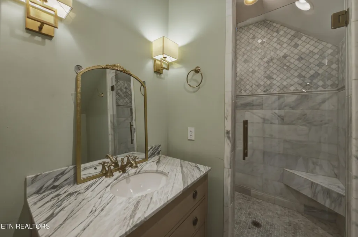
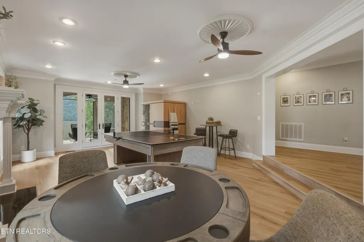
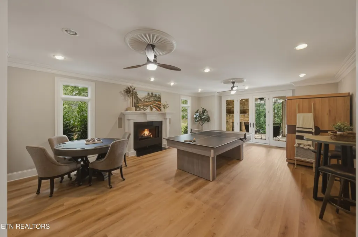
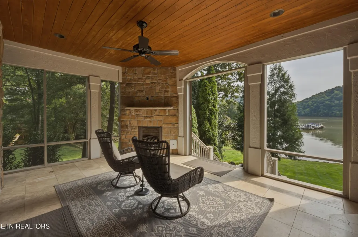
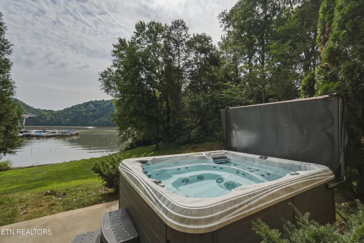
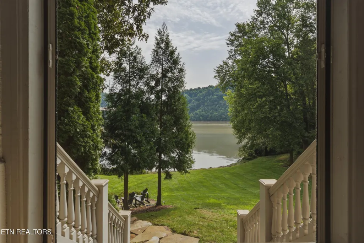
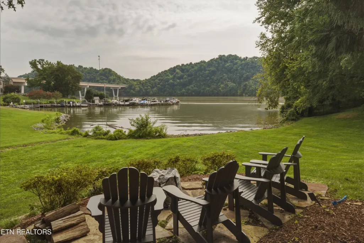
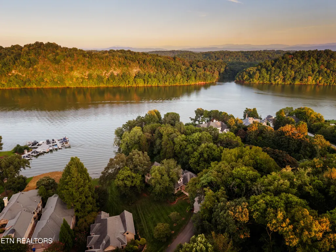
Waterfront on the main channel in the prestigious gated River Club community. The lake here isn't a view you go look at, it's the thing you live around. You catch it from the kitchen, the great room, the keeping room, the sunroom, the lower level back porch, and from both primary bedrooms, one on the main level and one below. The boat and jet ski sit docked within eyesight, and the fire pit waits for you at the end of the day. Inside holds the same calm. The kitchen is the anchor of the home: quartz countertops, a Wolf gas cooktop, double ovens, a Sub-Zero built in refrigerator with paneling so flush it reads as cabinetry, a Bosch dishwasher, a beverage fridge, a prep sink with its own filtered tap, and under cabinet lighting that makes the whole room glow after dark. The keeping room and its fireplace flow right off it, with a gorgeous walk in pantry tucked in behind to finish the room. Six bedrooms, four full baths and two half baths, a loft, an exercise room, a rec room, a sunroom, and a lower level back porch with its own outdoor fireplace. A primary suite on the main level and a second one on the lower level give you options most homes never offer. Luxury vinyl plank throughout most of the home, five fireplaces, central vacuum, and room for every stage of life allows everyone in the home space without having to live on top of each other. Additionally you have a three car garage with epoxied floors, hard coat stucco siding, gas lanterns welcoming you through the arched front doors, irrigation in the front and the back, and boat and jet ski lifts at the community dock right out your back door. The neighborhood has a clubhouse, community pool, and tennis courts. This is the kind of home you exhale in. Come home and relax. Schedule your tour today.
| Elementary School | Middle School | High School |
|---|---|---|
| Rocky Hill Elementary School | West Valley Middle School | Bearden High School |
| Price History | |
|---|---|
| 8/22/2026 | Listed $2,490,000 |
General Features
| Sewer | Septic Tank,Other |
|---|---|
| Heating | Central,Forced Air,Propane,Electric |
| Cooling | Central Cooling,Ceiling Fan(s) |
| Utilities | Cable Available (TV Only) |
| Appliances | Tankless Water Heater,Gas Range,Gas Cooktop,Dishwasher,Disposal,Microwave,Refrigerator,Self Cleaning Oven |
| HOA Fee | 4580 |
| Garage Spaces | 3 |
| Architectural Style | Traditional |
| Security Features | Gated Community,Security Alarm,Smoke Detector |
| Construction Materials | Stucco,Stone,Frame |
| Year Built | 1997 |
| View | Wooded,Lake |
| Property Subtype | Single Family Residence |
| Assoc Fee Paid Per | Yearly |
| County | Knox County - 1 |
| Property Type | Single Family |
| Association Amenities | Swimming Pool,Tennis Courts,Club House |
| HOA | true |
| Attached Garage | true |
| Subdivision Name | River Club- The Harbor Community |
| Total Rooms | 15 |
| Full Baths | 4 |
| Status | Active |
| Directions | Exit 5 Town Center Blvd, Left on S Northshore Dr, Right on Tooles Bend Rd, Left on River Club Way, Right on Harbour Front Way, Home is on your left with SOP. Follow the driveway down until you see the home. GPS may read: 3444 Harbour Front Way. No gate code required- pull up to the gate and it will open when you are close enough to it. |
| High School | Bearden |
| City | Knoxville |
| MLS Area | Knox County - 1 |
| Lot Size Units | Acres |
| Lot Size Square Feet | 27442.8 |
| Elementary School | Rocky Hill |
| Property Attached Y/N | false |
| Middle/Junior High School | West Valley |
| MLS Area Minor | Knox County - 1 |
| Virtual Tour | https://www.zillow.com/view-imx/e7389996-5633-4183-9a2d-be35c6ed1561?wl=true&setAttribution=mls&initialViewType=pano |
| Structure Type | 2 Story Basement |
| Standard Status | Active |
| New Financing Cash | true |
| New Financing FHA | true |
| New Financing VA Loan | true |
| New Financing Coventional | true |
| New Financing New Loan | true |
Interior Features
| Interior Amenities | Walk-In Closet(s),Kitchen Island,Pantry,Breakfast Bar,Central Vacuum |
|---|---|
| Basement | Walkout,Finished |
| Flooring | Carpet,Tile |
| Total Fireplaces | 5 |
| Fireplace Features | See-Thru,Stone,Marble,Ventless,Gas Log |
| Basement (Y/N) | true |
| Air Conditioning Y/N | true |
| Heating Y/N | true |
| Fireplace Y/N | true |
| Half Baths | 2 |
| Total Bedrooms | 6 |
| Total Baths | 6 |
| Other_sp_Rooms_co_Family_sp_Room | true |
| Other_sp_Rooms_co_Great_sp_Room | true |
Exterior Features
| Exterior Amenities | Irrigation System,Prof Landscaped |
|---|---|
| Parking Features | Garage Door Opener,Attached,Main Level |
| Lot Features | Lake/Water Access,Private,Waterfront,Wooded,Level,Rolling Slope |
| Water Source | Public |
| Lot Size Area | 0.63 |
| Building Area Total | 7227 |
| Lot Dimensions | 91.81x292.37xIRR |
| Lot Size Acres | 0.63 |
| Frontage Type | Lakefront |
| Lot Size Source | Tax Records |
| Other Equipment | Intercom |
Amenities
- Foreclosure
- Views
- Short Sale
- New Construction
- Adult 55+
- Lease To Own
- No HOA Fees
- Furnished
- Primary On Main
- Air Conditioning
- Seller Finance
- Green
- Fixer Upper
- Horse
- Golf
- Fireplace
- Deck
- Garage
- Basement
- Pool
Property vs Single Family Average in 37922
Price
Taxes
Year Built
 The data relating to real estate for sale on this Web Site comes from the IDX Program of the East Tennessee Realtors® Multiple Listing Service. © Copyright 2026 All rights reserved. This information is being provided for the consumers' personal, non-commercial use and may not be used for any purpose other than to identify prospective properties the consumers may be interested in purchasing. This information was updated September 22, 2026 7:23 PM UTC Some properties may subsequently have sold
