
Views - New Construction










Address
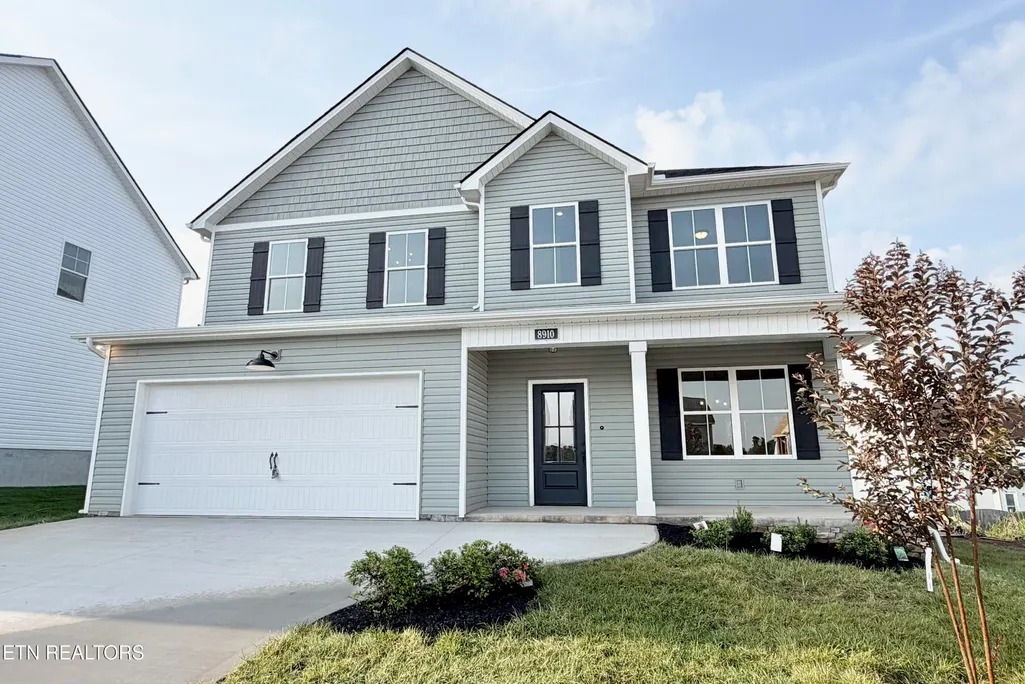
8910 Queensdale Lane, Knoxville, TN
Price
$ 487,900
Property Attributes
- MLS#1351715
- TypeSingle Family
- Listing Status Pending
- CountyKnox
- CityKnoxville
- AreaKnox County
- NeighborhoodCarter Ridge
- Zip37924
- StyleCraftsman, Traditional
- Year Built2026
- Taxes$ 58
- Price$ 487,900
- Bedrooms5
- Full Bathrooms3
- Half Bathrooms0
- Sqr Footage2662
- Lot Size0.17 Acres
Data Source:
Knoxville MLS (KAAR)
Property Description
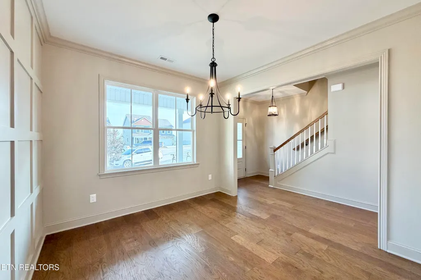
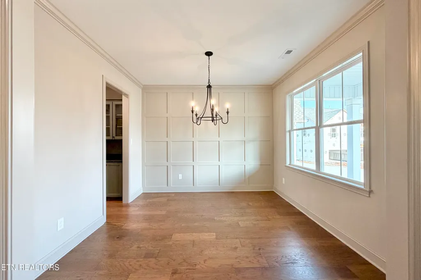
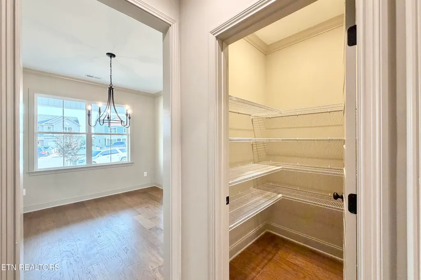
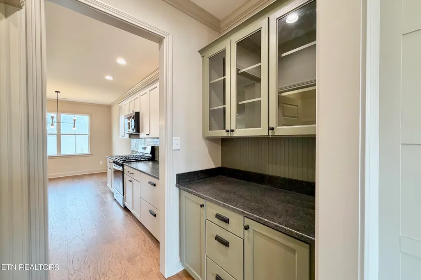
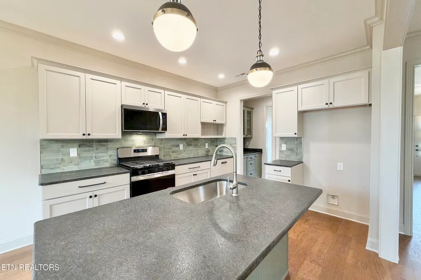
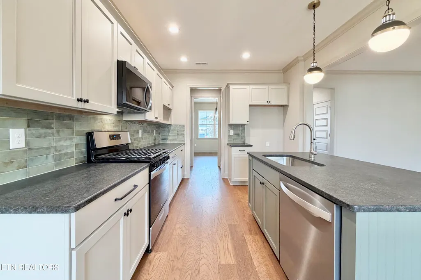
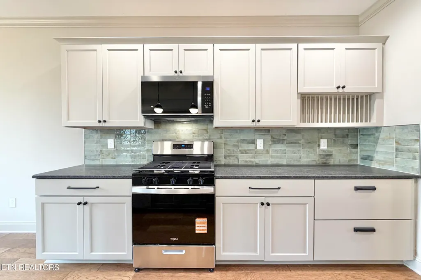
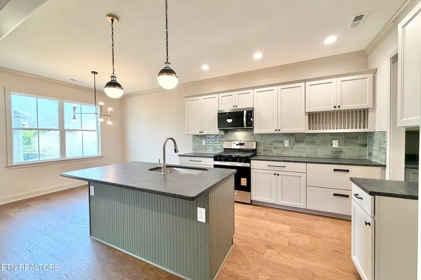
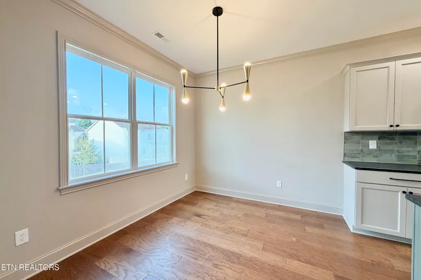
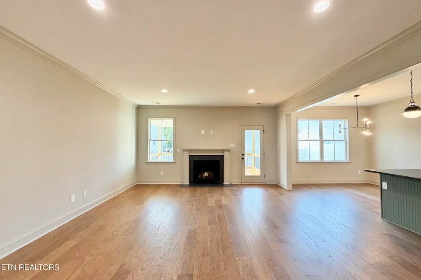
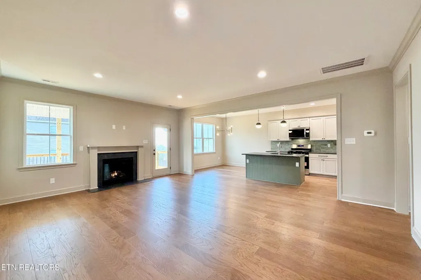
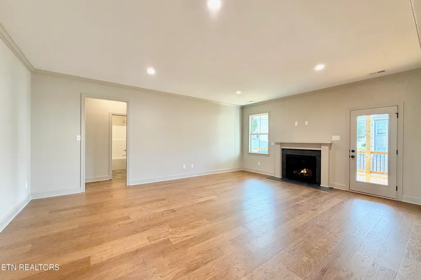
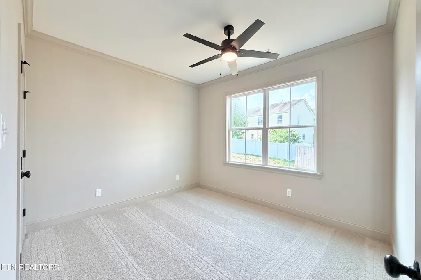
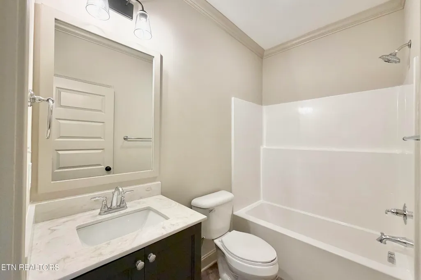
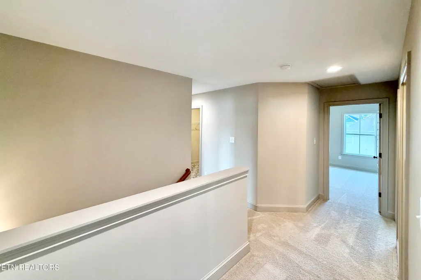
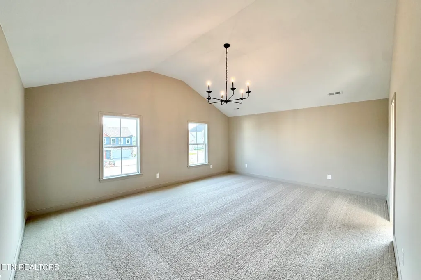
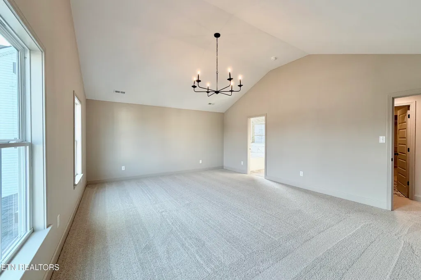
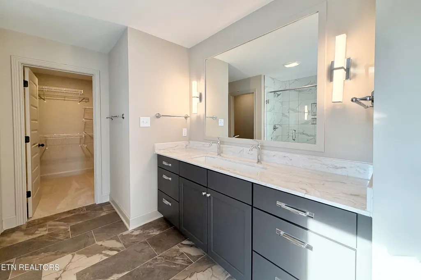
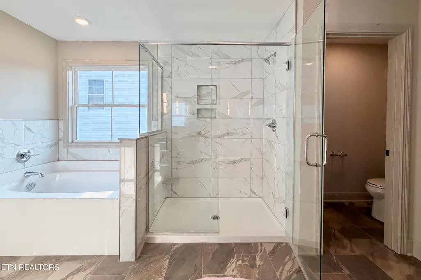
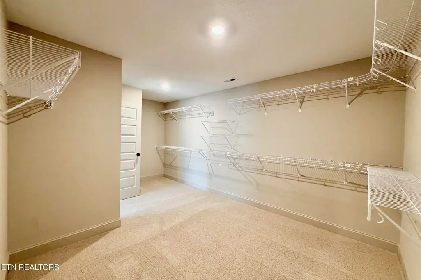
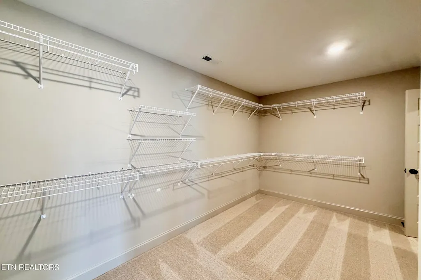
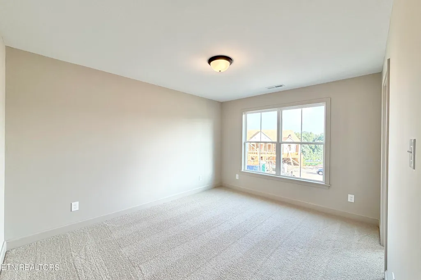
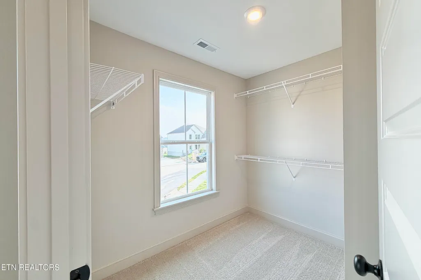
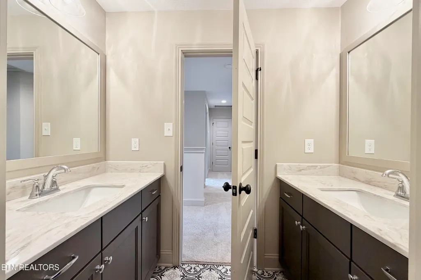
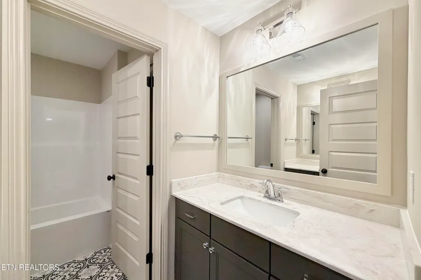
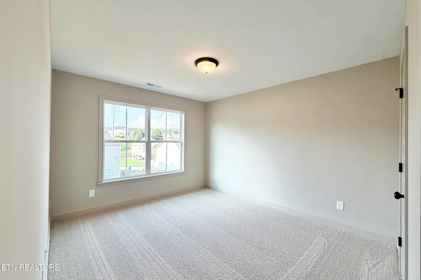
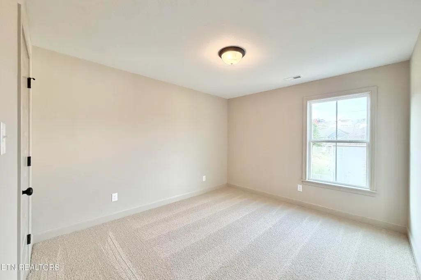
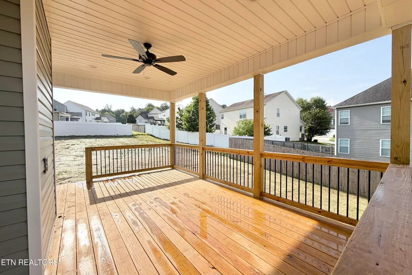
Located in a cut-de-sac, this new construction home is packed with high-end features, including hardwood floors, a spacious covered back porch, designer lighting, a gourmet kitchen with stainless steel appliances and granite countertops, and a tile-and-glass master shower (just to name a few). A classic foyer welcomes you inside with a formal dining room to the left, accented by an eye-catching feature wall and a large picture window. The open-concept kitchen boasts a generous island with bar seating and an adjoining breakfast area that overlooks the backyard. The living room flows seamlessly from the kitchen and features a cozy, granite-wrapped fireplace and direct access to the covered porch--ideal for entertaining or relaxation. Just off the mudroom, you'll find a versatile fifth bedroom or office, a full bath, and access to the two-car garage. Upstairs, the spacious primary suite offers a vaulted ceiling and an ensuite with a soaking tub, double vanity, tile-and-glass shower, and an oversized walk-in closet that conveniently connects to the laundry room. Three additional bedrooms down the hall share a full bath with dual vanities and a separate space for the toilet and shower--perfect for busy mornings. The home includes a builder's warranty and buyers will have the opportunity to conduct a punch list with the builder before closing.
| Elementary School | Middle School | High School |
|---|---|---|
| Carter Elementary School | Carter Middle School | Carter High School |
| Price History | |
|---|---|
| 8/13/2026 | Listed $487,900 |
General Features
| Sewer | Public Sewer |
|---|---|
| Heating | Central,Natural Gas |
| Cooling | Central Cooling |
| Utilities | Cable Available (TV Only) |
| Appliances | Gas Range,Dishwasher,Disposal,Microwave |
| HOA Fee | 200 |
| Garage Spaces | 2 |
| Architectural Style | Craftsman,Traditional |
| Security Features | Smoke Detector |
| Construction Materials | Vinyl Siding,Frame |
| Year Built | 2026 |
| View | Country Setting |
| Property Subtype | Single Family Residence |
| Assoc Fee Paid Per | Yearly |
| County | Knox County - 1 |
| Property Type | Single Family |
| HOA | true |
| Attached Garage | true |
| Subdivision Name | Carter Ridge |
| Total Rooms | 8 |
| Full Baths | 3 |
| Status | Pending |
| Directions | From I-40, head North on Strawberry Plains Pike. Drive 0.7 miles & turn Right on to Wooddale Church Rd. Drive 1.7 miles & turn Left on to McCubbins Rd. Make first Right on to Carter Mill Dr. Drive 1 mile to Oglethorpe Rd (New Development). Right onto Madison Oaks Rd. Right onto Queensdale Ln. Home is on the Left. |
| High School | Carter |
| City | Knoxville |
| MLS Area | Knox County - 1 |
| Lot Size Units | Acres |
| Lot Size Square Feet | 7405.2 |
| Elementary School | Carter |
| Property Attached Y/N | false |
| Middle/Junior High School | Carter |
| MLS Area Minor | Knox County - 1 |
| Structure Type | 2 Story |
| Standard Status | Pending |
| New Financing Cash | true |
| New Financing FHA | true |
| New Financing VA Loan | true |
| New Financing Coventional | true |
Interior Features
| Interior Amenities | Walk-In Closet(s),Cathedral Ceiling(s),Kitchen Island,Pantry |
|---|---|
| Basement | Slab |
| Flooring | Carpet,Hardwood,Tile |
| Total Fireplaces | 1 |
| Fireplace Features | Gas Log |
| Basement (Y/N) | false |
| Air Conditioning Y/N | true |
| Heating Y/N | true |
| Window Features | Windows - Insulated |
| Fireplace Y/N | true |
| Total Bedrooms | 5 |
| Total Baths | 3 |
Exterior Features
| Exterior Amenities | Windows - Vinyl,Prof Landscaped |
|---|---|
| Parking Features | Garage Door Opener,Attached,Main Level |
| Lot Features | Cul-De-Sac |
| Water Source | Public |
| Lot Size Area | 0.17 |
| Building Area Total | 2662 |
| Lot Size Acres | 0.17 |
| Lot Size Source | Tax Records |
Amenities
- Foreclosure
- Views
- Short Sale
- New Construction
- Adult 55+
- Lease To Own
- No HOA Fees
- Furnished
- Primary On Main
- Air Conditioning
- Seller Finance
- Green
- Fixer Upper
- Horse
- Golf
- Fireplace
- Deck
- Garage
- Basement
- Pool
Property vs Single Family Average in 37924
Price
Taxes
Year Built
 The data relating to real estate for sale on this Web Site comes from the IDX Program of the East Tennessee Realtors® Multiple Listing Service. © Copyright 2026 All rights reserved. This information is being provided for the consumers' personal, non-commercial use and may not be used for any purpose other than to identify prospective properties the consumers may be interested in purchasing. This information was updated September 21, 2026 7:23 PM UTC Some properties may subsequently have sold
