
New Construction - Primary on Main









Address
12795 Iron Plow Drive, Knoxville, TN
Price
$ 1,025,000
Property Attributes
- MLS#1351639
- TypeSingle Family
- Listing Status Pending
- CountyKnox
- CityKnoxville
- AreaKnox County
- NeighborhoodGrove At Boyd Station
- Zip37934
- StyleTraditional
- Year Built2023
- Taxes$ 3196
- Price$ 1,025,000
- Bedrooms4
- Full Bathrooms3
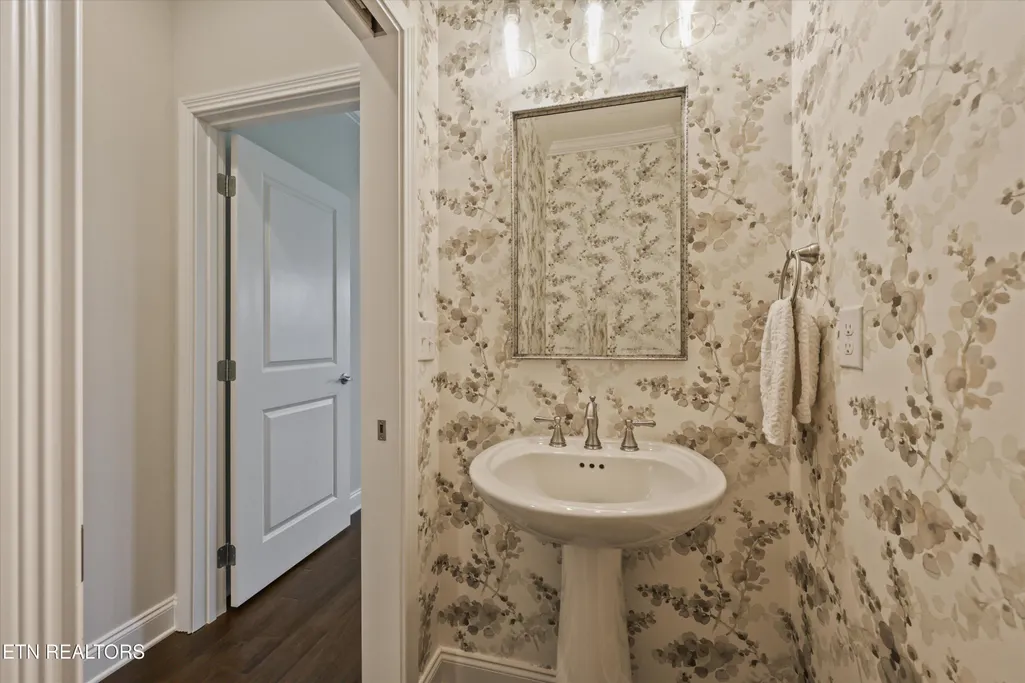
- Half Bathrooms1
- Sqr Footage3200
- Lot Size0.23 Acres
Data Source:
Knoxville MLS (KAAR)
Property Description
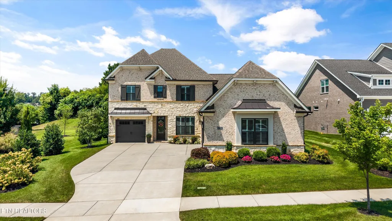
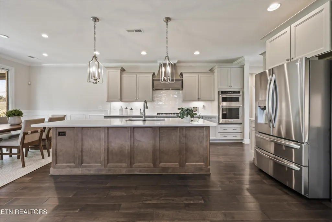
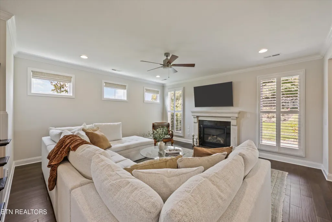
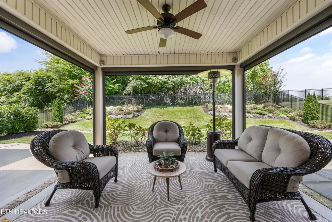
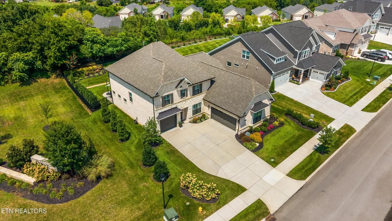
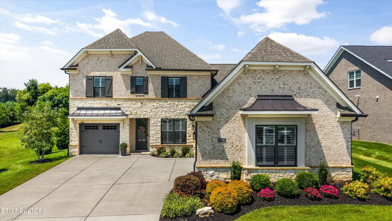
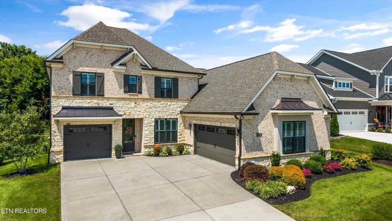
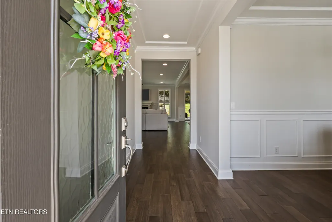
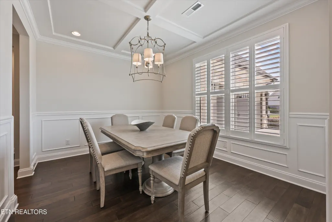
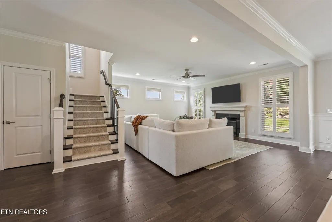
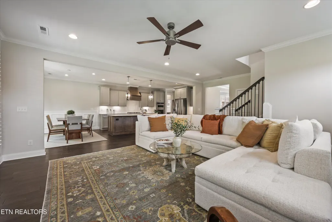
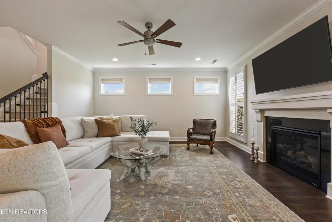
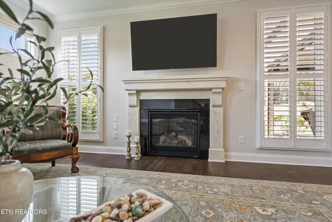
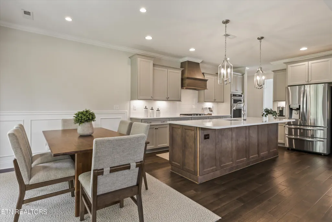
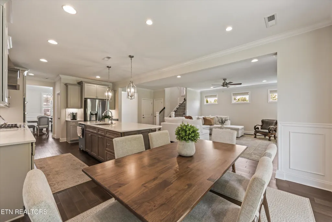
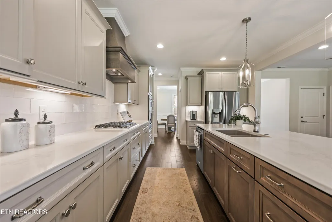
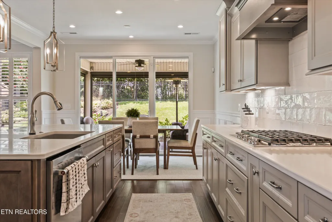
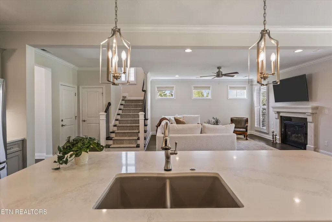
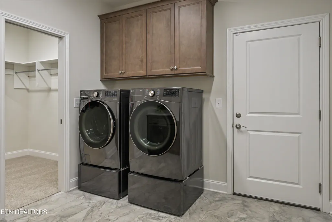
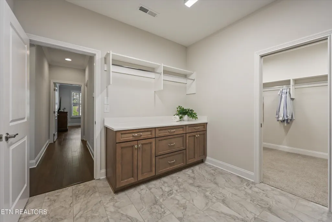
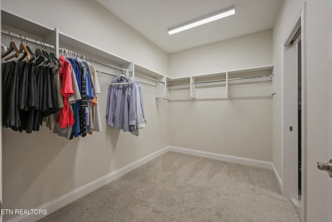
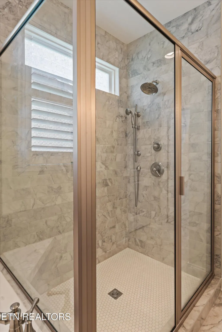
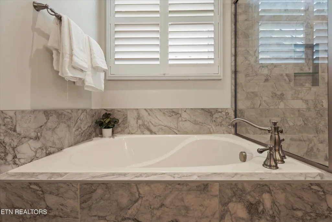
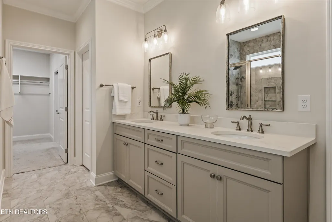
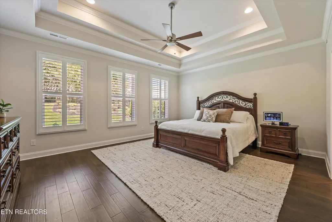
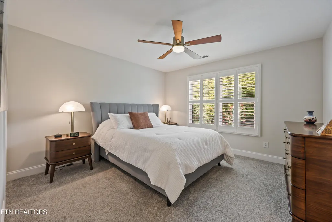
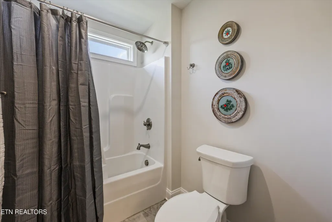
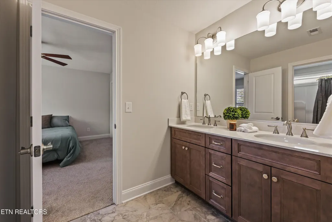
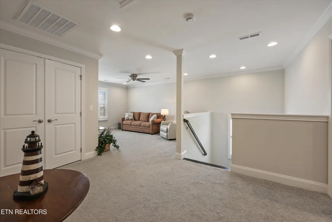
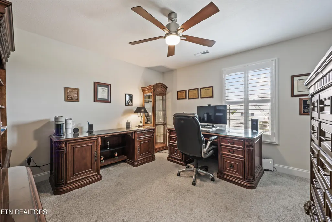
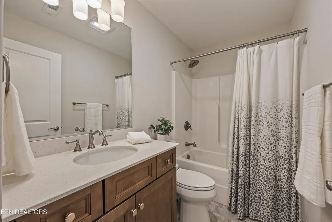
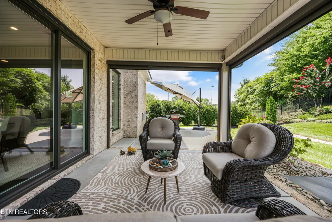
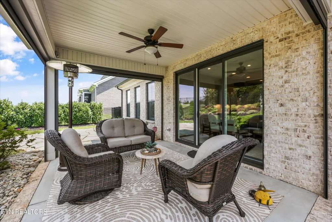
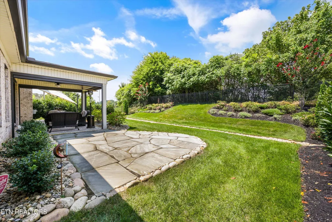
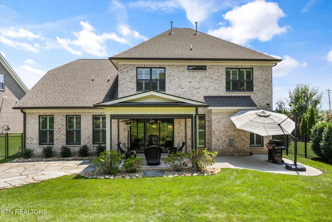
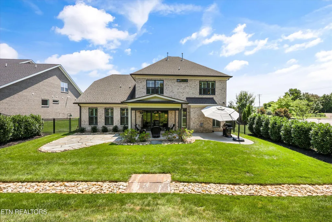
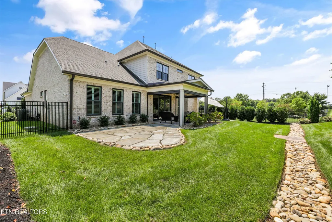
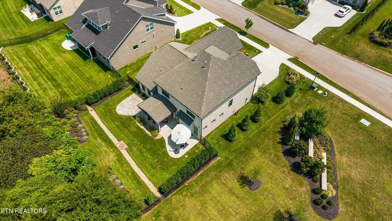
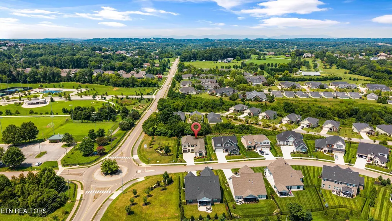
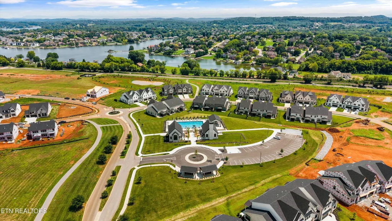
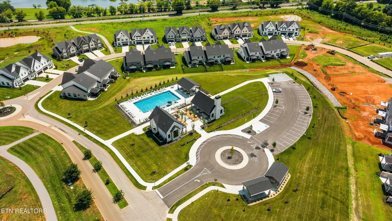
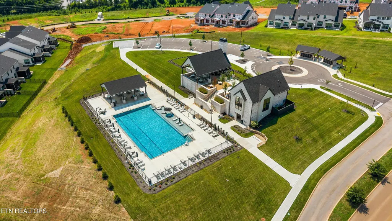
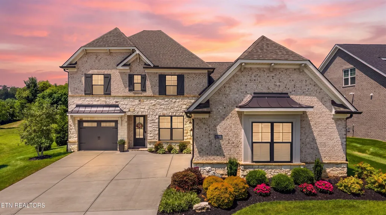
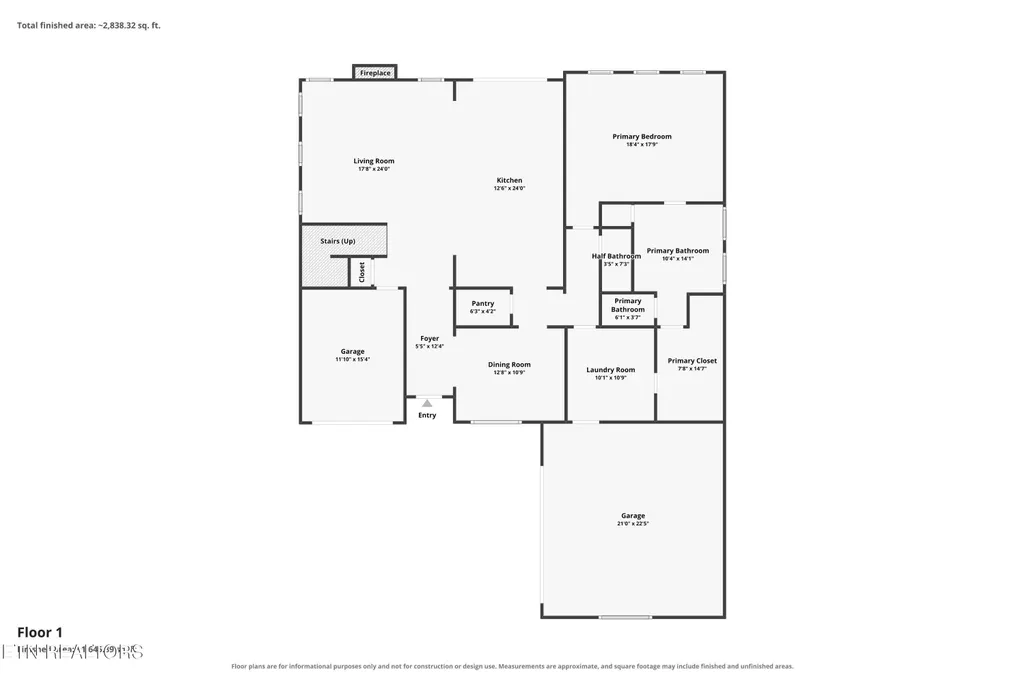
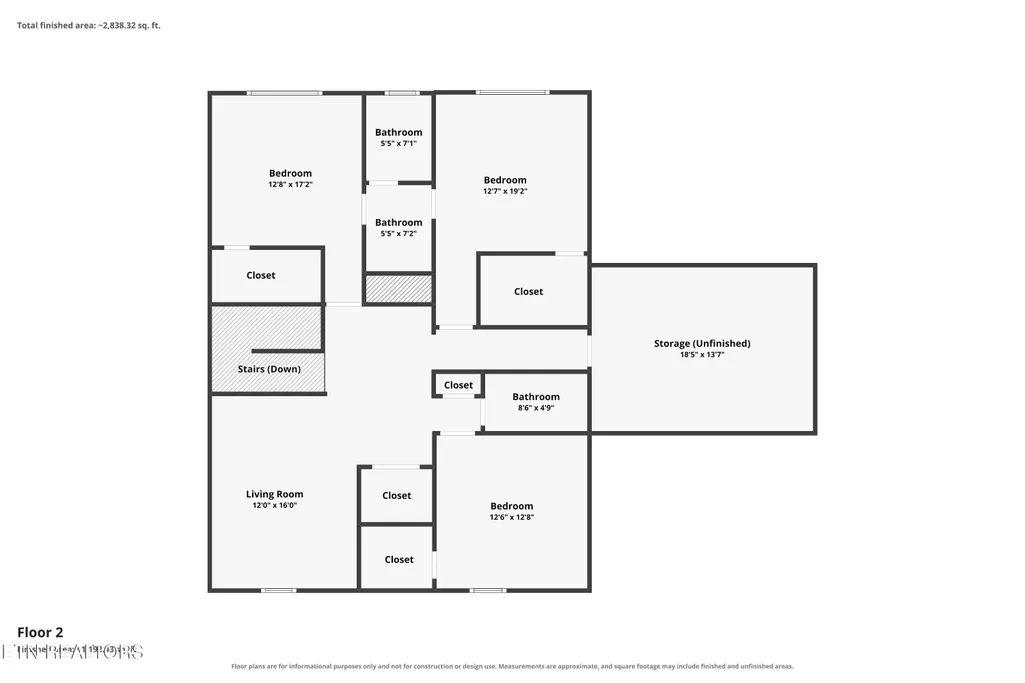
Better than new in The Grove at Boyd Station, this thoughtfully designed Saddlebrooke home combines true main level living with the upgrades, landscaping, and finishing touches that take time and money to add after construction. Plantation shutters, extensive landscaping, a wrought iron fenced yard, and an extended covered patio with retractable privacy screens are already in place, creating a home that feels finished inside and out. The open floor plan is designed for easy everyday living and entertaining, with tasteful finishes, a gas cooktop, tankless water heater, and comfortable flow between the kitchen, dining, and living spaces. The main level primary suite is especially well planned, with the bedroom flowing into the spacious bath, walk in closet, and conveniently connected laundry room. A three car garage with no step entry adds another layer of everyday convenience. Upstairs, three additional bedrooms and and two full baths provide plenty of room for family and guests, while the bonus area/loft creates a comfortable second living space for relaxing, watching a movie, or setting up a game room. Generous walk in storage is another practical feature that makes this floor plan work exceptionally well. Outdoor living is just as appealing, with an extended covered patio and retractable screens offering additional space, shade, and privacy overlooking the wrought iron fenced yard and established landscaping. The Grove at Boyd Station offers resort style community amenities including clubhouse and pool, along with direct access to the Farragut greenway system and nearby McFee Park. Zoned for Farragut schools and conveniently located near shopping and dining, this home also offers easy access to Fort Loudoun Lake and everything that makes the Farragut lifestyle so desirable. If you love the look and feel of new construction but would rather skip the wait and expense of adding all the extras afterward, 12795 Iron Plow Drive deserves a closer look. Schedule your private showing and see what makes this move in ready home such a standout.
| Elementary School | Middle School | High School |
|---|---|---|
| Farragut Primary Elementary School | Farragut Middle School | Farragut High School |
| Price History | |
|---|---|
| 8/13/2026 | Listed $1,025,000 |
General Features
| Sewer | Public Sewer |
|---|---|
| Heating | Central,Natural Gas,Electric |
| Cooling | Central Cooling,Ceiling Fan(s) |
| Appliances | Tankless Water Heater,Gas Range,Gas Cooktop,Dishwasher,Disposal,Microwave,Self Cleaning Oven |
| HOA Fee | 108.33 |
| Garage Spaces | 3 |
| Architectural Style | Traditional |
| Security Features | Security Alarm |
| Construction Materials | Brick |
| Year Built | 2023 |
| View | Other |
| Property Subtype | Single Family Residence |
| Community Features | Sidewalks |
| Assoc Fee Paid Per | Monthly |
| County | Knox County - 1 |
| Property Type | Single Family |
| Association Amenities | Swimming Pool,Club House |
| HOA | true |
| Attached Garage | true |
| Subdivision Name | Grove At Boyd Station |
| Full Baths | 3 |
| Status | Pending |
| Directions | Take Kingston Pike to Old Stage Rd. In .3 miles, turn left on McFee. Continue on McFee until you reach the traffic circle at the subdivision entrance. |
| High School | Farragut |
| City | Knoxville |
| MLS Area | Knox County - 1 |
| Lot Size Units | Acres |
| Lot Size Square Feet | 10018.8 |
| Elementary School | Farragut Primary |
| Property Attached Y/N | false |
| Middle/Junior High School | Farragut |
| MLS Area Minor | Knox County - 1 |
| Virtual Tour | https://www.zillow.com/view-imx/2a51428a-83a6-439b-be82-5c8dec1df22d?setAttribution=mls&wl=true&initialViewType=pano&utm_source=dashboard |
| Structure Type | 2 Story |
| Standard Status | Pending |
| New Financing Cash | true |
| New Financing VA Loan | true |
| New Financing Coventional | true |
Interior Features
| Interior Amenities | Walk-In Closet(s),Kitchen Island,Pantry,Eat-in Kitchen,Central Vacuum |
|---|---|
| Basement | Slab |
| Flooring | Carpet,Hardwood,Tile |
| Total Fireplaces | 1 |
| Fireplace Features | Gas Log |
| Basement (Y/N) | false |
| Air Conditioning Y/N | true |
| Heating Y/N | true |
| Fireplace Y/N | true |
| Half Baths | 1 |
| Total Bedrooms | 4 |
| Total Baths | 4 |
| Other_sp_Rooms_co_Family_sp_Room | true |
| Other_sp_Rooms_co_Great_sp_Room | true |
Exterior Features
| Exterior Amenities | Prof Landscaped |
|---|---|
| Parking Features | Garage Faces Side,Garage Door Opener,Attached,Main Level |
| Lot Features | Private,Level |
| Water Source | Public |
| Lot Size Area | 0.23 |
| Building Area Total | 3200 |
| Lot Dimensions | 74x137xIRR |
| Lot Size Acres | 0.23 |
| Lot Size Source | Tax Records |
Amenities
- Foreclosure
- Views
- Short Sale
- New Construction
- Adult 55+
- Lease To Own
- No HOA Fees
- Furnished
- Primary On Main
- Air Conditioning
- Seller Finance
- Green
- Fixer Upper
- Horse
- Golf
- Fireplace
- Deck
- Garage
- Basement
- Pool
Property vs Single Family Average in 37934
Price
Taxes
Year Built
 The data relating to real estate for sale on this Web Site comes from the IDX Program of the East Tennessee Realtors® Multiple Listing Service. © Copyright 2026 All rights reserved. This information is being provided for the consumers' personal, non-commercial use and may not be used for any purpose other than to identify prospective properties the consumers may be interested in purchasing. This information was updated September 21, 2026 7:23 PM UTC Some properties may subsequently have sold
