
Price Reduction - Views - Primary on Main










Address
212 Cogdill Rd, Knoxville, TN
Price
$ 575,000
Property Attributes
- MLS#1351368
- TypeSingle Family
- Listing Status Active
- CountyKnox
- CityKnoxville
- AreaKnox County
- NeighborhoodOakmont Sub
- Zip37922
- StyleColonial, Traditional
- Year Built1976
- Taxes$ 970
- Price$ 575,000
- Bedrooms5
- Full Bathrooms3
- Half Bathrooms0
- Sqr Footage2282
- Lot Size0.58 Acres
Data Source:
Knoxville MLS (KAAR)
Property Description
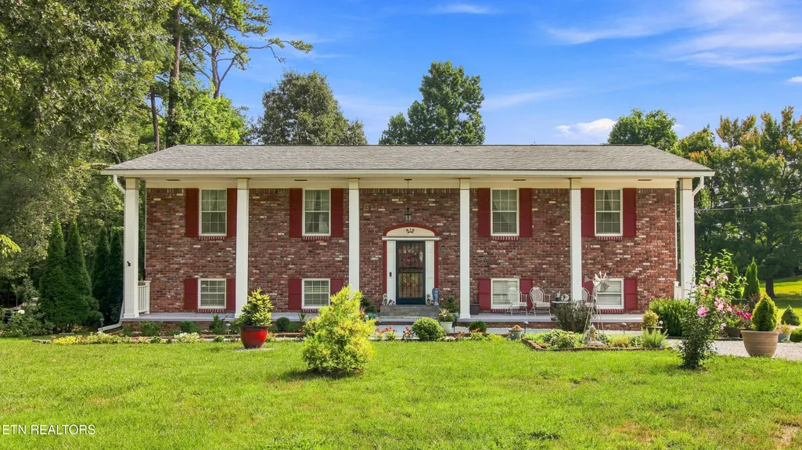
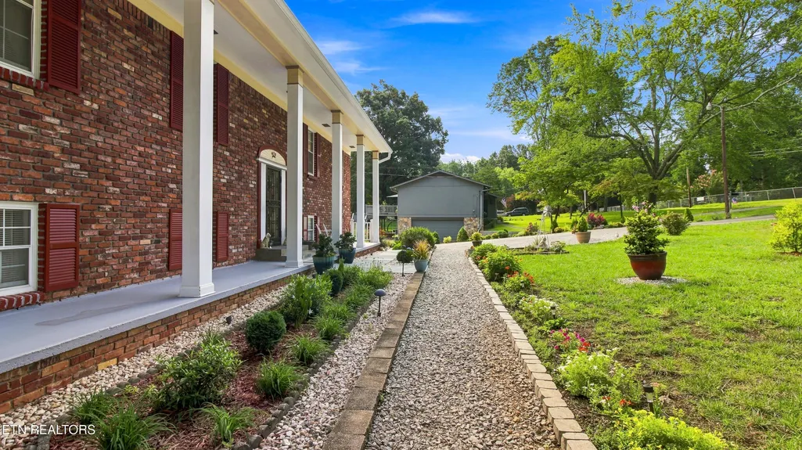
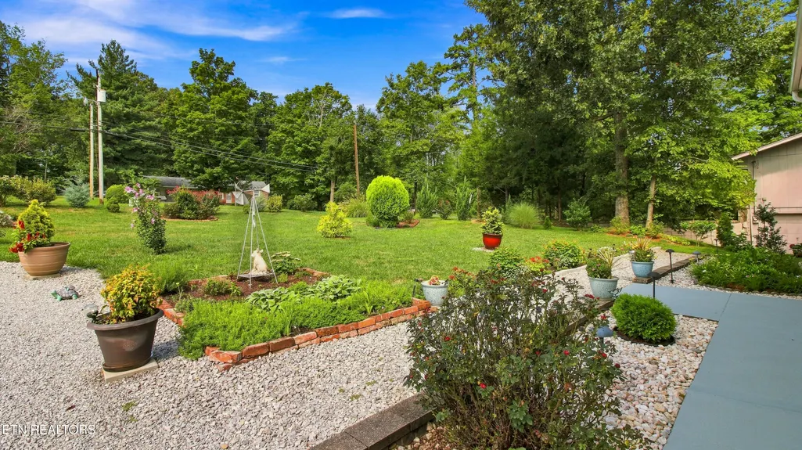
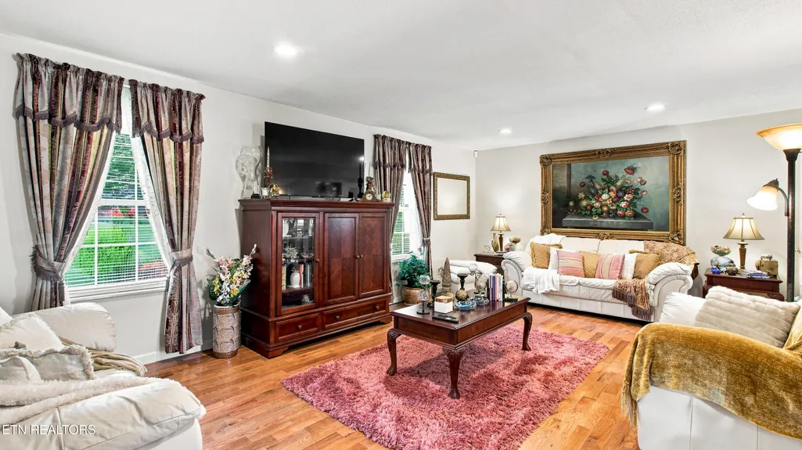
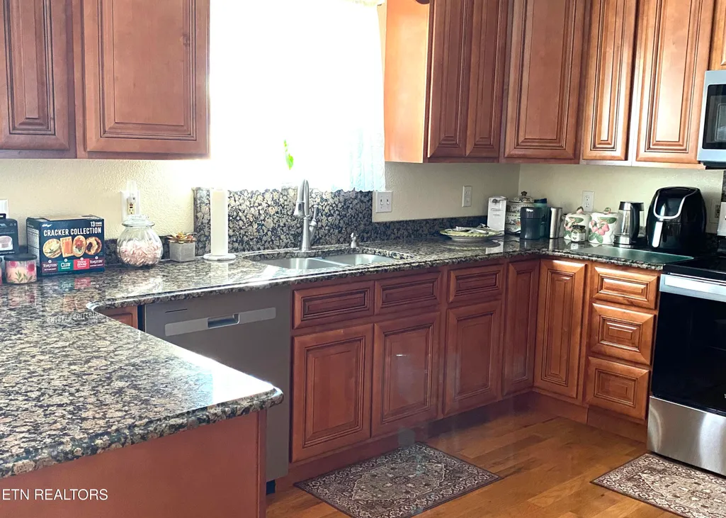
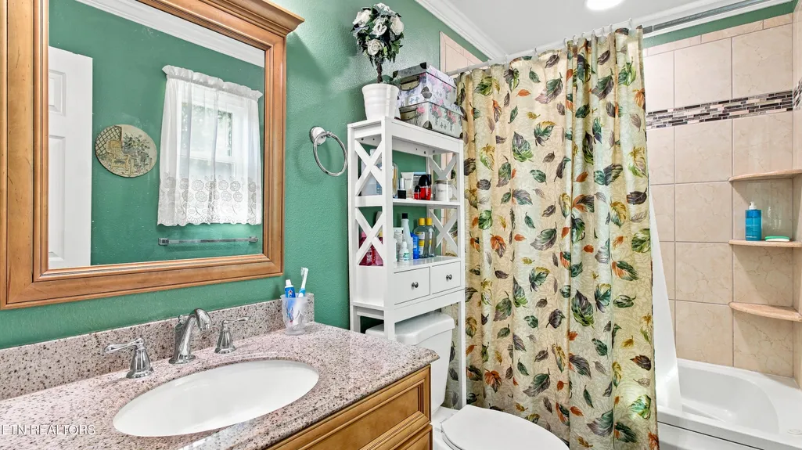
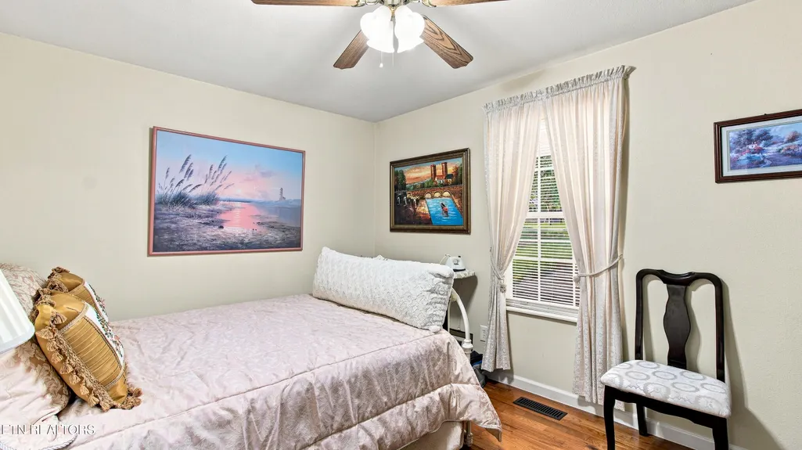
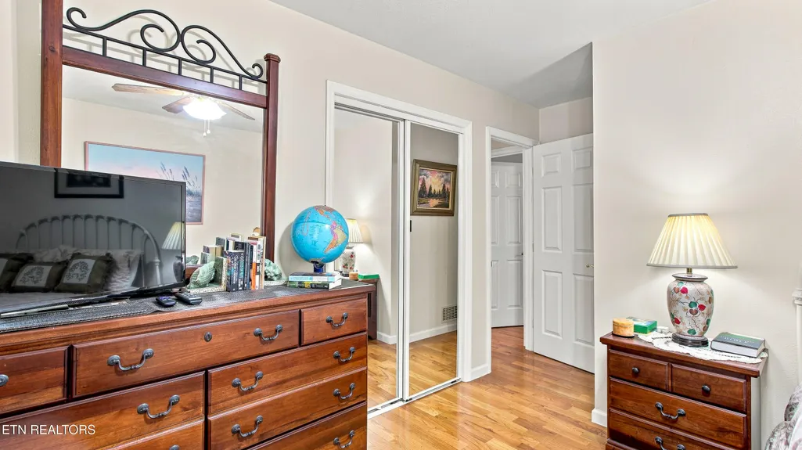
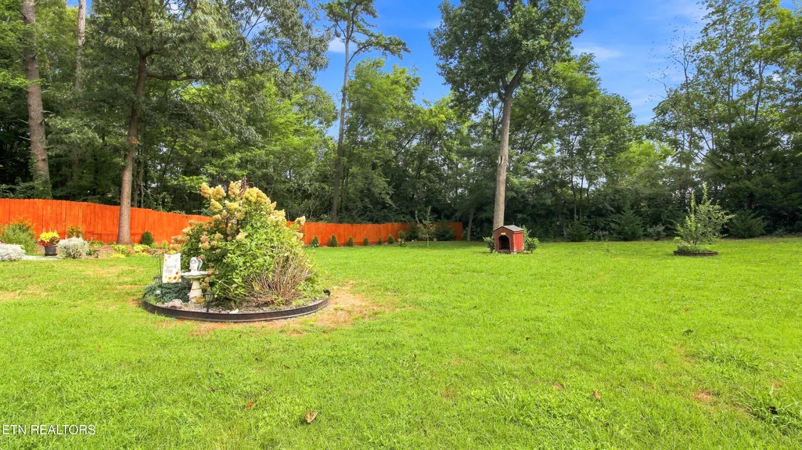
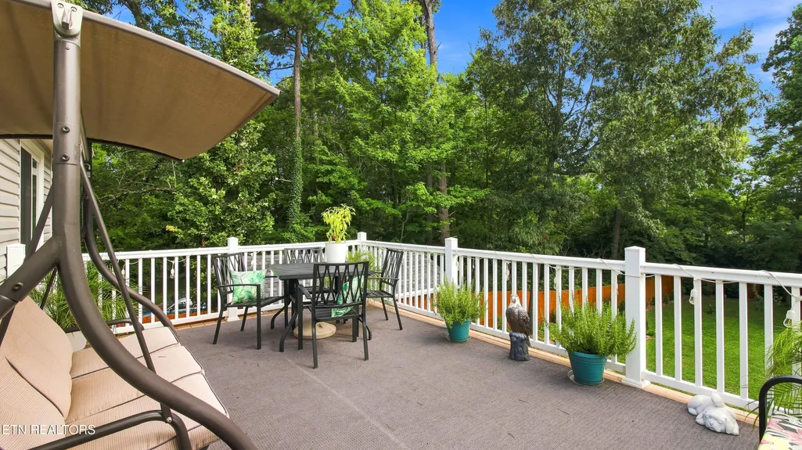
Welcome to this beautifully maintained and extensively updated West Knoxville home! Offering 5 bedrooms, 3 full baths, and 2,282 sq. ft. of flexible living space, this split-level residence sits on a rare, spacious half-acre-plus level lot in a highly desirable location. Updates include new roof shingles, newer HVAC, newer water heater, brand new kitchen appliances, newer deck and much more!! From the moment you arrive, you'll love the curb appeal featuring a brick-front exterior, new vinyl siding, professional landscaping, mature evergreens, established plantings, and colorful seasonal flowers. Inside, solid hardwood floors add warmth and timeless character. The flexible floor plan provides plenty of room for family, guests, entertaining, working from home, or simply spreading out. The updated kitchen features beautiful granite countertops and flows naturally into the living areas. Updated bathrooms and a formal dining room add both comfort and versatility. Major recent improvements include a new roof on the house and shed, new HVAC system, new water heater, new rear windows, new vinyl siding, new deck, and new garbage disposal--giving you peace of mind and reducing the need for immediate major projects. The attached two-car garage is an exceptional bonus with air conditioning, making it ideal for hobbies, projects, storage, or a comfortable workspace. Outside, the level fenced backyard is a true highlight, offering abundant space for children, pets, gardening, entertaining, or creating your own private retreat. The new deck is perfect for morning coffee or evening gatherings. Located in desirable West Knoxville, you'll enjoy convenient access to shopping, restaurants, healthcare, recreation, major highways, and interstate connections. The home is also located within the sought-after Farragut and Hardin Valley school areas. Space, updates, character, and location--this West Knoxville home truly has it all!
| Elementary School | Middle School | High School |
|---|---|---|
| Farragut Primary Elementary School | Hardin Valley Middle School | Hardin Valley Academy High School |
| Price History | |
|---|---|
| 8/11/2026 | Listed $575,000 |
| 8/29/2026 | 3$559,950 |
| 9/15/2026 | 3$575,000 |
General Features
| Sewer | Public Sewer |
|---|---|
| Heating | Central,Electric |
| Cooling | Central Cooling |
| Appliances | Dishwasher,Disposal,Range |
| Garage Spaces | 2 |
| Architectural Style | Colonial,Traditional |
| Security Features | Security Alarm,Smoke Detector |
| Construction Materials | Vinyl Siding,Brick,Frame |
| Year Built | 1976 |
| View | Other,Wooded |
| Property Subtype | Single Family Residence |
| County | Knox County - 1 |
| Property Type | Single Family |
| Attached Garage | true |
| Subdivision Name | Oakmont Sub |
| Total Rooms | 11 |
| Full Baths | 3 |
| Status | Active |
| Directions | From Knoxville West on Kingston Pike to Right on Cogdill Rd just after Fort Sanders Blvd/Center Park Dr and Pellissippi Pkwy entrance. House on the Right. Sign on property! |
| High School | Hardin Valley Academy |
| City | Knoxville |
| MLS Area | Knox County - 1 |
| Lot Size Units | Acres |
| Lot Size Square Feet | 25305 |
| Elementary School | Farragut Primary |
| Property Attached Y/N | false |
| Middle/Junior High School | Hardin Valley |
| MLS Area Minor | Knox County - 1 |
| Virtual Tour | https://my.matterport.com/show/?m=CDLNKAAajoU&mls=1 |
| Structure Type | Split Foyer |
| Standard Status | Active |
| New Financing Cash | true |
| New Financing FHA | true |
| New Financing Coventional | true |
| New Financing New Loan | true |
Interior Features
| Interior Amenities | Walk-In Closet(s),Pantry,Eat-in Kitchen |
|---|---|
| Basement | Walkout,Finished |
| Flooring | Carpet,Hardwood,Tile |
| Fireplace Features | None |
| Basement (Y/N) | true |
| Air Conditioning Y/N | true |
| Heating Y/N | true |
| Window Features | Windows - Insulated |
| Fireplace Y/N | false |
| Total Bedrooms | 5 |
| Total Baths | 3 |
Exterior Features
| Exterior Amenities | Prof Landscaped |
|---|---|
| Parking Features | Attached,Basement |
| Lot Features | Other,Private,Level |
| Water Source | Public |
| Lot Size Area | 0.58 |
| Building Area Total | 2282 |
| Lot Dimensions | 100 X 248.79 |
| Lot Size Acres | 0.58 |
| Lot Size Source | Tax Records |
Amenities
- Foreclosure
- Views
- Short Sale
- New Construction
- Adult 55+
- Lease To Own
- No HOA Fees
- Furnished
- Primary On Main
- Air Conditioning
- Seller Finance
- Green
- Fixer Upper
- Horse
- Golf
- Fireplace
- Deck
- Garage
- Basement
- Pool
Property vs Single Family Average in 37922
Price
Taxes
Year Built
 The data relating to real estate for sale on this Web Site comes from the IDX Program of the East Tennessee Realtors® Multiple Listing Service. © Copyright 2026 All rights reserved. This information is being provided for the consumers' personal, non-commercial use and may not be used for any purpose other than to identify prospective properties the consumers may be interested in purchasing. This information was updated September 21, 2026 7:23 PM UTC Some properties may subsequently have sold
