
Price Reduction - Views - Primary on Main

















Address
3941 Guinn Rd, Knoxville, TN
Price
$ 554,900
Property Attributes
- MLS#1351053
- TypeSingle Family
- Listing Status Pending - Continue to Show
- CountyKnox
- CityKnoxville
- AreaKnox County
- NeighborhoodCupps 1St
- Zip37931
- StyleContemporary, Traditional
- Year Built1972
- Taxes$ 1250
- Price$ 554,900
- Bedrooms4
- Full Bathrooms2
- Half Bathrooms0
- Sqr Footage2820
- Lot Size1 Acres
Data Source:
Knoxville MLS (KAAR)
Property Description
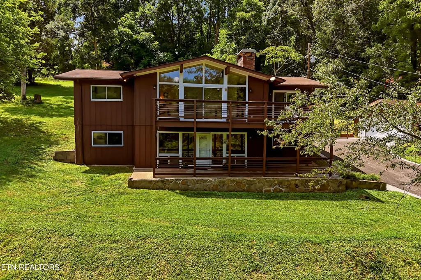
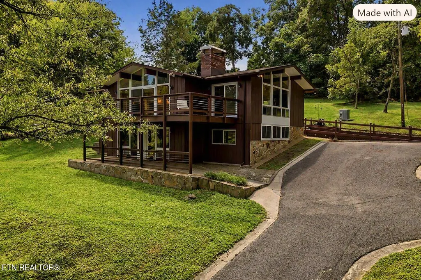
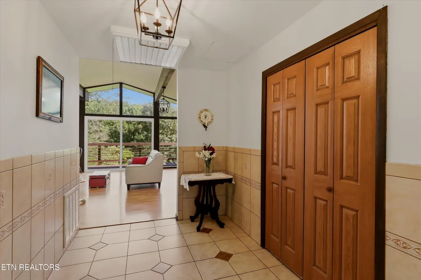
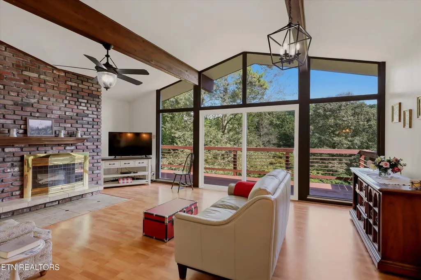
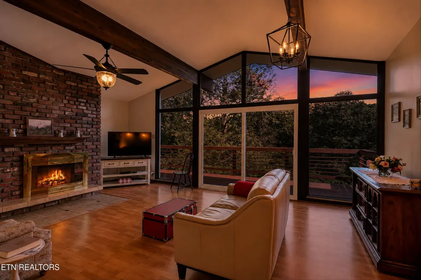
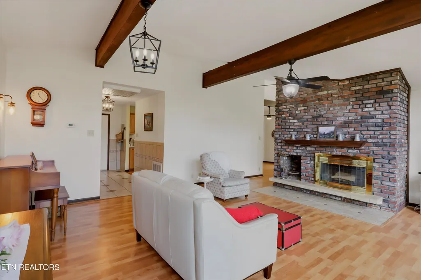
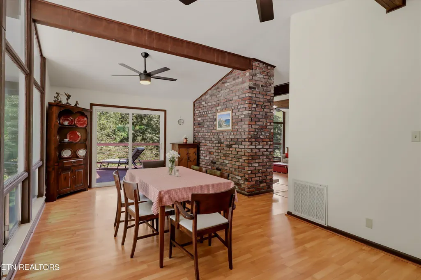
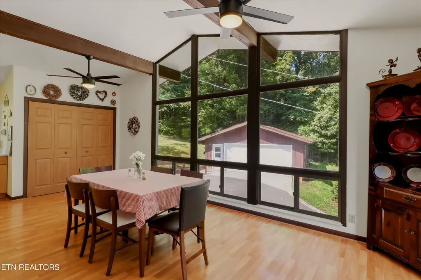
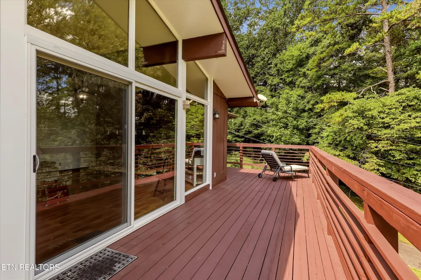
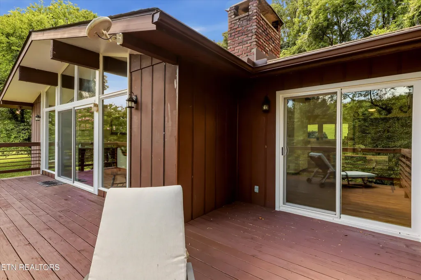
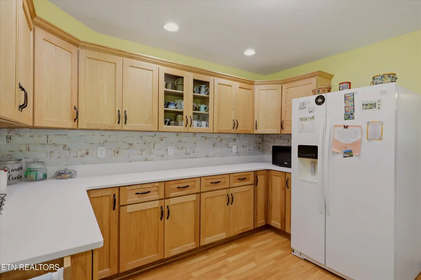
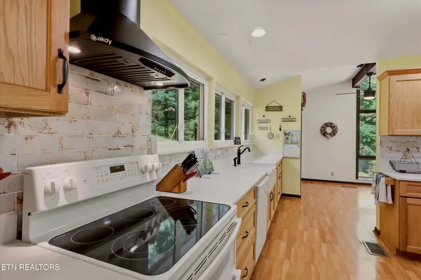
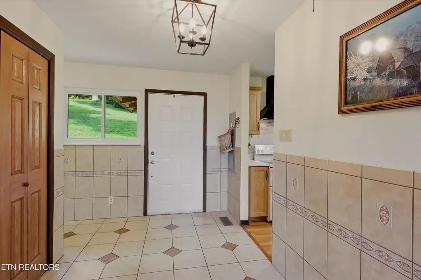
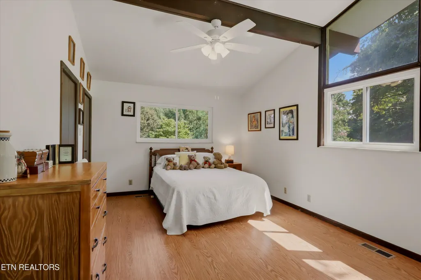
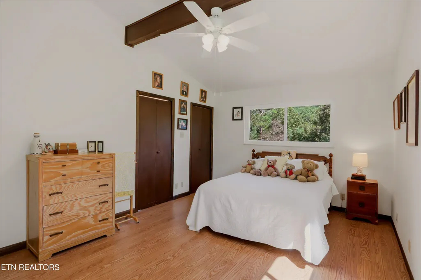
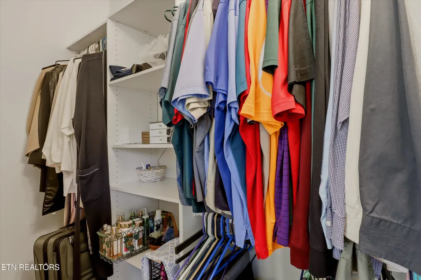
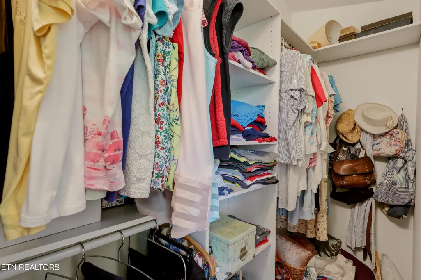
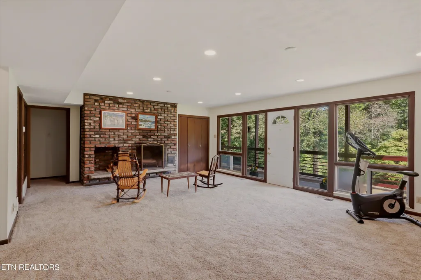
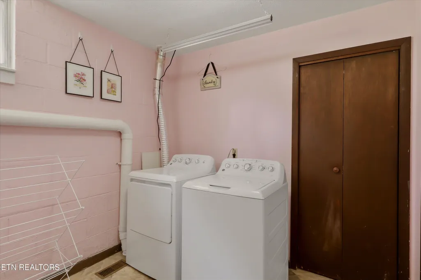
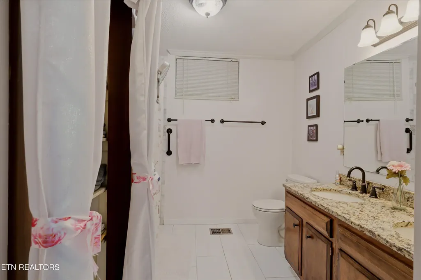
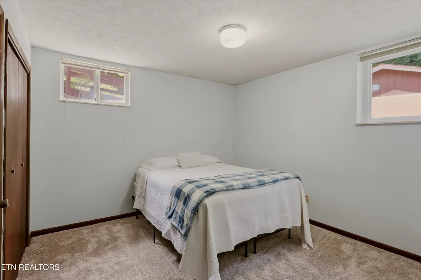
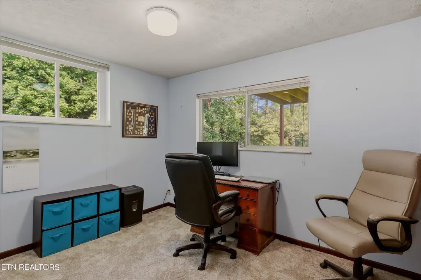
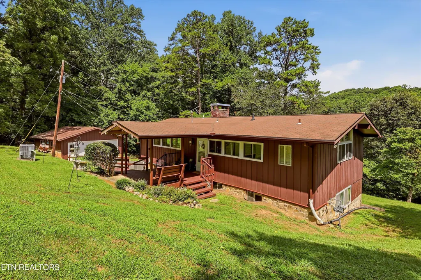
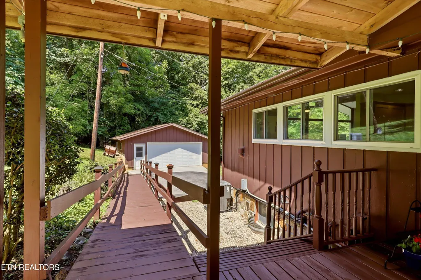
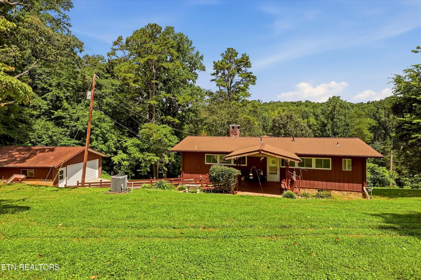
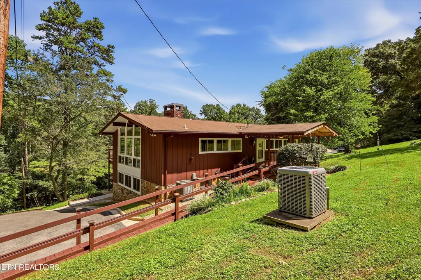
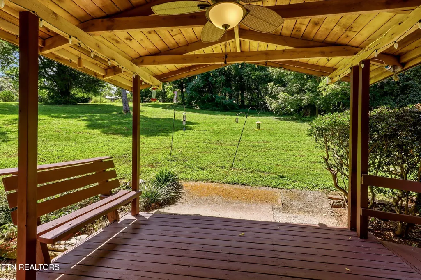
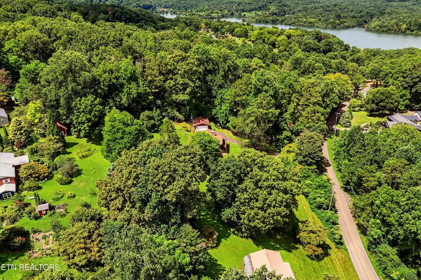
Have you ever walked into a house and instantly felt at home? The kind of place where the light, the views, and the character wrap around you the moment you step inside. If so, this is a home you won't want to miss especially now with its $10,000 price reduction and $5,000 towards the buyers closing costs! You'll love walking into the main level as it is full of natural light thanks to floor-to-ceiling windows that brighten the wood floors and exposed beams while framing serene views of the surrounding trees. It's the kind of atmosphere that immediately brings a sense of peace and privacy. The cozy family room, dining room, and updated kitchen flow seamlessly together, creating an easy, open layout perfect for entertaining or everyday living. You'll also find an updated bathroom and the spacious primary bedroom on this level with two walk-in closets. Now head downstairs and the space expands even more. With three additional bedrooms plus a flex room that can serve as a bedroom, office, workout space, or craft room, the possibilities truly are endless. The lower level also includes a full bathroom and a dedicated laundry room. Whether you're a growing family, a multigenerational household, or simply need room to spread out, this home offers the flexibility to fit your needs. Thanks to the upstairs ramp and the concreted entry into the lower level, the home is also highly accessible. Step outside and enjoy a wide-open yard space. You'll find room to run, play, garden, or simply soak in the quiet privacy this property provides. A 2-car garage adds storage for vehicles, toys, and lawn equipment. Location for this home is the cherry on top. You're just minutes from both Knoxville and Oak Ridge. Hardin Valley Schools are also just a short 10-minute drive away. Lastly, if being on the water is your happy place, you'll love that this home is within walking distance of the Guinn Road Park & Boat Ramp, making spontaneous lake days a breeze. Don't wait come see this beautiful home today and feel the magic for yourself.
| Elementary School | Middle School | High School |
|---|---|---|
| Hardin Valley Elementary School | Hardin Valley Middle School | Hardin Valley Academy High School |
| Price History | |
|---|---|
| 8/7/2026 | Listed $565,000 |
| 9/7/2026 | 2$554,900 |
General Features
| Sewer | Septic Tank |
|---|---|
| Heating | Central,Heat Pump,Natural Gas,Electric |
| Cooling | Central Cooling,Ceiling Fan(s) |
| Appliances | Dishwasher,Refrigerator,Self Cleaning Oven |
| Garage Spaces | 2 |
| Architectural Style | Contemporary,Traditional |
| Security Features | Smoke Detector |
| Construction Materials | Wood Siding,Frame |
| Year Built | 1972 |
| View | Mountain View,Country Setting |
| Property Subtype | Single Family Residence |
| County | Knox County - 1 |
| Property Type | Single Family |
| Attached Garage | false |
| Subdivision Name | Cupps 1St |
| Total Rooms | 9 |
| Full Baths | 2 |
| Status | Pending - Continue to Show |
| Directions | Directions: Pellissippi Parkway to Left on Guinn Rd. Approx 2 miles to home on Right |
| High School | Hardin Valley Academy |
| City | Knoxville |
| MLS Area | Knox County - 1 |
| Lot Size Units | Acres |
| Lot Size Square Feet | 43560 |
| Elementary School | Hardin Valley |
| Property Attached Y/N | false |
| Middle/Junior High School | Hardin Valley |
| MLS Area Minor | Knox County - 1 |
| Structure Type | Basement Ranch |
| Standard Status | Pending |
| New Financing Cash | true |
| New Financing FHA | true |
| New Financing VA Loan | true |
| New Financing Coventional | true |
Interior Features
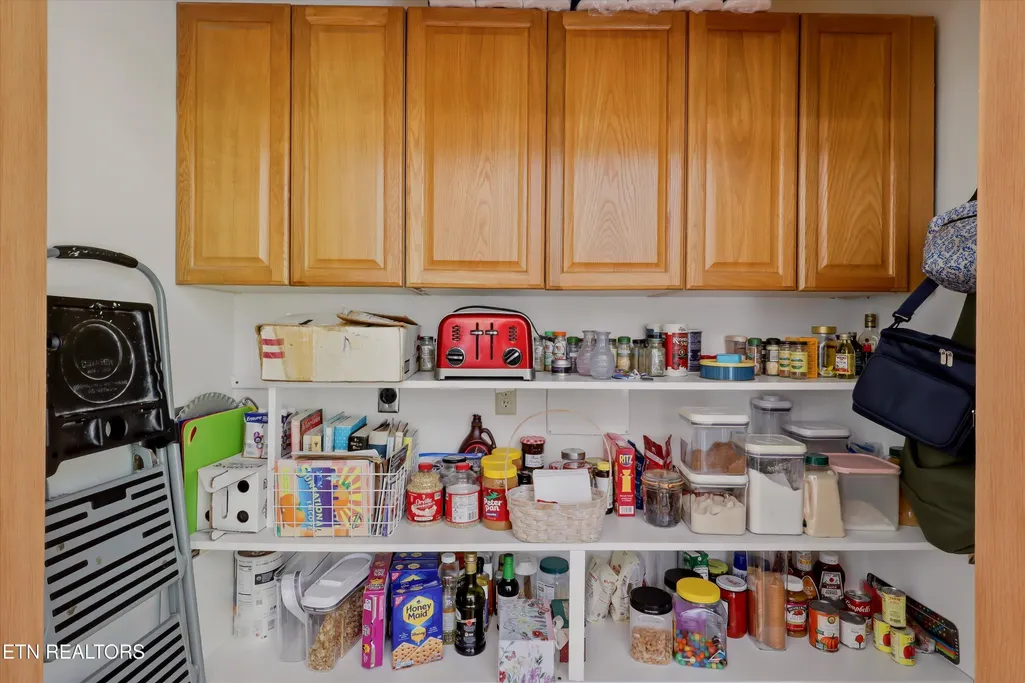
| Interior Amenities | Pantry |
|---|---|
| Basement | Finished,Slab |
| Flooring | Laminate,Carpet,Tile |
| Total Fireplaces | 2 |
| Fireplace Features | Brick,Wood Burning |
| Basement (Y/N) | true |
| Air Conditioning Y/N | true |
| Heating Y/N | true |
| Fireplace Y/N | true |
| Total Bedrooms | 4 |
| Total Baths | 2 |
| Other_sp_Rooms_co_Family_sp_Room | true |
| Other_sp_Rooms_co_Great_sp_Room | true |
Exterior Features
| Exterior Amenities | Windows - Vinyl |
|---|---|
| Parking Features | Off-Street Parking,Garage Door Opener,Detached |
| Lot Features | Rolling Slope |
| Water Source | Public |
| Lot Size Area | 1 |
| Building Area Total | 2820 |
| Lot Dimensions | 146.7 X 278.2 X IRR |
| Lot Size Acres | 1 |
| Lot Size Source | Tax Records |
Amenities
- Foreclosure
- Views
- Short Sale
- New Construction
- Adult 55+
- Lease To Own
- No HOA Fees
- Furnished
- Primary On Main
- Air Conditioning
- Seller Finance
- Green
- Fixer Upper
- Horse
- Golf
- Fireplace
- Deck
- Garage
- Basement
- Pool
Property vs Single Family Average in 37931
Price
Taxes
Year Built
 The data relating to real estate for sale on this Web Site comes from the IDX Program of the East Tennessee Realtors® Multiple Listing Service. © Copyright 2026 All rights reserved. This information is being provided for the consumers' personal, non-commercial use and may not be used for any purpose other than to identify prospective properties the consumers may be interested in purchasing. This information was updated September 21, 2026 7:23 PM UTC Some properties may subsequently have sold
