






Address
12185 Woodhollow Lane, Knoxville, TN
Price
$ 616,000
Property Attributes
- MLS#1348521
- TypeSingle Family
- Listing Status Pending - Continue to Show - Financing
- CountyKnox
- CityKnoxville
- AreaKnox County
- NeighborhoodBrandywine At Turkey Creek Unit 4
- Zip37932
- StyleTraditional
- Year Built2019
- Taxes$ 1432
- Price$ 616,000
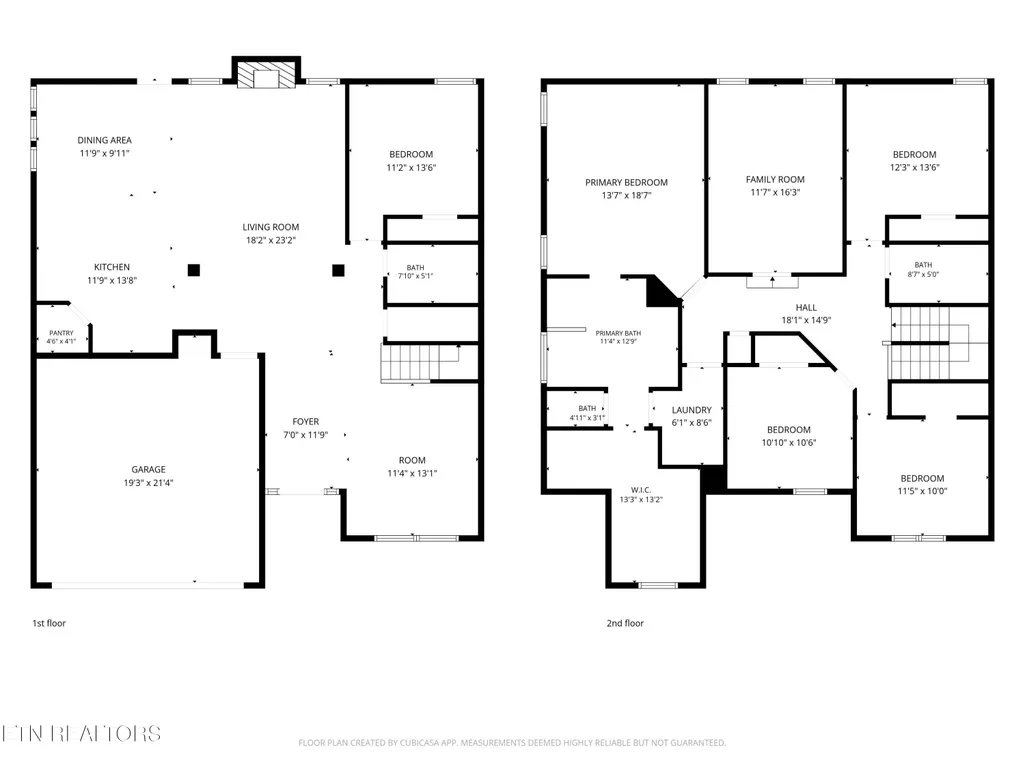
- Bedrooms5
- Full Bathrooms3
- Half Bathrooms0
- Sqr Footage2704
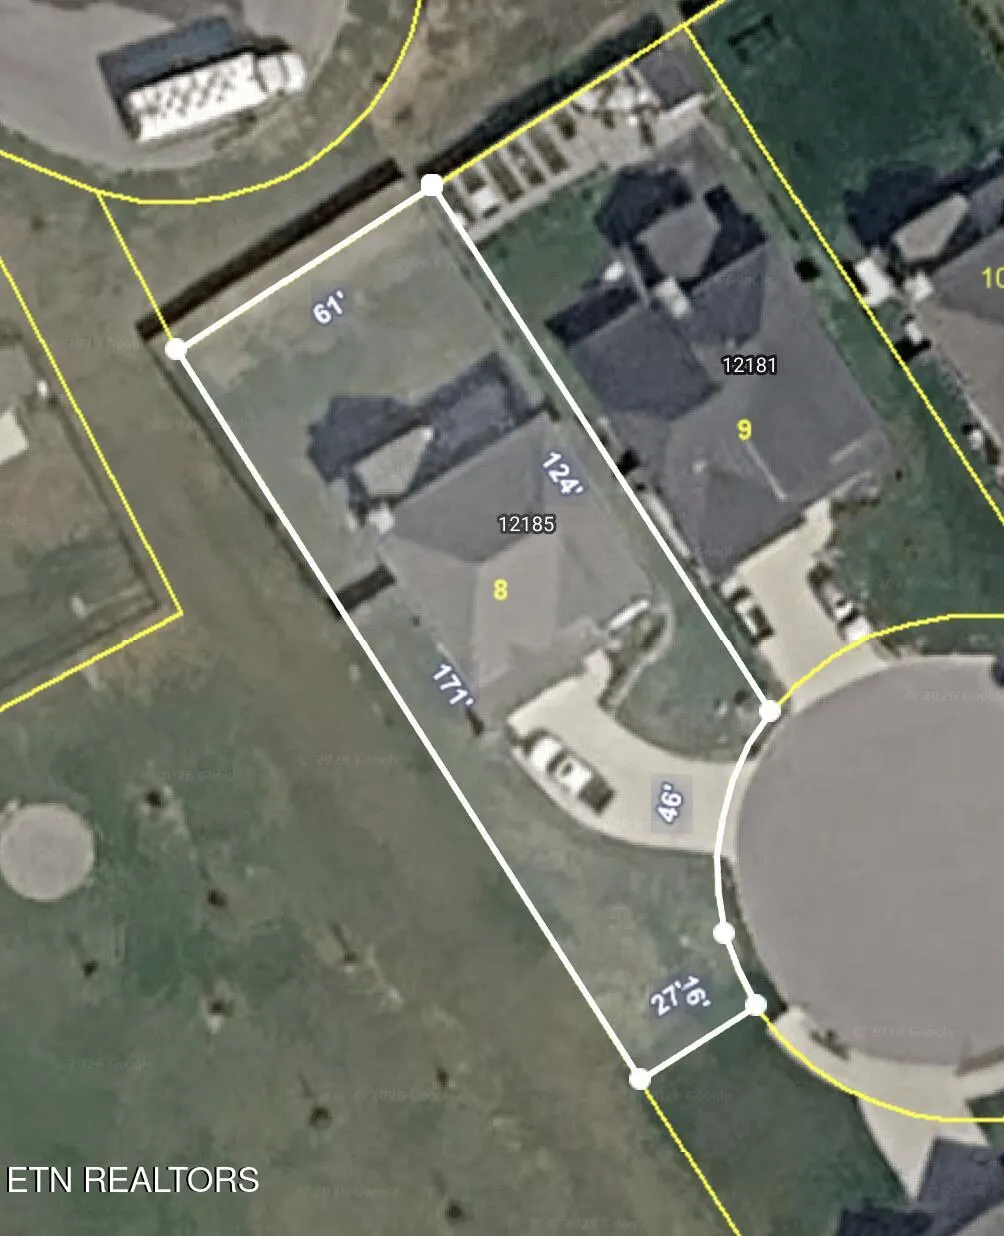
- Lot Size0.21 Acres
Data Source:
Knoxville MLS (KAAR)
Property Description
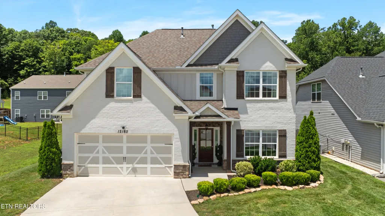
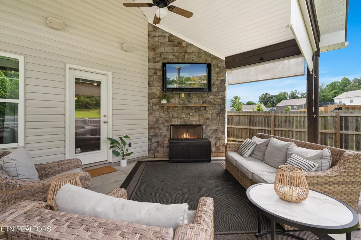
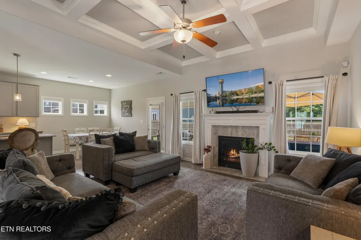
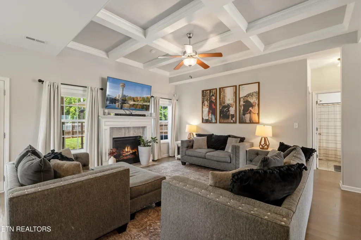
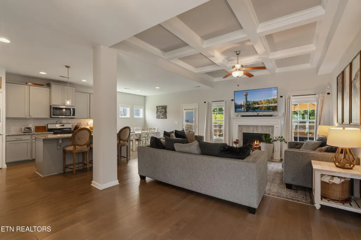
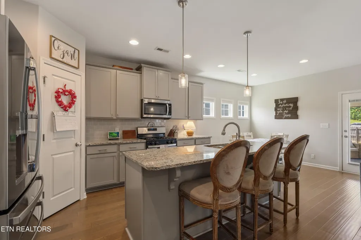
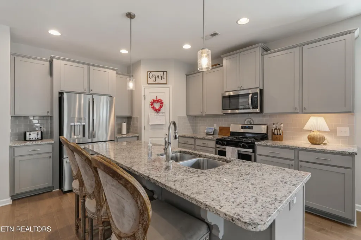
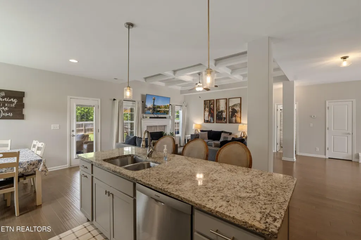
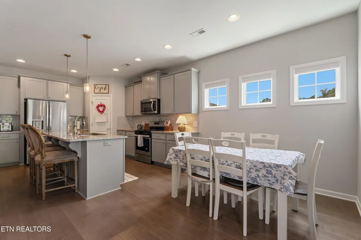
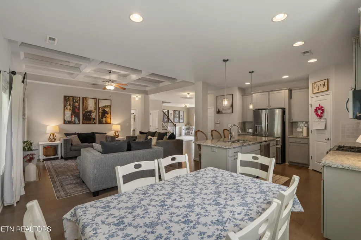
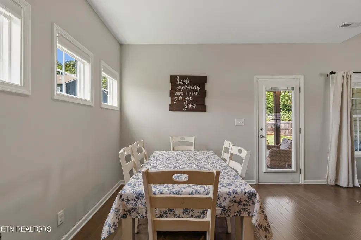
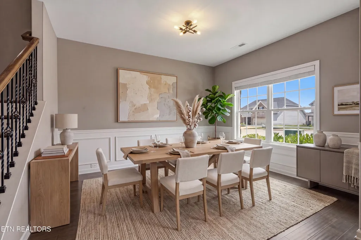
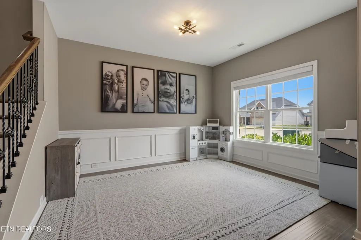
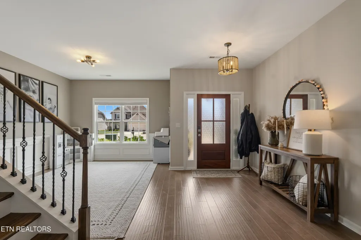
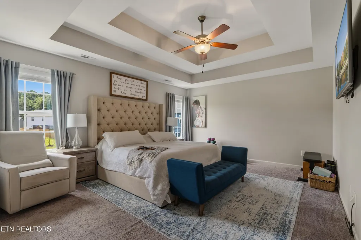
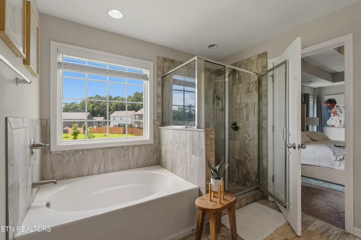
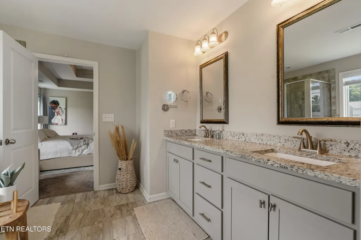
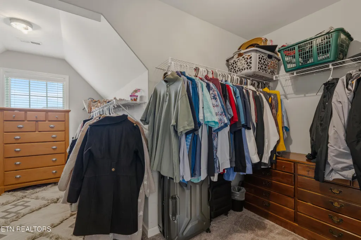
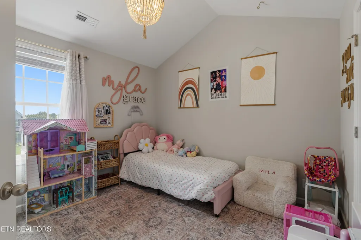
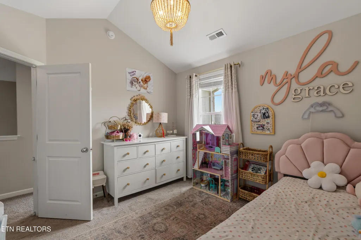
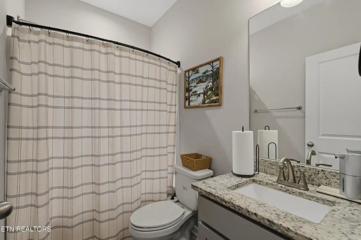
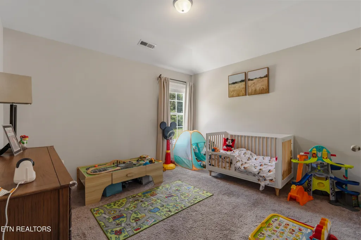
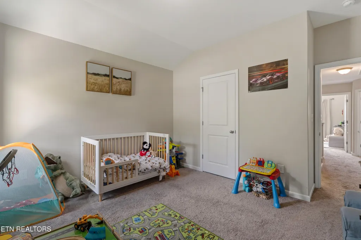
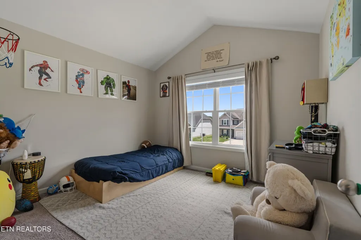
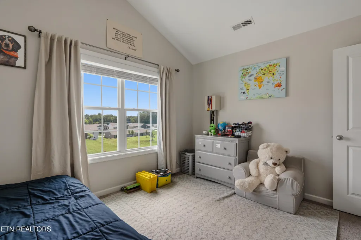
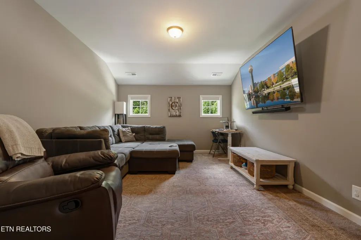
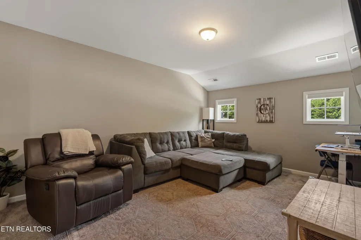
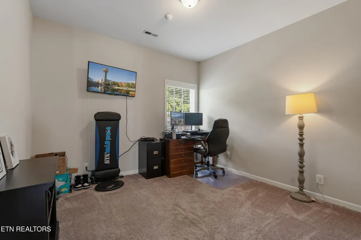
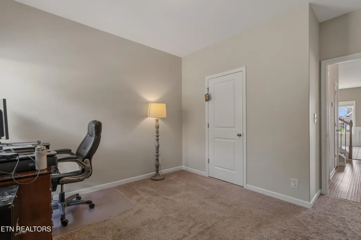
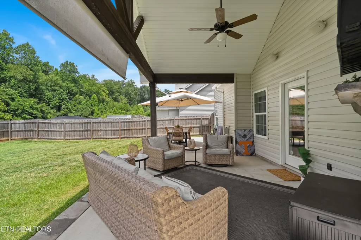
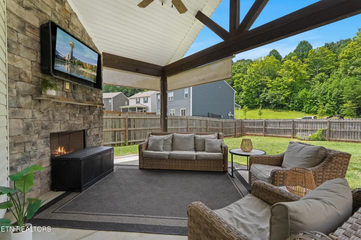
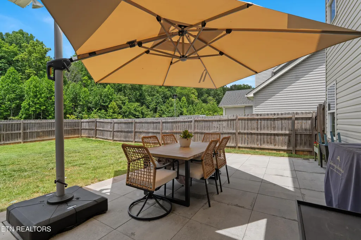
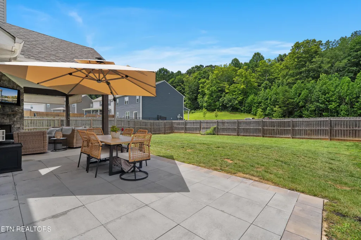
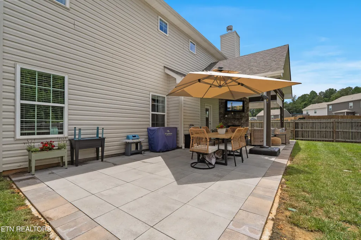
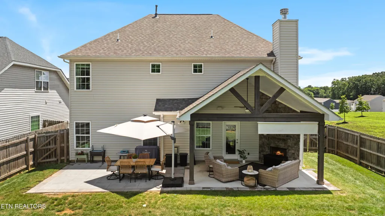
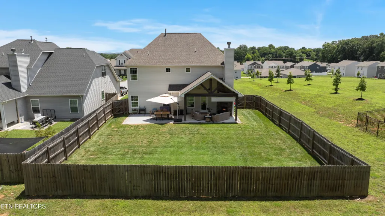
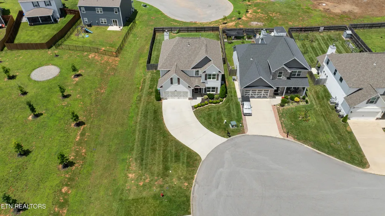
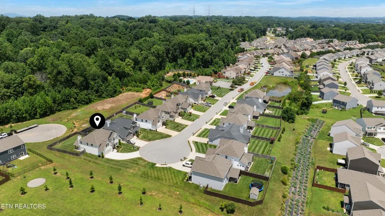
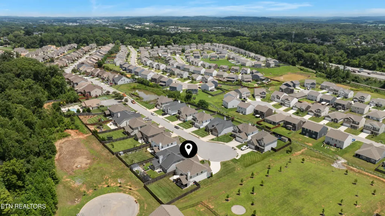
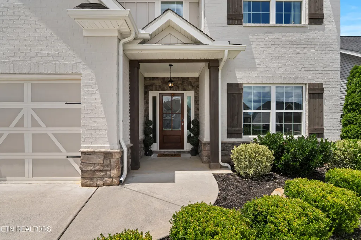
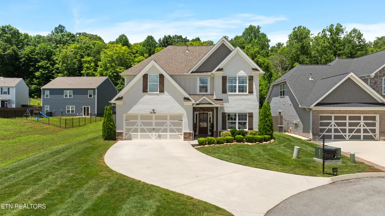
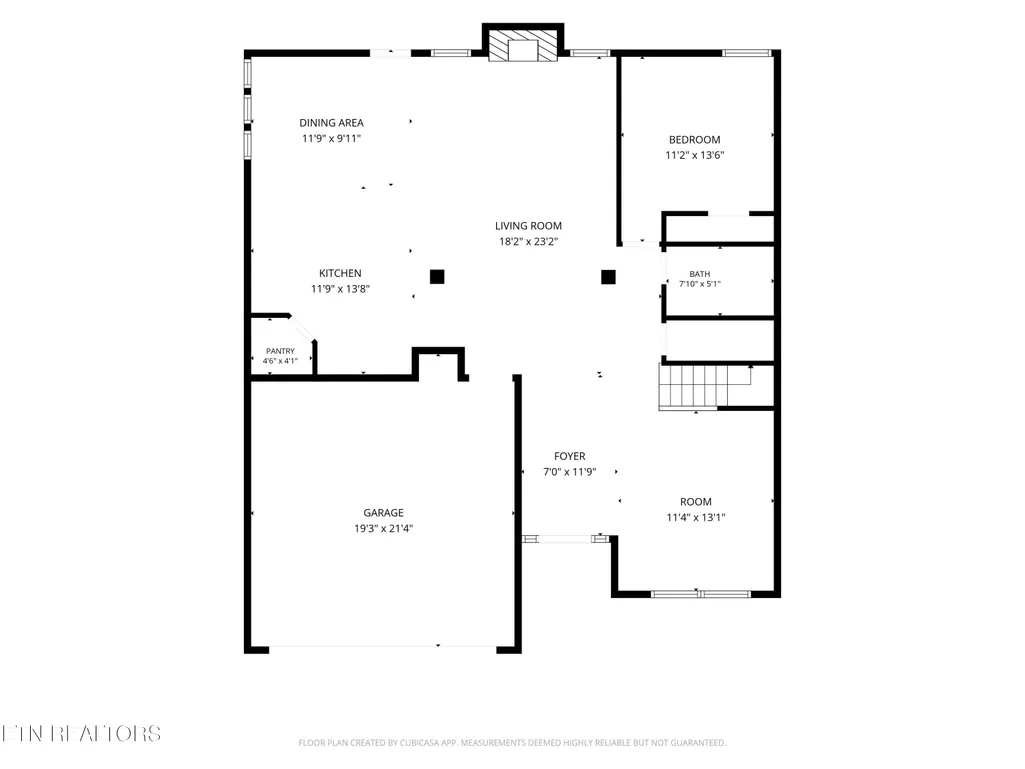
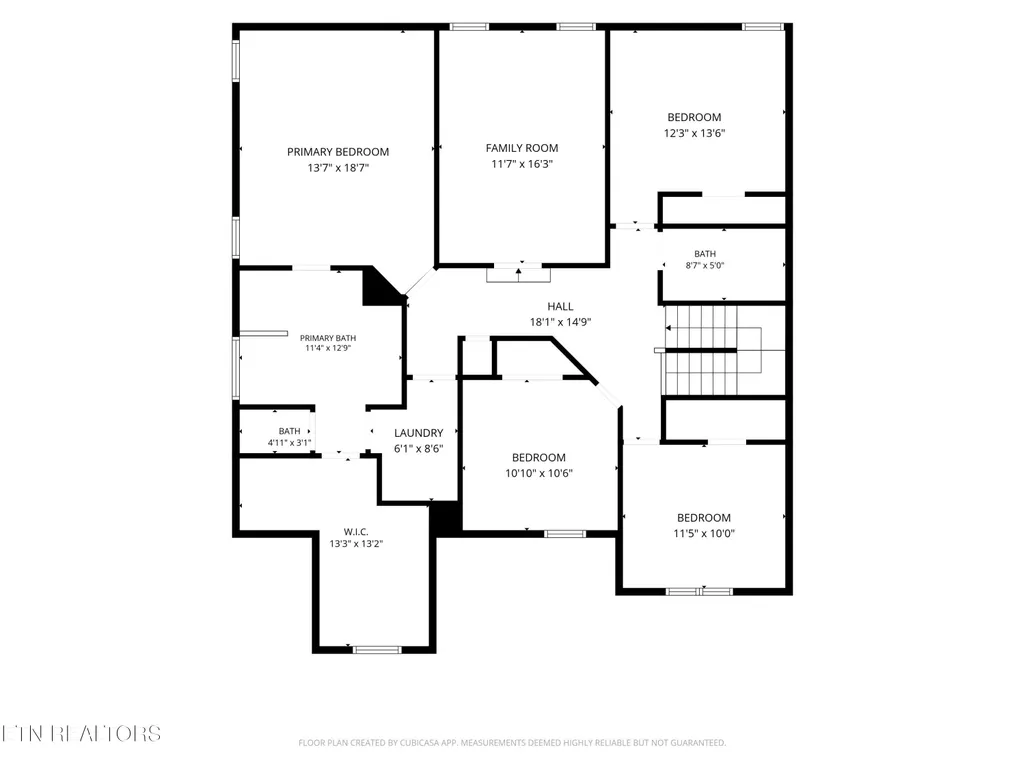
Welcome home to 12185 Woodhollow Lane, where modern style intersects with convenience. This wonderfully located home sits just minutes from the heart of both Farragut and Hardin Valley. Situated on a large, flat, cul-de-sac lot, the home is adjacent to neighboring common areas that give an open, airy feel that is missing in so many West Knoxville communities. As you approach the home you'll be immediately struck by the beautiful combination of brick, stone, and natural woods which create a bright, inviting aura. Tasteful, low maintenance landscaping further adds to curb appeal. Speaking of low maintenance, mowing and trimming are included in the low monthly HOA dues of $100 so you spend your time enjoying this beautiful home, rather than maintaining it. Upon entry, the eye is immediately drawn to the coffered ceiling of the family room where the quality construction is evident in every detail. The main living space flows seamlessly from the chef's kitchen to the eat in area to living space and on to the formal dining room. In the kitchen you are greeted with stylish gray shaker style cabinets, stainless appliances with natural gas range, and beautiful, yet durable quartz counter tops. The main level also hosts an oversized bedroom with adjacent bath with can be used as an office or perfect for multigenerational living. Upstairs, the primary suite will knock your socks off (and not just to get ready to go to sleep). Large windows create copious natural light while the eye is naturally drawn upwards to the beautifully done double tray ceiling. The primary bath includes large soaker tub, walk in shower, and a colossal closet. Not to mention that the laundry room has direct access to the primary bath for a seamless flow that adds to convenience. Upstairs includes a large den/rec room as well as three additional spacious bedrooms and a large full bath will meet the needs of additional family members or guests. Out back, this home has a large flat, fenced back yard perfect for enjoying time with family, friends, or pets. A covered patio with sun shades, a fireplace, and weatherproof TV is ready for those crisp autumn evenings that are just around the corner while a large paver patio further adds to the outdoor enjoyment. Seller is offering a $5000 flooring allowance!
| Elementary School | Middle School | High School |
|---|---|---|
| Farragut Primary Elementary School | Hardin Valley Middle School | Hardin Valley Academy High School |
| Price History | |
|---|---|
| 7/17/2026 | Listed $624,900 |
| 8/12/2026 | 1$616,000 |
General Features
| Sewer | Public Sewer |
|---|---|
| Heating | Central,Natural Gas,Electric |
| Cooling | Central Cooling |
| Appliances | Gas Range,Dishwasher,Microwave,Refrigerator |
| HOA Fee | 100 |
| Garage Spaces | 2 |
| Association Fee Includes | Some Amenities,Grounds Maintenance |
| Architectural Style | Traditional |
| Construction Materials | Stone,Vinyl Siding,Brick |
| Year Built | 2019 |
| Property Subtype | Single Family Residence |
| Assoc Fee Paid Per | Monthly |
| County | Knox County - 1 |
| Property Type | Single Family |
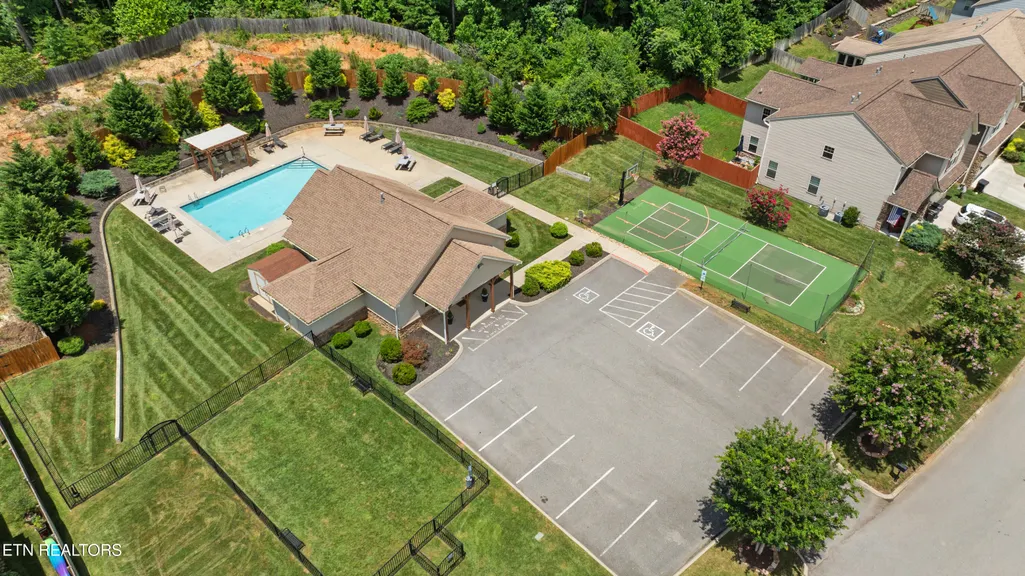
| Association Amenities | Swimming Pool,Tennis Courts,Club House |
| HOA | true |
| Attached Garage | true |
| Subdivision Name | Brandywine At Turkey Creek Unit 4 |
| Total Rooms | 11 |
| Full Baths | 3 |
| Status | Pending - Continue to Show - Financing |
| Directions | Exit 373 I-40, N on N Campbell Statton, L on Fretz Rd, R on Woodhollow Ln, home at end on R. |
| High School | Hardin Valley Academy |
| City | Knoxville |
| MLS Area | Knox County - 1 |
| Lot Size Units | Acres |
| Lot Size Square Feet | 9147.6 |
| Elementary School | Farragut Primary |
| Property Attached Y/N | false |
| Middle/Junior High School | Hardin Valley |
| MLS Area Minor | Knox County - 1 |
| Virtual Tour | https://youtube.com/shorts/LI4NKyrFoI0 |
| Structure Type | 2 Story |
| Standard Status | Pending |
| New Financing Cash | true |
| New Financing FHA | true |
| New Financing VA Loan | true |
| New Financing Coventional | true |
Interior Features
| Interior Amenities | Eat-in Kitchen |
|---|---|
| Basement | Slab |
| Flooring | Carpet,Tile |
| Total Fireplaces | 1 |
| Fireplace Features | Gas Log |
| Basement (Y/N) | false |
| Air Conditioning Y/N | true |
| Heating Y/N | true |
| Fireplace Y/N | true |
| Total Bedrooms | 5 |
| Total Baths | 3 |
| Other_sp_Rooms_co_Family_sp_Room | true |
Exterior Features
| Parking Features | Attached |
|---|---|
| Lot Features | Cul-De-Sac,Level |
| Water Source | Public |
| Lot Size Area | 0.21 |
| Building Area Total | 2704 |
| Lot Dimensions | 62.05x123.77 IRR |
| Lot Size Acres | 0.21 |
| Lot Size Source | Tax Records |
Amenities
- Foreclosure
- Views
- Short Sale
- New Construction
- Adult 55+
- Lease To Own
- No HOA Fees
- Furnished
- Primary On Main
- Air Conditioning
- Seller Finance
- Green
- Fixer Upper
- Horse
- Golf
- Fireplace
- Deck
- Garage
- Basement
- Pool
Property vs Single Family Average in 37932
Price
Taxes
Year Built
 The data relating to real estate for sale on this Web Site comes from the IDX Program of the East Tennessee Realtors® Multiple Listing Service. © Copyright 2026 All rights reserved. This information is being provided for the consumers' personal, non-commercial use and may not be used for any purpose other than to identify prospective properties the consumers may be interested in purchasing. This information was updated September 21, 2026 7:23 PM UTC Some properties may subsequently have sold
