
Views - New Construction - Golf Course - Primary on Main
Address
110 Elohi Lane, Loudon, TN
Price
$ 825,000
Property Attributes
- MLS#1347601
- TypeSingle Family
- Listing Status Active
- CountyLoudon
- CityLoudon
- AreaLoudon County
- NeighborhoodMialaquo Point
- Zip37774
- StyleTraditional
- Year Built2026
- Taxes$ 22
- Price$ 825,000
- Bedrooms3
- Full Bathrooms3
- Half Bathrooms1
- Sqr Footage2698
- Lot Size0.24 Acres
Data Source:
Knoxville MLS (KAAR)
Property Description
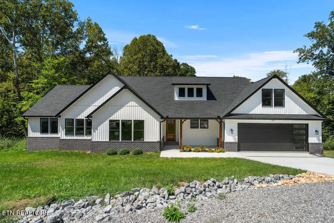
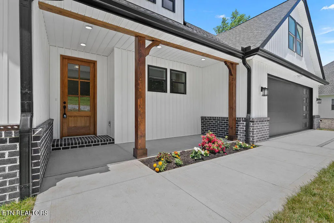
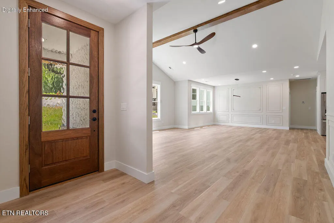
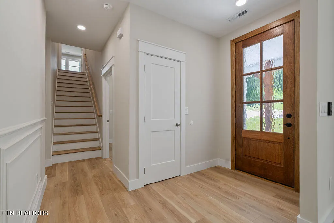
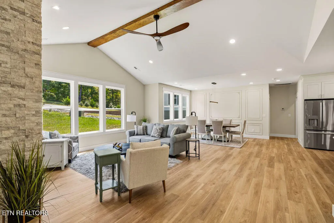
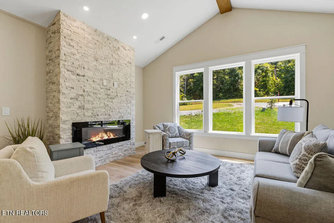
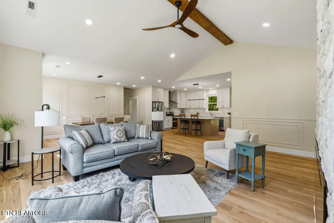
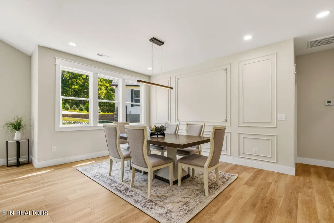
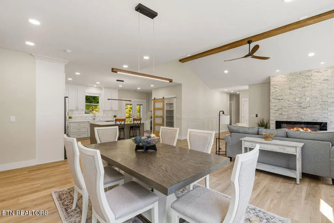
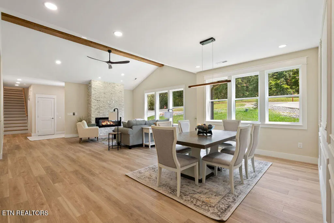
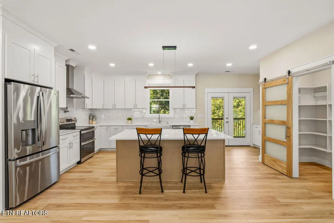
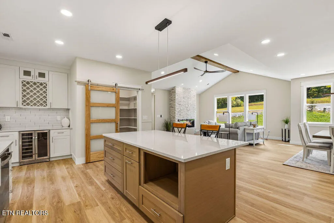
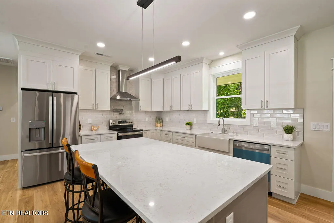
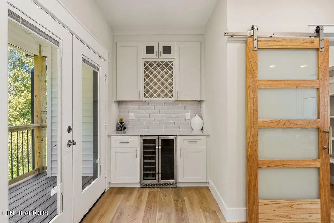
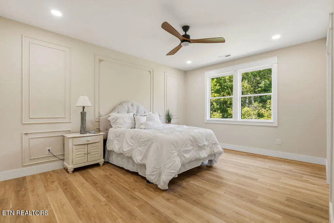
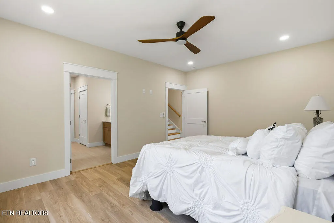
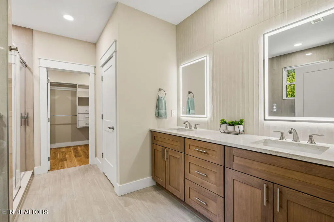
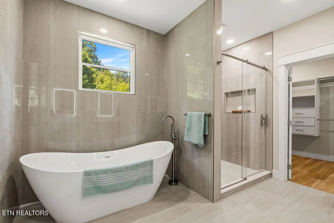
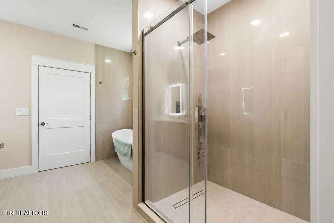
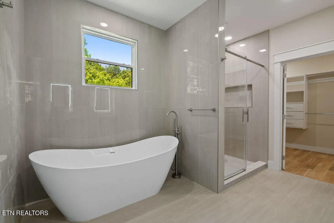
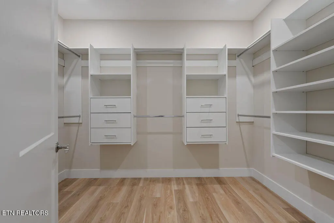
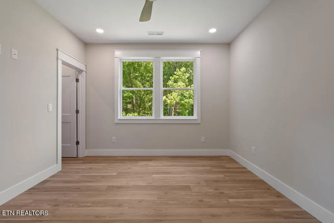
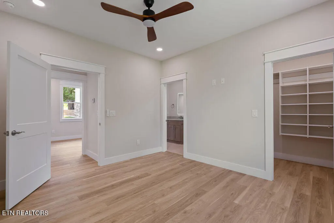
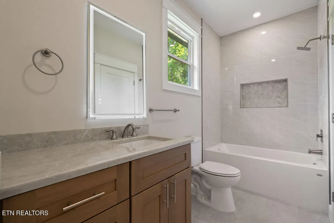
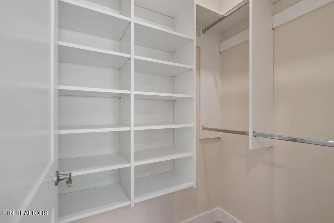
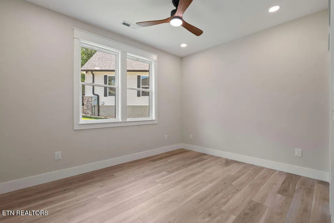
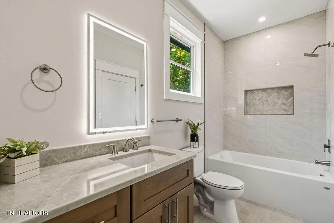
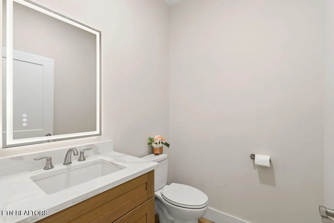
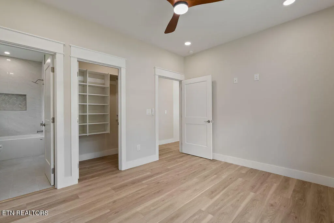
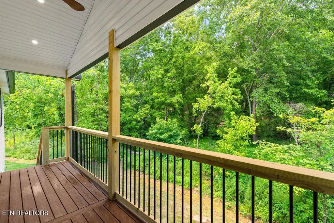
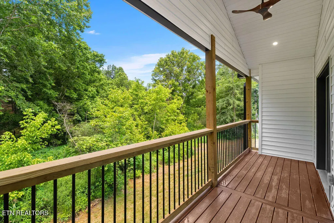
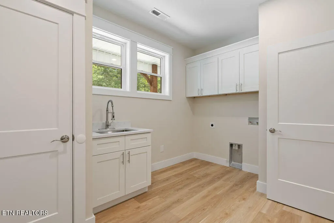
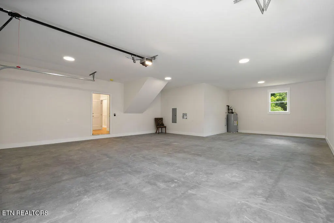
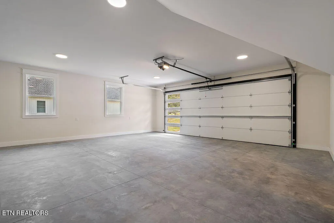
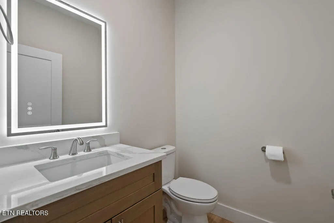
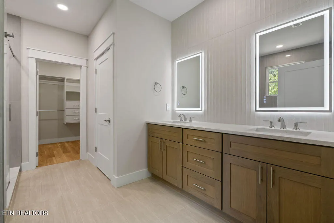
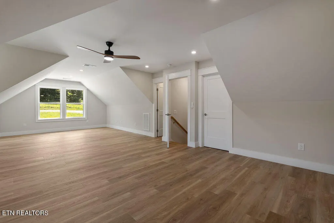
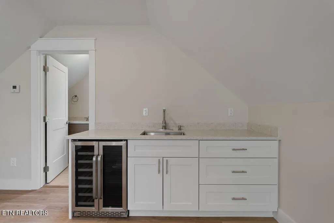
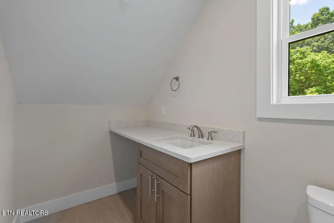
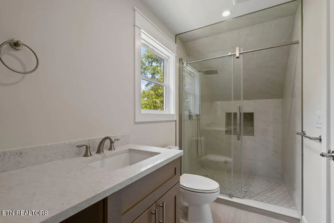
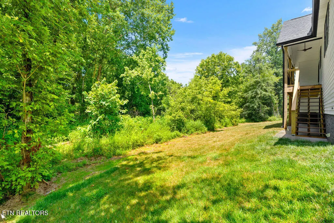
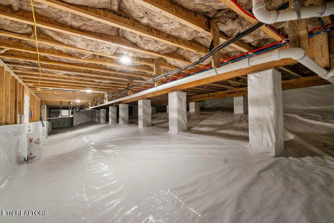
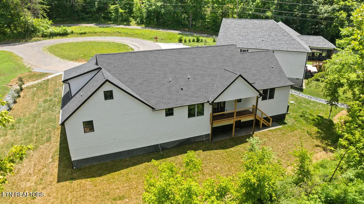
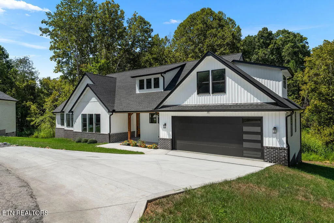
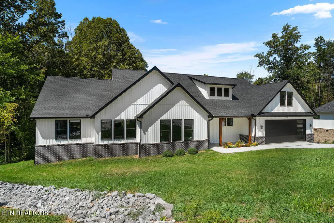
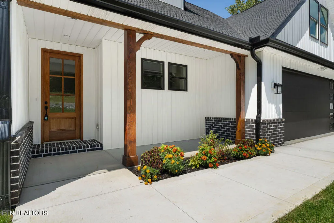
A NEW and Different Plan. This Gorgeous New Build is a Breath of Fresh Air. Beautiful Brick accents the Vertical Vinyl in Front. A Welcoming Foyer opens to this charming Dream Home with Privacy Supreme. Want some peace and quiet?, you'll find it here, Tucked in a cul-de-sac, NO ROAD NOISE! Designed with entertaining in mind, the open-concept floor plan includes 3 bedrooms, 2 full baths, and 1 half bath in a desirable split-Floor plan layout. At the heart of the home is the Oversized Kitchen featuring Bar seating for SIX and seamless flow into the surrounding living spaces--ideal for hosting guests. Alabaster Cabinetry is complimented by the Stainless GE Appliances and a Gorgeous Porcelain Farmhouse Sink, Lots of Deep Drawers for convenience, Very Large Walk-IN Pantry with sliding Door. There is a Coffee/Wine bar with a Wine cooler and Wine Rack. Light Quartz with Subtle veining covers the Island and Counters. To the left side, 2 Guest Rm's and Full Jack-N-Jill Bath, both have Large Closets. On the opposite end the Primary Sanctuary awaits you. This amazing Bath has a Soaker Tub, Gorgeous Tile Shower w Glass Doors, Private WC, and Double sink Vanity in Natural Wood tone, with Lighted Mirrors. A large well appointed Closet makes room for everything. Large Laundry Rm has Utility Sink in Cabinet and Coat or Broom Closet. Bonus Rm is 610 SF. A Kitchenette has Mini Fridge and Sink. Full Bath and Lots of closet space. Irrigation by Rainbird. Radon Mitigation installed. Crawl Space is Encapsulated and Sealed. and has an automatic de-humidifier. Buyer to Reimburse Seller $2698 For Impact fee. Lets not forget the 3 Car garage 878 SF. House is built on I-Joists to prevent squeaky floors. Insulation is an upgrade to R-15. HVAC is Dual Zone. Bonus rm is separate and can be set separately.
| Elementary School | Middle School | High School |
|---|---|---|
| Loudon Elementary School | Fort Loudoun Middle School | Loudon High School |
| Price History | |
|---|---|
| 7/9/2026 | Listed $825,000 |
General Features
| Sewer | Public Sewer |
|---|---|
| Heating | Central,Heat Pump,Electric |
| Cooling | Central Cooling,Ceiling Fan(s) |
| Appliances | Dishwasher,Disposal,Microwave,Range,Refrigerator,Self Cleaning Oven |
| HOA Fee | 186.98 |
| Garage Spaces | 3 |
| Architectural Style | Traditional |
| Security Features | Smoke Detector |
| Construction Materials | Vinyl Siding,Brick,Block,Frame |
| Year Built | 2026 |
| View | Country Setting,Wooded |
| Property Subtype | Single Family Residence |
| Assoc Fee Paid Per | Monthly |
| County | Loudon County - 32 |
| Property Type | Single Family |
| Association Amenities | Swimming Pool,Tennis Courts,Golf Course,Playground,Recreation Facilities,Sauna |
| HOA | true |
| Attached Garage | true |
| Subdivision Name | Mialaquo Point |
| Total Rooms | 8 |
| Full Baths | 3 |
| Status | Active |
| Directions | Hwy 444 on South end to Mialaquo Rd. Follow to Elohi Way, then Right onto Elohi Lane /Mayo Rd. House is in the cul-de-sac on Right. Sign On Property. |
| High School | Loudon |
| City | Loudon |
| MLS Area | Loudon County - 32 |
| Lot Size Units | Acres |
| Lot Size Square Feet | 10454 |
| Elementary School | Loudon |
| Property Attached Y/N | false |
| Middle/Junior High School | Fort Loudoun |
| MLS Area Minor | Loudon County - 32 |
| Structure Type | Ranch |
| Standard Status | Active |
| New Financing Cash | true |
| New Financing FHA | true |
| New Financing VA Loan | true |
| New Financing Coventional | true |
Interior Features
| Interior Amenities | Walk-In Closet(s),Kitchen Island,Pantry,Breakfast Bar |
|---|---|
| Basement | Crawl Space Sealed |
| Flooring | Tile |
| Total Fireplaces | 1 |
| Fireplace Features | Electric |
| Basement (Y/N) | false |
| Air Conditioning Y/N | true |
| Heating Y/N | true |
| Fireplace Y/N | true |
| Half Baths | 1 |
| Total Bedrooms | 3 |
| Total Baths | 4 |
Exterior Features
| Exterior Amenities | Irrigation System,Windows - Vinyl,Prof Landscaped,Balcony |
|---|---|
| Parking Features | Garage Door Opener,Attached,Main Level |
| Lot Features | Cul-De-Sac,Rolling Slope |
| Water Source | Public |
| Lot Size Area | 0.24 |
| Building Area Total | 2698 |
| Lot Dimensions | 97x89x180x106 |
| Lot Size Acres | 0.24 |
| Lot Size Source | Tax Records |
Amenities
- Foreclosure
- Views
- Short Sale
- New Construction
- Adult 55+
- Lease To Own
- No HOA Fees
- Furnished
- Primary On Main
- Air Conditioning
- Seller Finance
- Green
- Fixer Upper
- Horse
- Golf
- Fireplace
- Deck
- Garage
- Basement
- Pool
Property vs Single Family Average in 37774
Price
Taxes
Year Built
 The data relating to real estate for sale on this Web Site comes from the IDX Program of the East Tennessee Realtors® Multiple Listing Service. © Copyright 2026 All rights reserved. This information is being provided for the consumers' personal, non-commercial use and may not be used for any purpose other than to identify prospective properties the consumers may be interested in purchasing. This information was updated September 21, 2026 7:23 PM UTC Some properties may subsequently have sold
