
Views - Primary on Main
Address
8121 Chapel Hill Lane, Knoxville, TN
Price
$ 475,000
Property Attributes
- MLS#1347376
- TypeSingle Family
- Listing Status Active
- CountyKnox
- CityKnoxville
- AreaKnox County
- NeighborhoodRhodes Hill S-D
- Zip37938
- StyleCraftsman, Traditional
- Year Built2023
- Taxes$ 1367
- Price$ 475,000
- Bedrooms3
- Full Bathrooms2
- Half Bathrooms1
- Sqr Footage1897
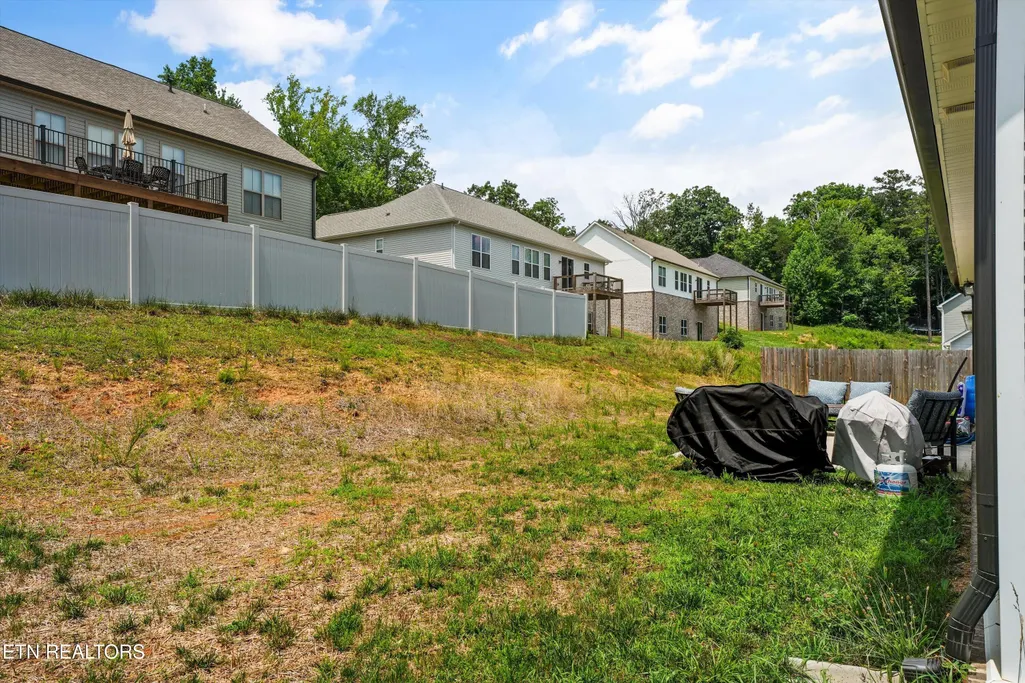
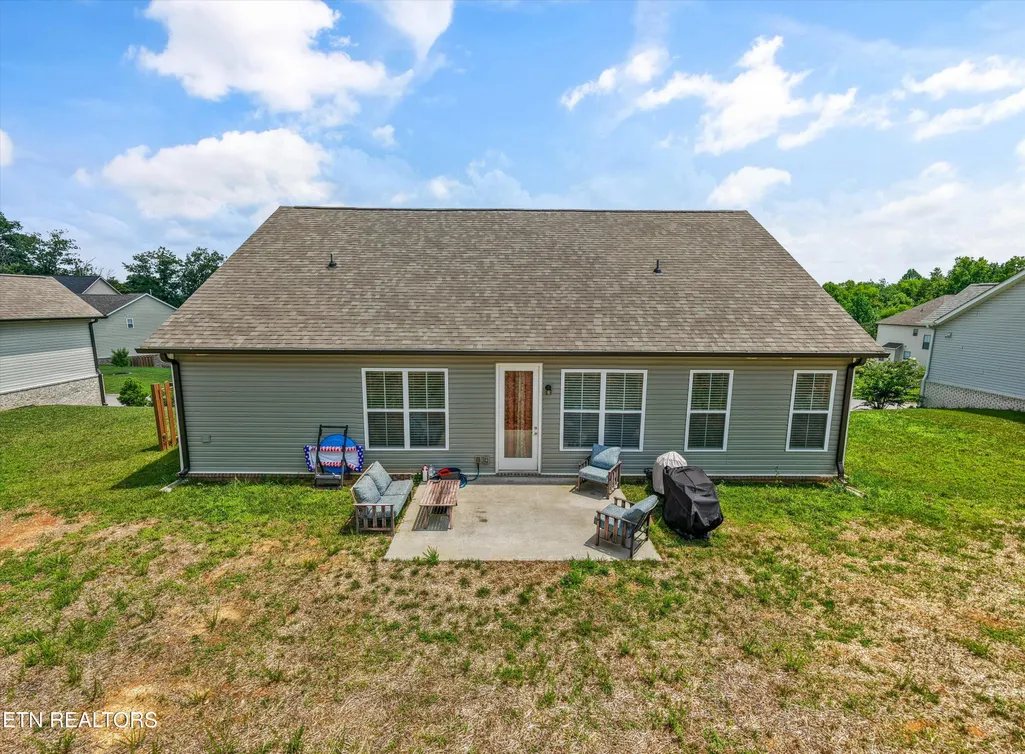
- Lot Size0.21 Acres
Data Source:
Knoxville MLS (KAAR)
Property Description
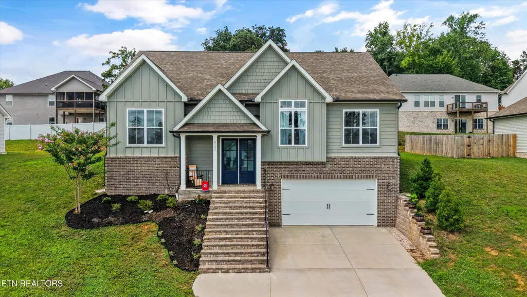
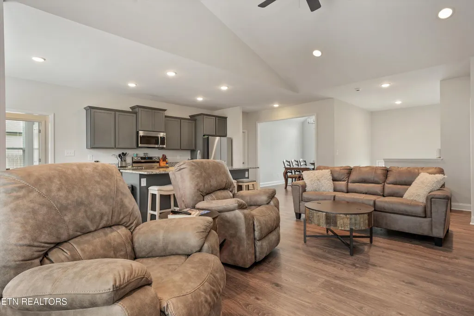
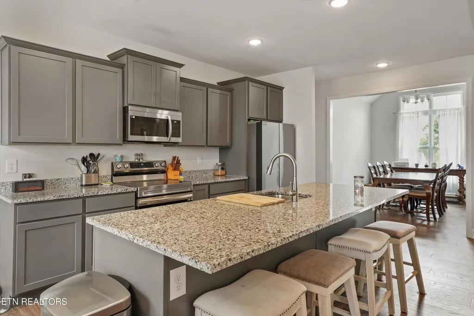
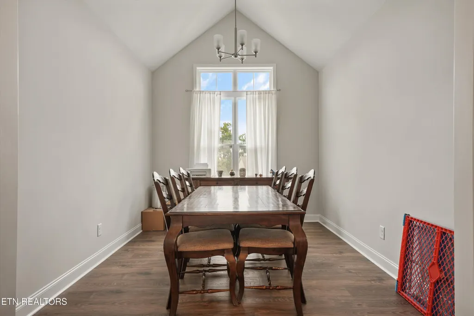
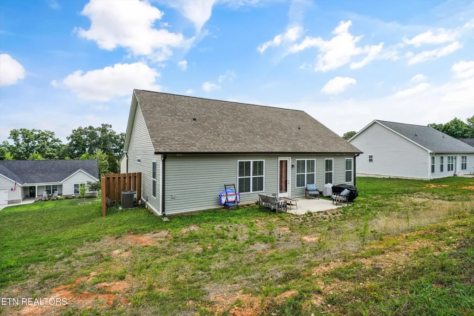
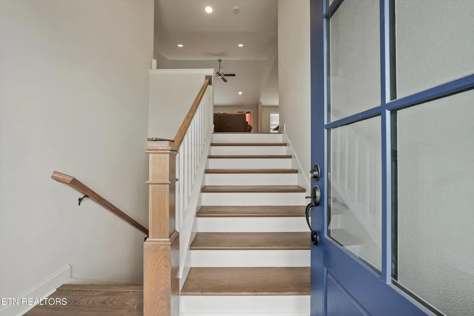
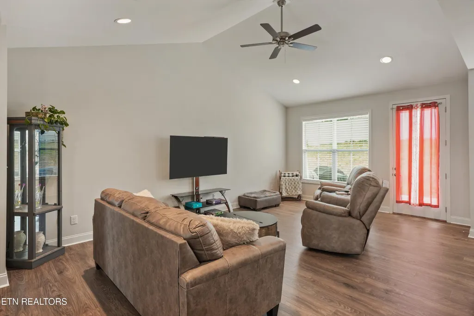
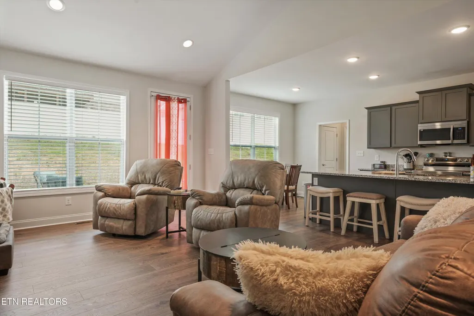
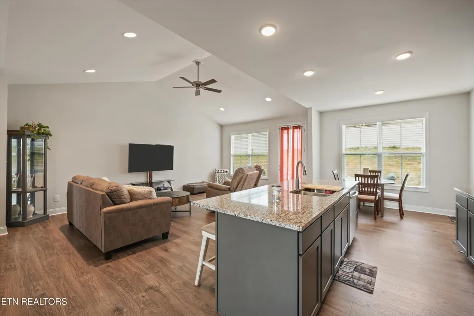
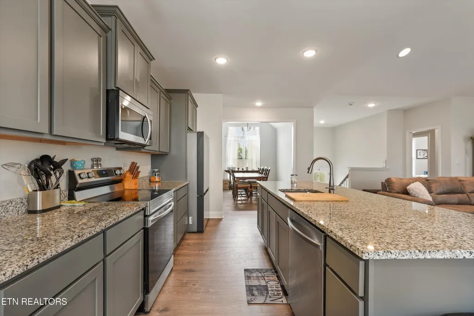
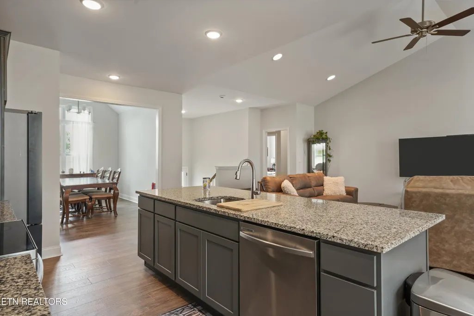
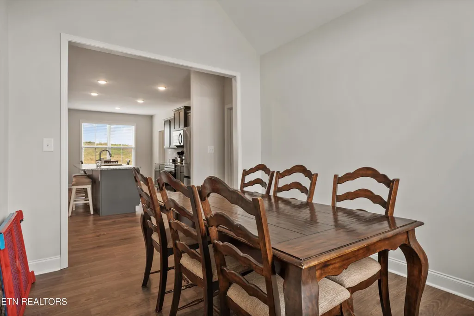
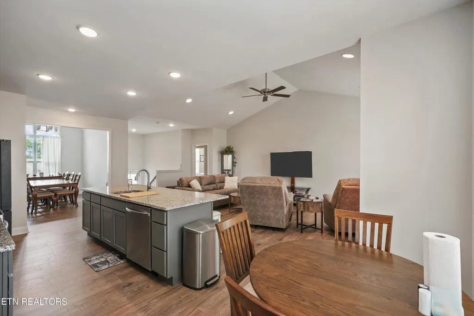
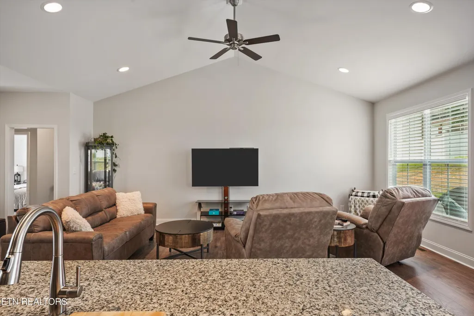
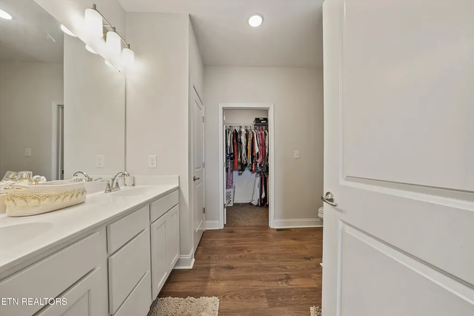
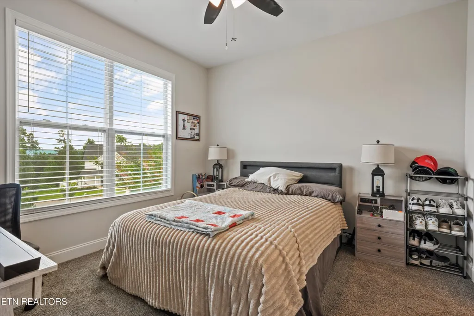
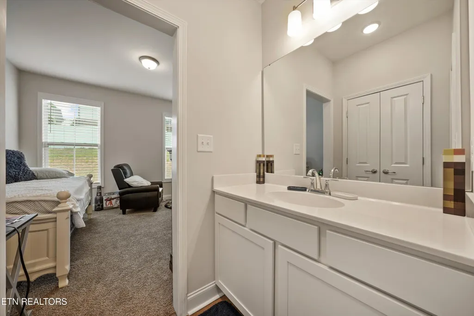
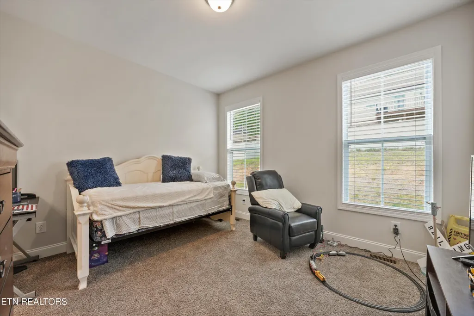
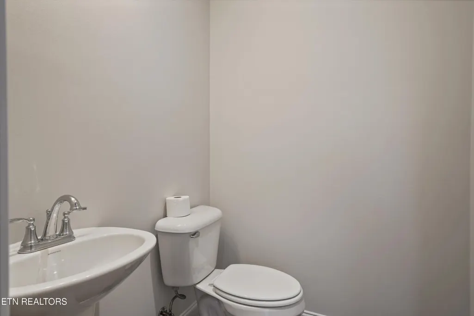
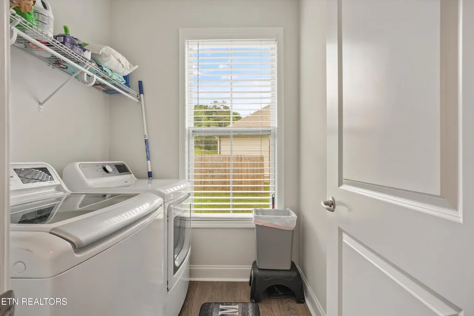
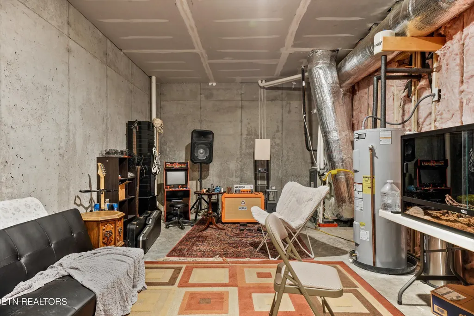
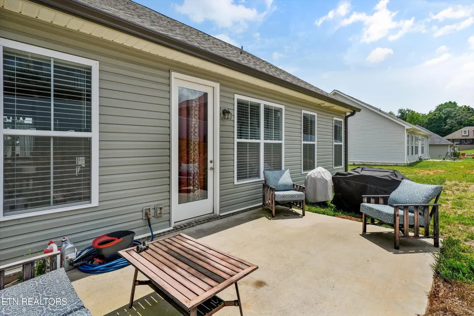
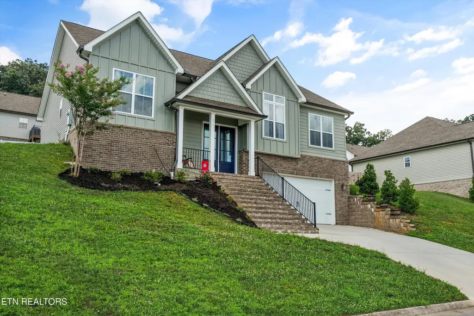
Welcome to 8121 Chapel Hill Lane, a beautifully crafted 2023 home offering the perfect blend of modern design, functional living, and room to grow in the heart of Halls. This 3-bedroom, 2.5-bath split-foyer home features an open-concept main level with vaulted ceilings, abundant natural light, and a thoughtfully designed split-bedroom floor plan that provides privacy for the primary suite while keeping everyone connected in the main living spaces. The spacious kitchen is the centerpiece of the home, opening seamlessly to the living and dining areas--ideal for busy mornings, family dinners, and entertaining friends. Downstairs, you'll find an impressive 1,260 square feet of unfinished basement with soaring 10-foot ceilings, providing endless possibilities for future expansion. Whether you envision a media room, home gym, additional bedrooms, playroom, or multigenerational living space, the opportunity is already built in. A two-car garage offers plenty of storage or parking. Located in the desirable Halls community, this home offers the best of suburban living with convenient access to everyday amenities. You're just minutes from Halls Crossroads, where you'll find grocery stores, local restaurants, coffee shops, and shopping, while nearby parks provide opportunities for playgrounds, sports, and outdoor recreation. Families will appreciate the convenience of being close to the Halls school district, with elementary, middle, and high schools all just a short drive away. Downtown Knoxville is also within an easy commute, giving you access to dining, entertainment, and the University of Tennessee while still enjoying the quiet pace of North Knox County. If you've been searching for a nearly new home with quality construction, a flexible floor plan, and room to grow alongside your family, 8121 Chapel Hill Lane is ready to welcome you home.
| Elementary School | Middle School | High School |
|---|---|---|
| Halls Elementary School | Halls Middle School | Halls High School |
| Price History | |
|---|---|
| 7/8/2026 | Listed $475,000 |
General Features
| Sewer | Public Sewer |
|---|---|
| Heating | Central,Natural Gas,Electric |
| Cooling | Central Cooling,Ceiling Fan(s) |
| Appliances | Dishwasher,Range,Refrigerator |
| HOA Fee | 132 |
| Garage Spaces | 2 |
| Association Fee Includes | Other |
| Architectural Style | Craftsman,Traditional |
| Construction Materials | Other,Fiber Cement,Vinyl Siding,Brick,Frame |
| Year Built | 2023 |
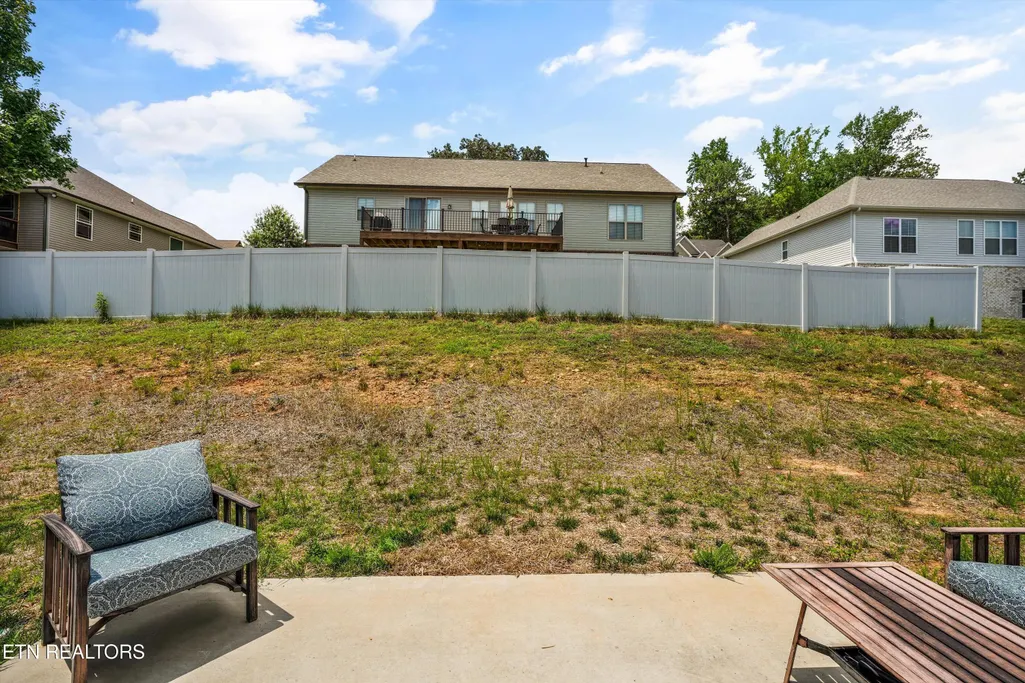
| View | Country Setting,Seasonal Mountain |
| Property Subtype | Single Family Residence |
| Assoc Fee Paid Per | Yearly |
| County | Knox County - 1 |
| Property Type | Single Family |
| HOA | true |
| Attached Garage | false |
| Subdivision Name | Rhodes Hill S/D |
| Total Rooms | 9 |
| Full Baths | 2 |
| Status | Active |
| Directions | From I-75 North, take Exit 112 for TN-131/Emory Road toward Halls. Turn right onto Emory Road, then left onto Andersonville Pike. Turn right onto Hill Road, then right onto Amsterdam Lane. Turn left onto Chapel Hill Lane into the Rhodes Hill subdivision. Continue on Chapel Hill Lane; 8121 Chapel Hill Lane will be on the left. |
| High School | Halls |
| City | Knoxville |
| MLS Area | Knox County - 1 |
| Lot Size Units | Acres |
| Lot Size Square Feet | 9147.6 |
| Elementary School | Halls |
| Property Attached Y/N | false |
| Middle/Junior High School | Halls |
| MLS Area Minor | Knox County - 1 |
| Structure Type | Split Level |
| Standard Status | Active |
| New Financing Cash | true |
| New Financing FHA | true |
| New Financing VA Loan | true |
| New Financing Coventional | true |
Interior Features
| Interior Amenities | Walk-In Closet(s),Cathedral Ceiling(s),Kitchen Island,Pantry,Eat-in Kitchen |
|---|---|
| Basement | Walkout,Unfinished |
| Flooring | Other,Carpet |
| Fireplace Features | None |
| Basement (Y/N) | true |
| Air Conditioning Y/N | true |
| Heating Y/N | true |
| Window Features | Window - Energy Star |
| Fireplace Y/N | false |
| Half Baths | 1 |
| Total Bedrooms | 3 |
| Total Baths | 3 |
Exterior Features
| Exterior Amenities | Windows - Vinyl |
|---|---|
| Parking Features | Off-Street Parking |
| Lot Features | Other |
| Water Source | Public |
| Lot Size Area | 0.21 |
| Building Area Total | 1897 |
| Lot Dimensions | 90x100 |
| Lot Size Acres | 0.21 |
| Lot Size Source | Tax Records |
Amenities
- Foreclosure
- Views
- Short Sale
- New Construction
- Adult 55+
- Lease To Own
- No HOA Fees
- Furnished
- Primary On Main
- Air Conditioning
- Seller Finance
- Green
- Fixer Upper
- Horse
- Golf
- Fireplace
- Deck
- Garage
- Basement
- Pool
Property vs Single Family Average in 37938
Price
Taxes
Year Built
 The data relating to real estate for sale on this Web Site comes from the IDX Program of the East Tennessee Realtors® Multiple Listing Service. © Copyright 2026 All rights reserved. This information is being provided for the consumers' personal, non-commercial use and may not be used for any purpose other than to identify prospective properties the consumers may be interested in purchasing. This information was updated September 21, 2026 7:23 PM UTC Some properties may subsequently have sold
