
Price Reduction - Views




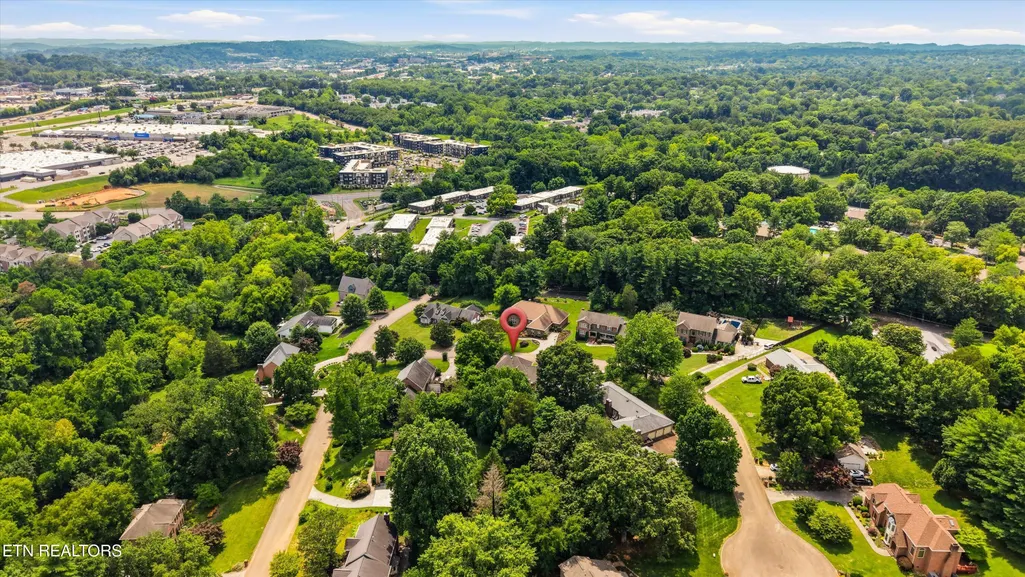
Address
404 Doublehead Lane, Knoxville, TN
Price
$ 1,095,000
Property Attributes
- MLS#1346701
- TypeSingle Family
- Listing Status Active
- CountyKnox
- CityKnoxville
- AreaKnox County
- NeighborhoodCavets Station
- Zip37909
- StyleTraditional
- Year Built1989
- Taxes$ 6123
- Price$ 1,095,000
- Bedrooms6
- Full Bathrooms4
- Half Bathrooms0
- Sqr Footage5076
- Lot Size0.56 Acres
Data Source:
Knoxville MLS (KAAR)
Property Description
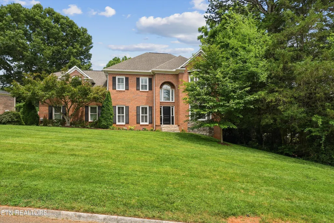
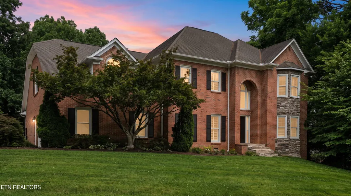
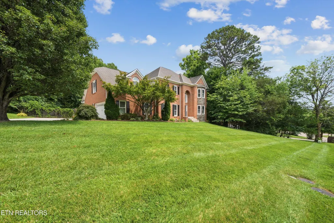
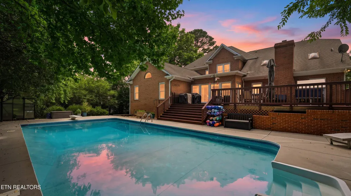
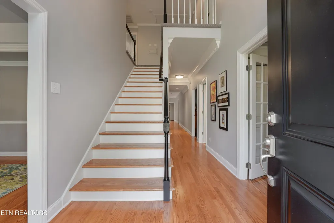
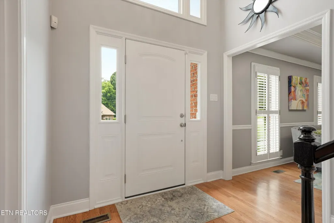
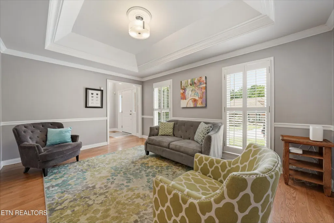
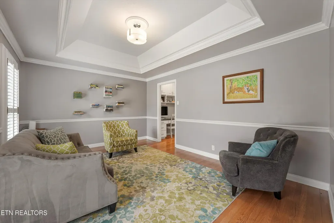
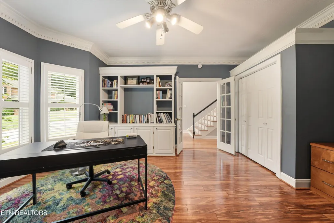
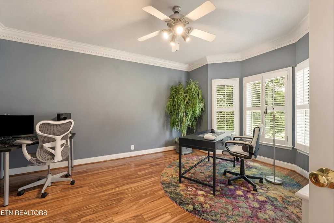
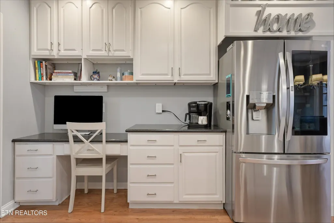
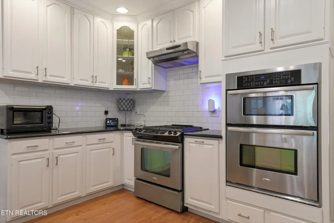
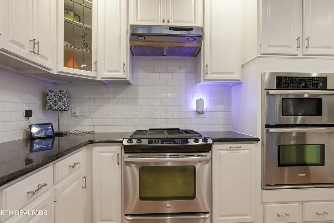
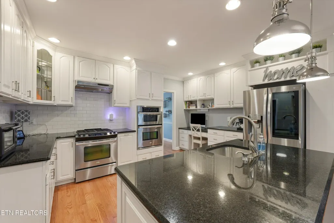
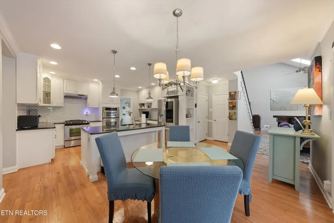
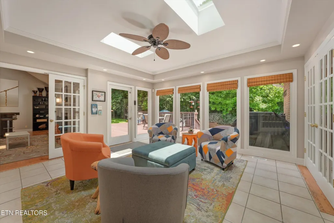
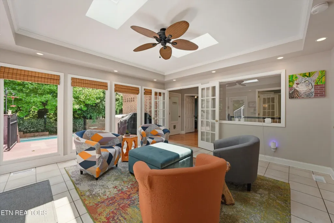
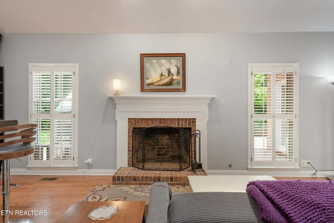
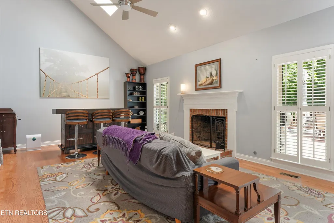
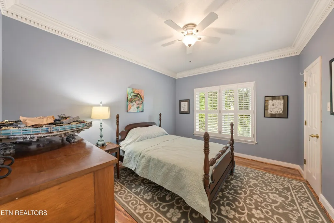
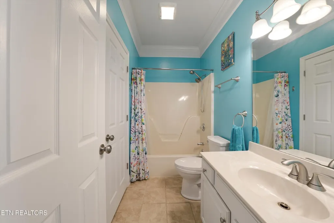
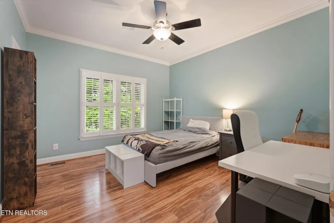
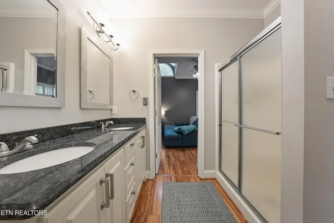
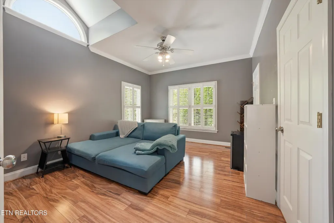
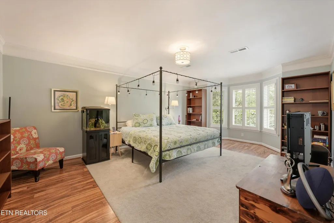
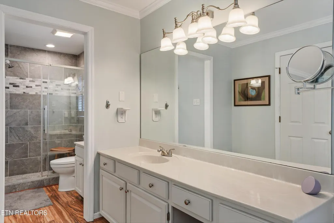
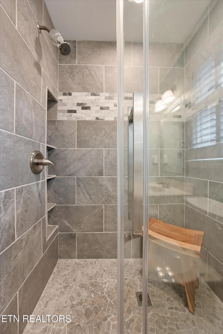
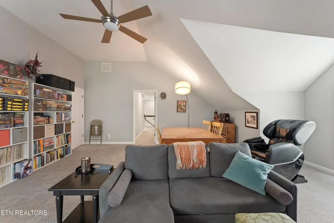
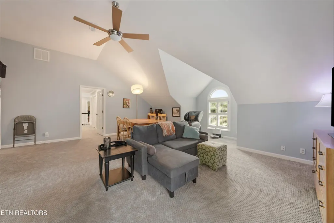
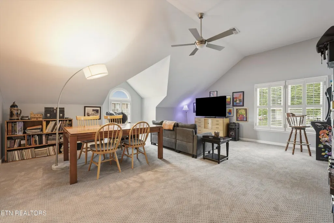
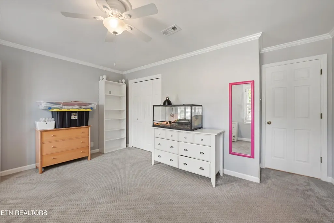
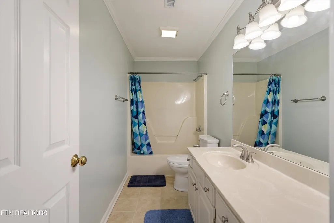
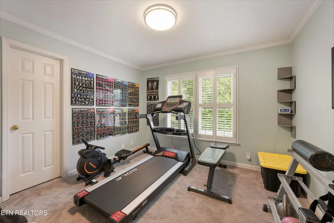
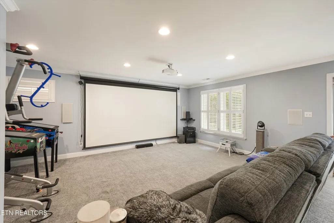
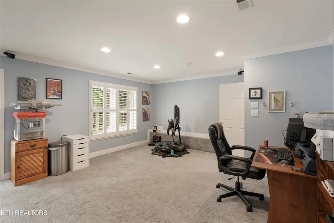
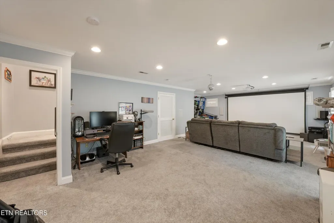
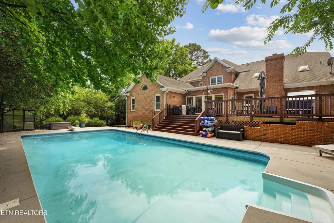
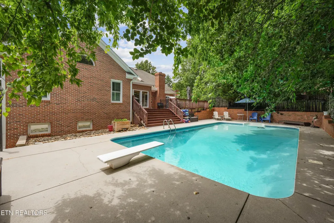
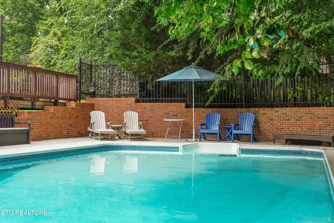
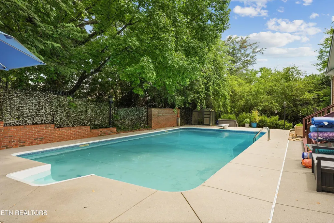
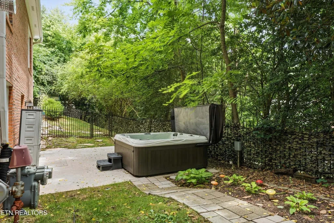
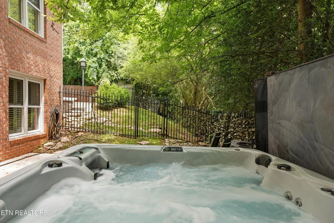
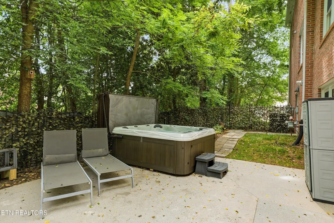
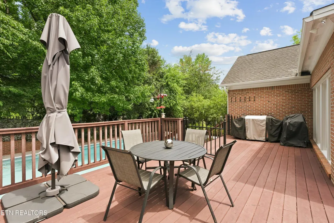
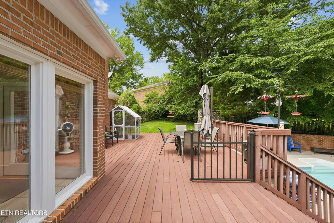
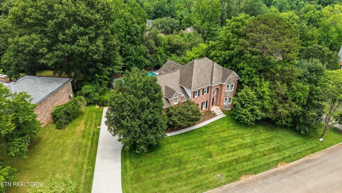
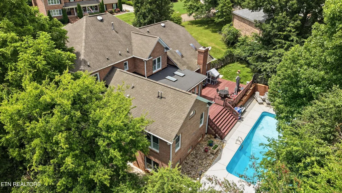
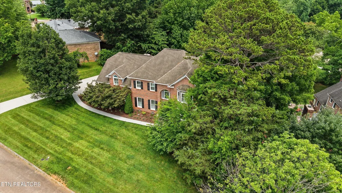
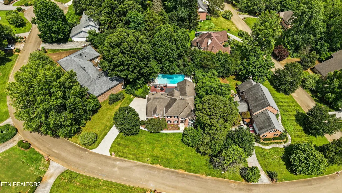
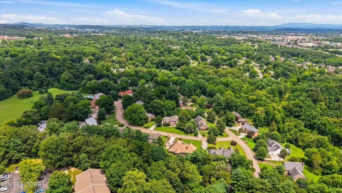
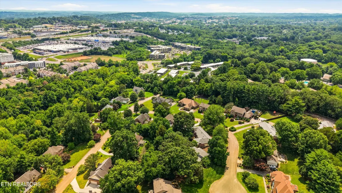
Exceptional value & great new price per square foot for this expansive home. Welcome to this luxury residence offering the perfect blend of elegance, comfort, & resort-style living. Nestled on a private, landscaped lot, this impressive 6-bedroom, 4-bath home features a thoughtfully designed floor plan with 3 bedrooms on the main level, a spacious bonus room, & a fully finished walk-out basement, providing an abundance of space for both everyday living & entertaining. From the moment you enter, you'll appreciate the numerous updates & quality finishes found throughout the home. Spacious living areas, well-appointed gathering spaces, & a functional layout create an inviting atmosphere that is both elegant & comfortable. The main level offers the convenience of 3 bedrooms, while additional bedrooms & living spaces provide flexibility for family, guests, or multi-generational living. The fully finished walk-out basement is an entertainer's dream, featuring recreation space & a dedicated media area complete with a projector & screen that convey with the home, creating the perfect setting for movie nights, sporting events, & family gatherings. The lower level also includes a workshop that can be accessed from the outside, ideal for hobbies, woodworking, crafts, or projects, along with abundant storage space to keep everything organized & easily accessible. A spacious bonus room offers endless possibilities like a game room, fitness room, playroom, or additional media space. This home provides room for everyone to enjoy their own private retreat. Step outside & discover your own resort-inspired backyard oasis. Designed for relaxation & entertaining, the private outdoor living spaces feature a sparkling inground heated swimming pool, hot tub, and mature landscaping that creates a peaceful, secluded setting. Whether hosting summer gatherings or enjoying a quiet evening under the stars, this outdoor retreat offers year-round enjoyment. Ideally located in a convenient location close to shopping, dining, parks, schools, Downtown Knoxville, & major commuter routes, this remarkable property combines luxury, privacy, & functionality. With extensive updates, exceptional living spaces, a workshop, generous storage, outstanding indoor & outdoor amenities, this home presents a rare opportunity to enjoy refined living at its finest. For more information please visit https://elevatedmediaco.hd.pics/x3148413
| Elementary School | Middle School | High School |
|---|---|---|
| West Hills Elementary School | Bearden Middle School | Bearden High School |
| Price History | |
|---|---|
| 7/2/2026 | Listed $1,150,000 |
| 7/27/2026 | 3$1,110,000 |
| 9/10/2026 | 1$1,095,000 |
General Features
| Sewer | Public Sewer |
|---|---|
| Heating | Central,Heat Pump,Natural Gas,Electric |
| Cooling | Central Cooling,Ceiling Fan(s) |
| Utilities | Cable Available (TV Only) |
| Appliances | Gas Cooktop,Dishwasher,Disposal,Microwave,Self Cleaning Oven |
| HOA Fee | 75 |
| Garage Spaces | 2 |
| Architectural Style | Traditional |
| Security Features | Security Alarm,Smoke Detector |
| Construction Materials | Stone,Brick |
| Year Built | 1989 |
| View | Country Setting |
| Property Subtype | Single Family Residence |
| Assoc Fee Paid Per | Yearly |
| County | Knox County - 1 |
| Property Type | Single Family |
| HOA | true |
| Attached Garage | true |
| Subdivision Name | Cavets Station |
| Other Structures | Storage |
| Total Rooms | 12 |
| Full Baths | 4 |
| Status | Active |
| Directions | Kingston Pike to North on Gallaher View, to right on Broome Rd., turn right into Cavets Station, turn left onto Doublehead, home is on the right. |
| High School | Bearden |
| City | Knoxville |
| MLS Area | Knox County - 1 |
| Lot Size Units | Acres |
| Lot Size Square Feet | 24393.6 |
| Elementary School | West Hills |
| Property Attached Y/N | false |
| Middle/Junior High School | Bearden |
| MLS Area Minor | Knox County - 1 |
| Structure Type | 2 Story Basement |
| Standard Status | Active |
| New Financing Cash | true |
| New Financing FHA | true |
| New Financing VA Loan | true |
| New Financing Coventional | true |
| New Financing New Loan | true |
Interior Features
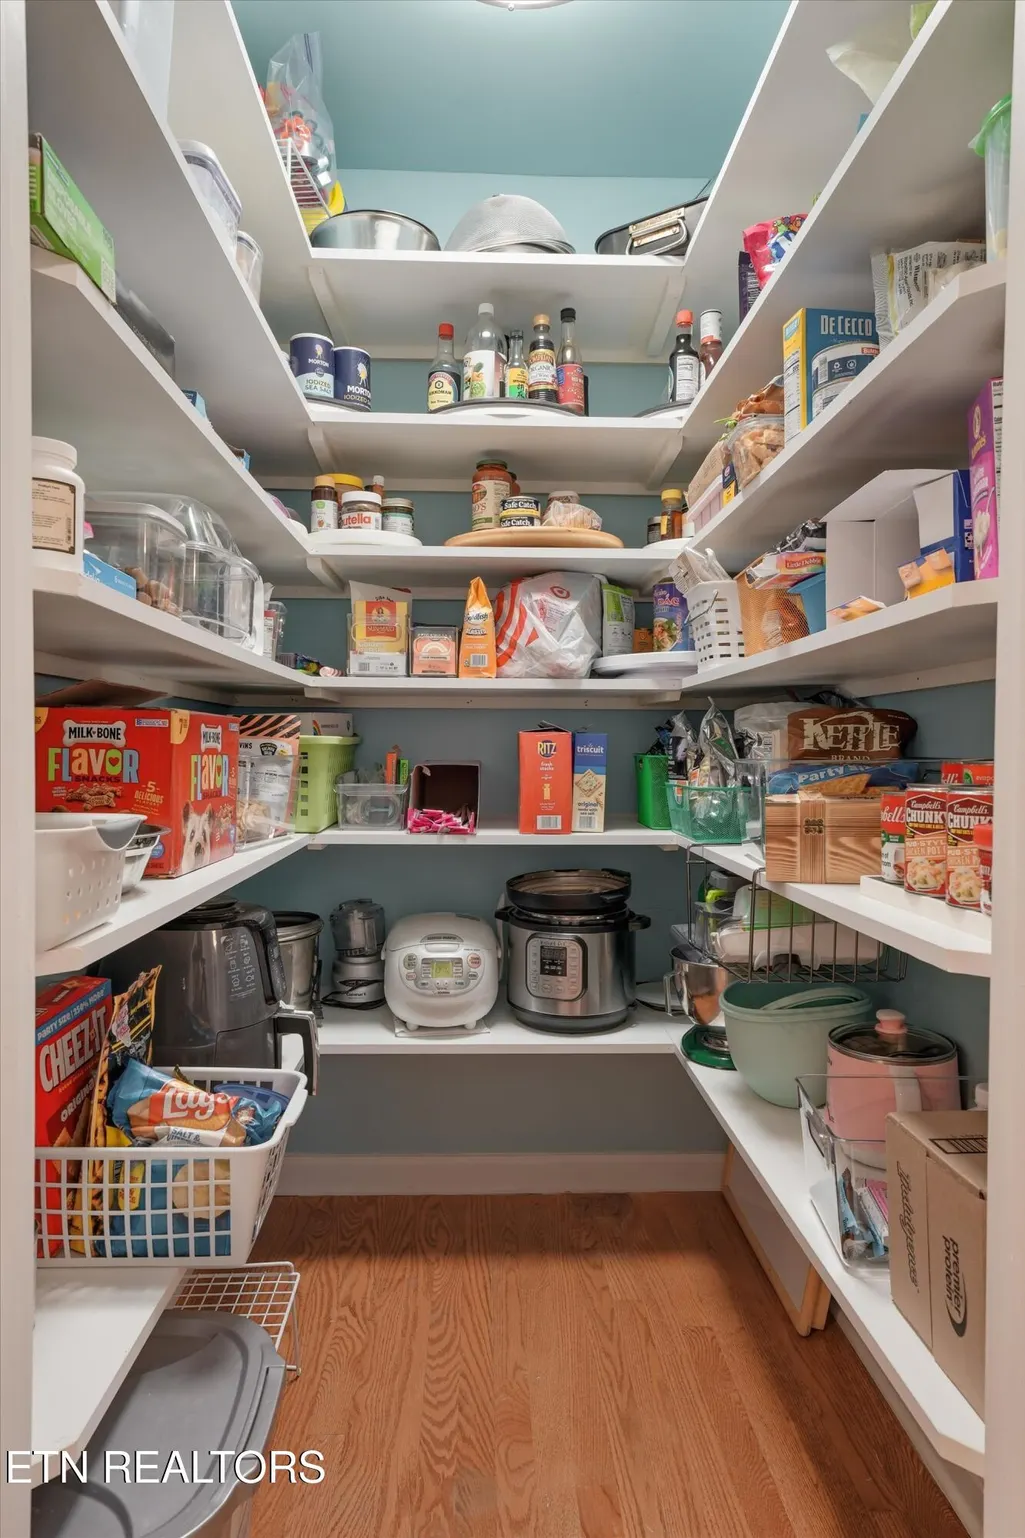
| Interior Amenities | Walk-In Closet(s),Cathedral Ceiling(s),Kitchen Island,Pantry,Breakfast Bar |
|---|---|
| Basement | Walkout,Finished |
| Flooring | Carpet,Hardwood,Tile |
| Total Fireplaces | 1 |
| Fireplace Features | Gas,Brick |
| Basement (Y/N) | true |
| Air Conditioning Y/N | true |
| Heating Y/N | true |
| Window Features | Windows - Storm |
| Fireplace Y/N | true |
| Total Bedrooms | 6 |
| Total Baths | 4 |
| Other_sp_Rooms_co_Family_sp_Room | true |
| Other_sp_Rooms_co_Great_sp_Room | true |
Exterior Features
| Exterior Amenities | Irrigation System,Prof Landscaped |
|---|---|
| Parking Features | Garage Faces Side,Garage Door Opener,Attached,Main Level |
| Lot Features | Private,Wooded,Level |
| Water Source | Public |
| Lot Size Area | 0.56 |
| Building Area Total | 5076 |
| Lot Dimensions | 155X158.05XIRR |
| Lot Size Acres | 0.56 |
| Lot Size Source | Tax Records |
Amenities
- Foreclosure
- Views
- Short Sale
- New Construction
- Adult 55+
- Lease To Own
- No HOA Fees
- Furnished
- Primary On Main
- Air Conditioning
- Seller Finance
- Green
- Fixer Upper
- Horse
- Golf
- Fireplace
- Deck
- Garage
- Basement
- Pool
Property vs Single Family Average in 37909
Price
Taxes
Year Built
 The data relating to real estate for sale on this Web Site comes from the IDX Program of the East Tennessee Realtors® Multiple Listing Service. © Copyright 2026 All rights reserved. This information is being provided for the consumers' personal, non-commercial use and may not be used for any purpose other than to identify prospective properties the consumers may be interested in purchasing. This information was updated September 22, 2026 7:23 PM UTC Some properties may subsequently have sold
