
Views - Primary on Main



















Address
651 Cliff Top Rd, Blaine, TN
Price
$ 1,999,900
Property Attributes
- MLS#1346227
- TypeSingle Family
- Listing Status Active
- CountyGrainger
- CityBlaine
- AreaGrainger County
- NeighborhoodClifftop Farms
- Zip37709
- StyleContemporary
- Year Built1983
- Taxes$ 7366
- Price$ 1,999,900
- Bedrooms7
- Full Bathrooms6
- Half Bathrooms2
- Sqr Footage12000
- Lot Size11.5 Acres
Data Source:
Knoxville MLS (KAAR)
Property Description
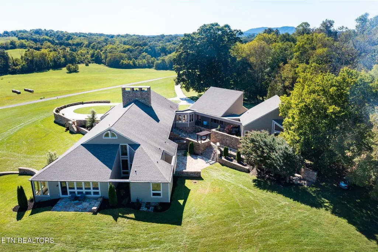
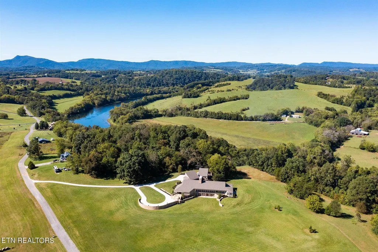
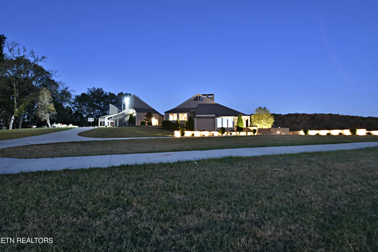
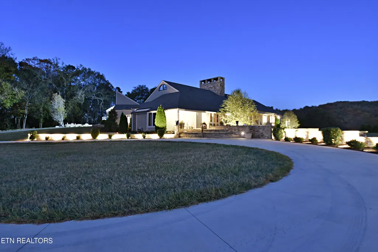
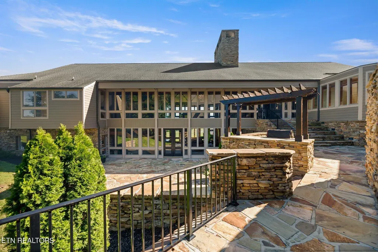
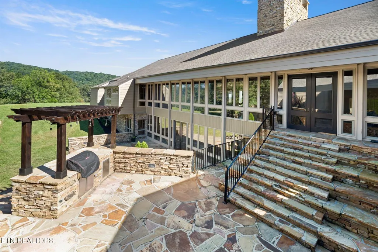
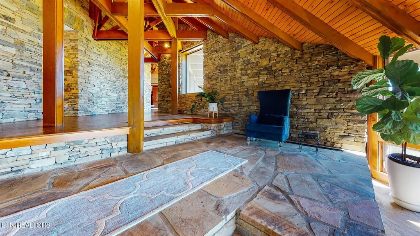
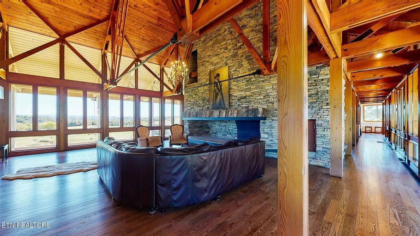
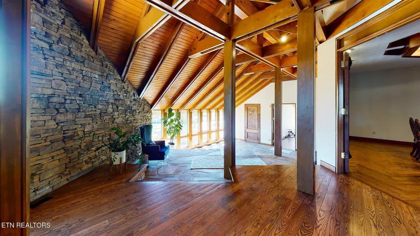
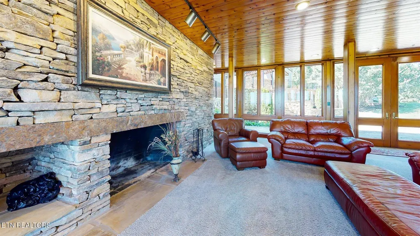
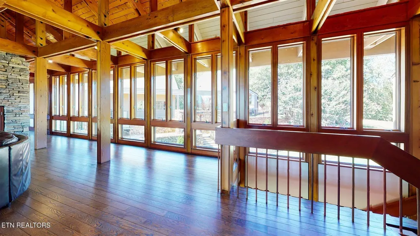
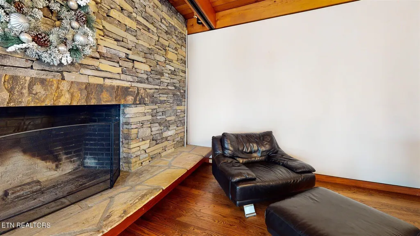
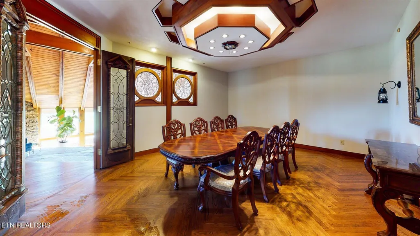
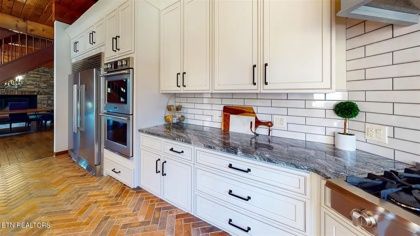
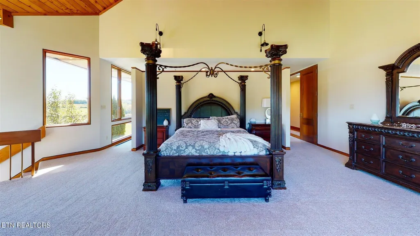
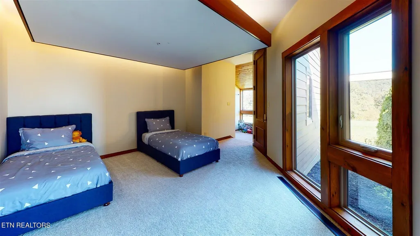
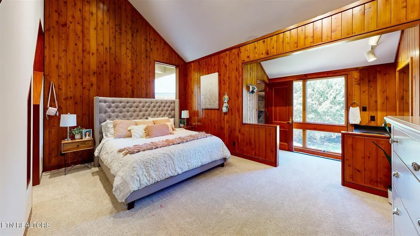
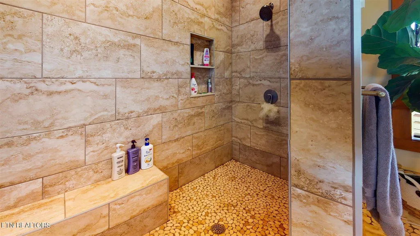
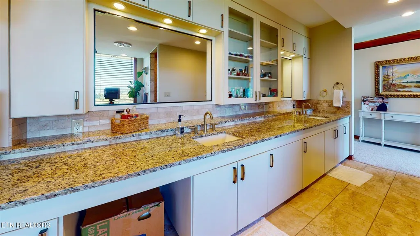
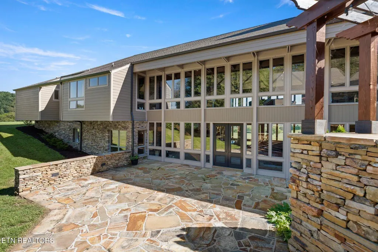
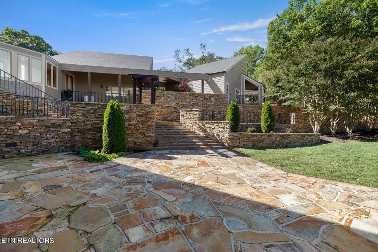
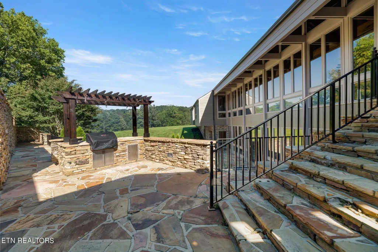
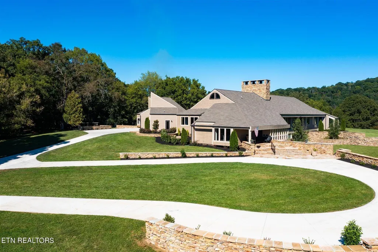
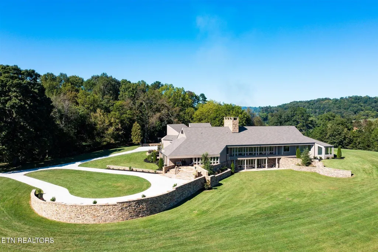
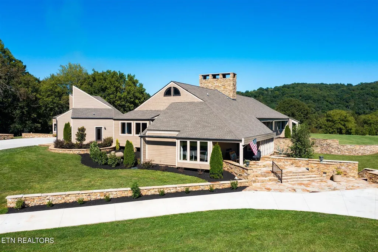
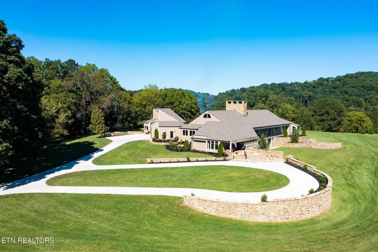
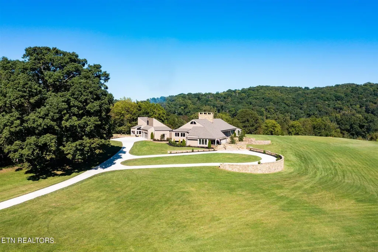
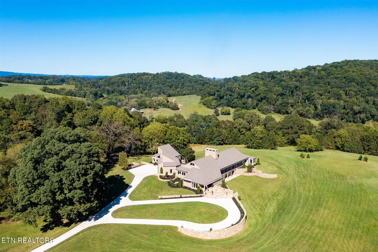
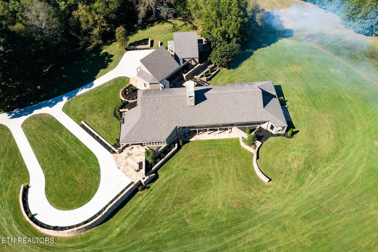
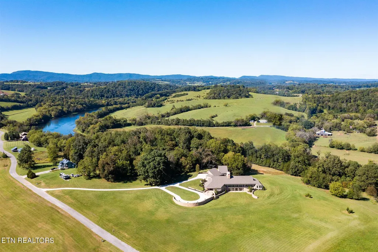
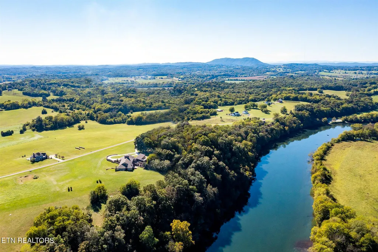
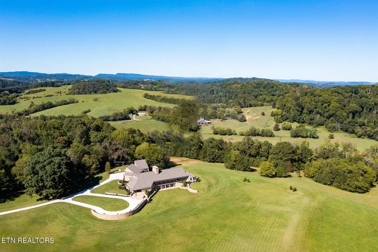
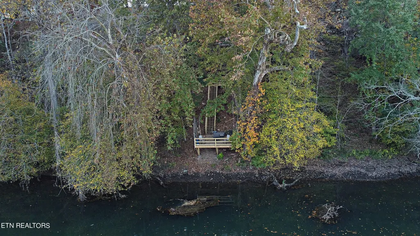
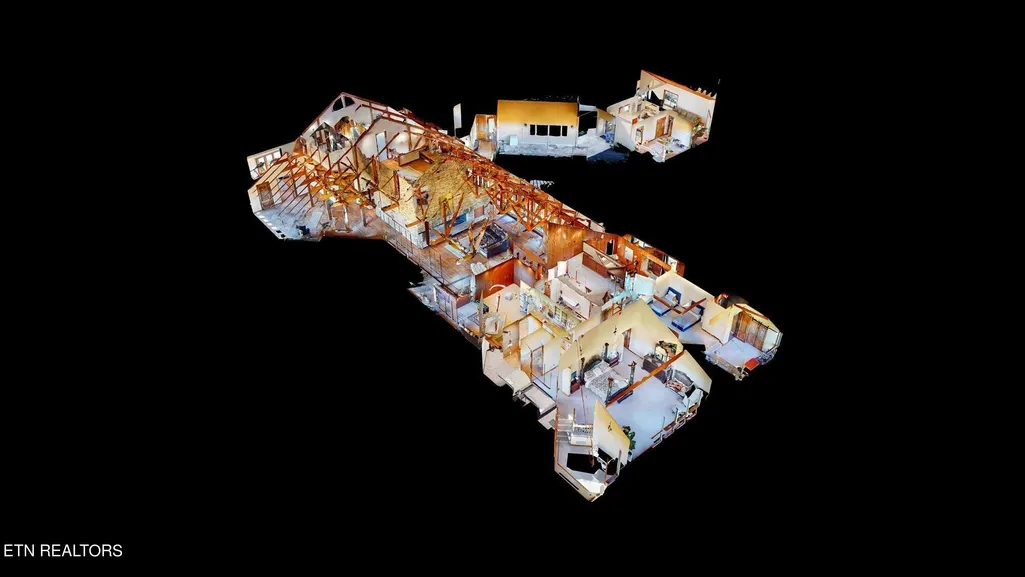
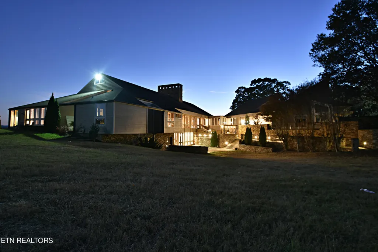
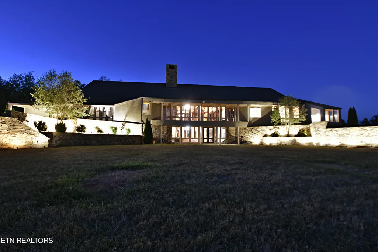
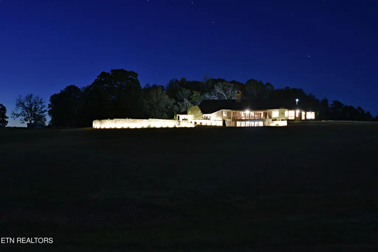
Once-in-a-lifetime Opportunity! Full of Charm and History this Unique Architectural Masterpiece fronting the Holston River is nestled on a sprawling 11+ acres with picturesque views of Rolling Pastures and the Mountains as your Backdrop. This Exceptional Riverfront Estate spreads over 2 Spacious Levels with 12,000 SF of Luxury Living and Attached Guest House. The Owners have had the Privilege to Restore this Stunning Dwelling with an Absolute Masterful Top-to-bottom Renovation, adding Modern amenities while keeping the Original Character and Architectural Integrity throughout. Authentic and Unique best describes the Classic interior of the Main House with Sophisticated Timber Walls, Exposed Timber Frame Trusses, built-in Cabinetry, 9 FT Mahogany doors throughout and Intricate Stonework. Upon arrival into the Grand Foyer, you are greeted by the warmth of Natural Timber Beams, the amazing Floating Staircase and Wooden Floors covering the Interior on Main. Specious Living Room features Voluminous Family spaces with Soaring Cathedral Ceilings, Massive Floor to Ceiling Windows and Stunning Double Sided Wood Burning Fireplace. Extravagant Culinary Kitchen is the heart of this home with Professional Grade Appliances, Huge Center Island, Gas Cooktop and Ample Custom Cabinets. Owner's Suite is a True Retreat located on a Separate Wing of the House with Wood Planked Vaulted Ceiling and Spacious sitting area. The Walkout Basement is a Home within -a-home, fully functioning as Separate Living Quarters Complete with 2 BR's including a Master, 2 BA's, Living Room and Kitchen. The Cozy Guest House is also suitable as additional Living Quarters, perfect for Guests with a Mini Kitchen, Living Room and a Master BR. The outdoor oasis showcases Unique Architectural features created with Handpicked materials Like Natural Stone Walls and Extensive Patios, separate Terrace for sitting and Intricate Stone Courtyard built for the ages. Meticulously Maintained Landscaped grounds, with Walking Path down to the River for Water Access and Enjoyment of Natural Setting from the elevated shoreline. Overlooking pastoral lawns with sweeping views of the Mountains & Holston River this Unique Property is an Unmatched Estate, one of the best kept secrets in Blaine! This Home offers the ideal atmosphere to enjoy the Peaceful, Nature-inspired lifestyle of East TN, all within a quick commute to Knoxville & Lenoir City. Simply Exquisite!
| Elementary School | Middle School | High School |
|---|---|---|
| Joppa Elementary School | Rutledge Middle School | Grainger County Adult High School |
| Price History | |
|---|---|
| 6/27/2026 | Listed $1,999,900 |
General Features
| Sewer | Septic Tank |
|---|---|
| Heating | Central,Propane,Electric |
| Cooling | Central Cooling |
| Appliances | Dishwasher,Disposal,Refrigerator |
| Garage Spaces | 3 |
| Architectural Style | Contemporary |
| Security Features | Security Alarm,Smoke Detector |
| Construction Materials | Stone,Cement Siding,Block,Frame |
| Year Built | 1983 |
| View | Mountain View |
| Property Subtype | Single Family Residence |
| County | Grainger County - 45 |
| Property Type | Single Family |
| Attached Garage | true |
| Subdivision Name | Clifftop Farms |
| Total Rooms | 17 |
| Full Baths | 6 |
| Status | Active |
| Directions | Take Rutledge to right on Indian Ridge. 2.5 miles to stay straight on Nance Ferry. Right on Cliff Top to Property on your Left. SOP. |
| High School | Grainger County Adult |
| City | Blaine |
| MLS Area | Grainger County - 45 |
| Lot Size Units | Acres |
| Lot Size Square Feet | 500938 |
| Elementary School | Joppa |
| Property Attached Y/N | false |
| Middle/Junior High School | Rutledge |
| MLS Area Minor | Grainger County - 45 |
| Structure Type | Basement Ranch |
| Standard Status | Active |
| New Financing Cash | true |
| New Financing Coventional | true |
Interior Features
| Interior Amenities | Walk-In Closet(s),Cathedral Ceiling(s),Kitchen Island,Wet Bar,Eat-in Kitchen |
|---|---|
| Basement | Walkout,Finished |
| Flooring | Carpet,Hardwood,Tile |
| Total Fireplaces | 4 |
| Fireplace Features | Stone,Wood Burning |
| Basement (Y/N) | true |
| Air Conditioning Y/N | true |
| Heating Y/N | true |
| Window Features | Windows - Wood,Windows - Insulated |
| Fireplace Y/N | true |
| Half Baths | 2 |
| Total Bedrooms | 7 |
| Total Baths | 8 |
| Other_sp_Rooms_co_Family_sp_Room | true |
| Other_sp_Rooms_co_Great_sp_Room | true |
Exterior Features
| Exterior Amenities | Prof Landscaped |
|---|---|
| Parking Features | Garage Door Opener,Attached,Main Level |
| Lot Features | Lake/Water Access,River,Private,Level |
| Water Source | Well |
| Lot Size Area | 11.5 |
| Building Area Total | 12000 |
| Lot Dimensions | 692x690x748x796 |
| Lot Size Acres | 11.5 |
| Lot Size Source | Tax Records |
Amenities
- Foreclosure
- Views
- Short Sale
- New Construction
- Adult 55+
- Lease To Own
- No HOA Fees
- Furnished
- Primary On Main
- Air Conditioning
- Seller Finance
- Green
- Fixer Upper
- Horse
- Golf
- Fireplace
- Deck
- Garage
- Basement
- Pool
Property vs Single Family Average in 37709
Price
Taxes
Year Built
 The data relating to real estate for sale on this Web Site comes from the IDX Program of the East Tennessee Realtors® Multiple Listing Service. © Copyright 2026 All rights reserved. This information is being provided for the consumers' personal, non-commercial use and may not be used for any purpose other than to identify prospective properties the consumers may be interested in purchasing. This information was updated September 21, 2026 7:23 PM UTC Some properties may subsequently have sold
