
Price Reduction - Views - New Construction













Address
1119 Chris Wood Drive, Seymour, TN
Price
$ 405,000
Property Attributes
- MLS#1346150
- TypeSingle Family
- Listing Status Active
- CountyBlount
- CitySeymour
- AreaBlount County
- NeighborhoodBays Mt Country Club Est
- Zip37865
- StyleTraditional
- Year Built2026
- Taxes$ 198
- Price$ 405,000
- Bedrooms3
- Full Bathrooms3
- Half Bathrooms0
- Sqr Footage1600
- Lot Size0.49 Acres
Data Source:
Knoxville MLS (KAAR)
Property Description
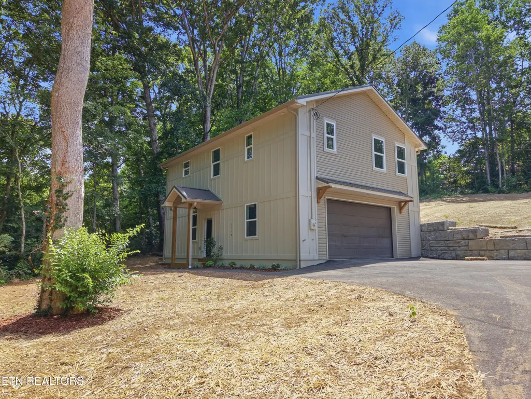
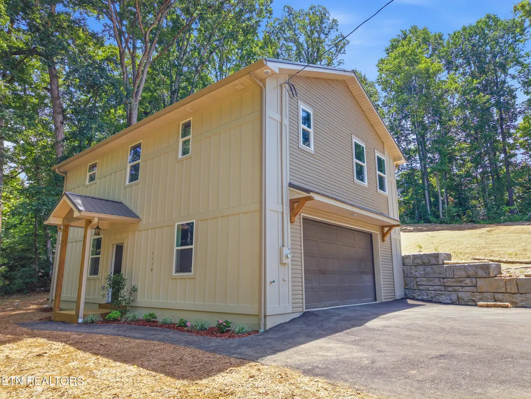
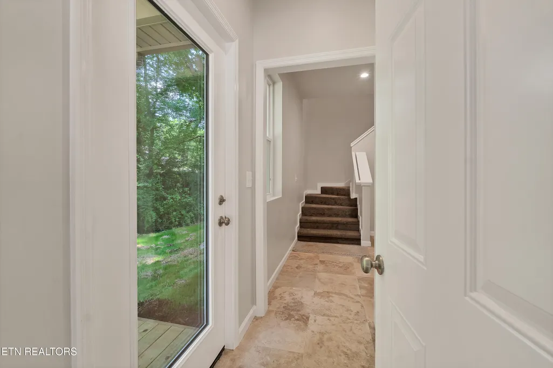
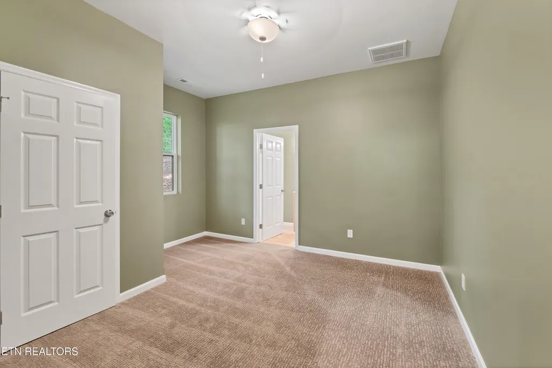
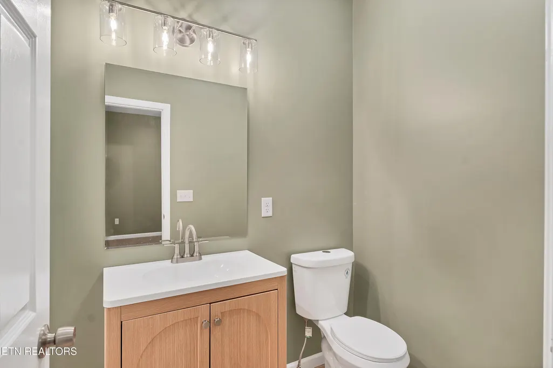
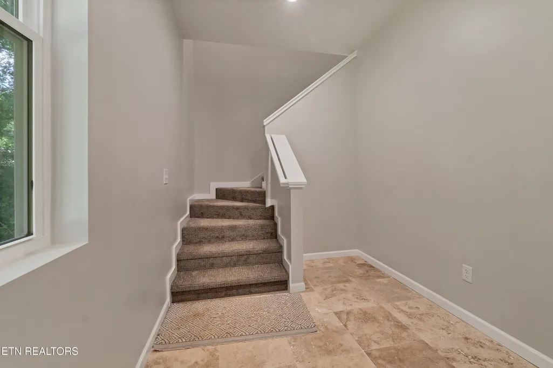
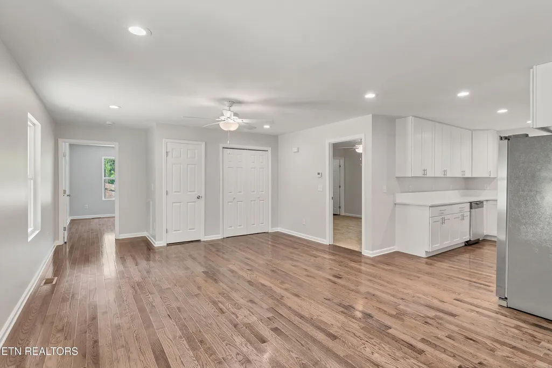
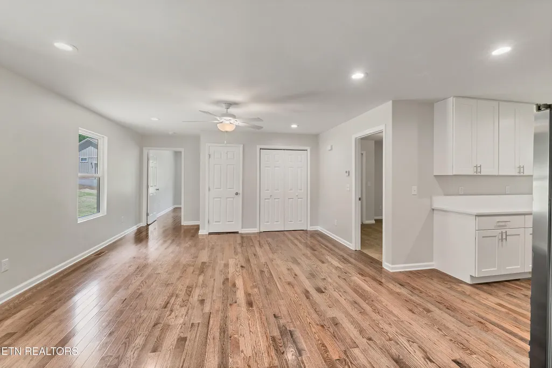
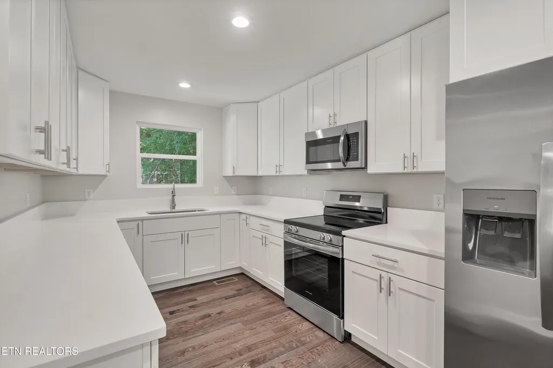
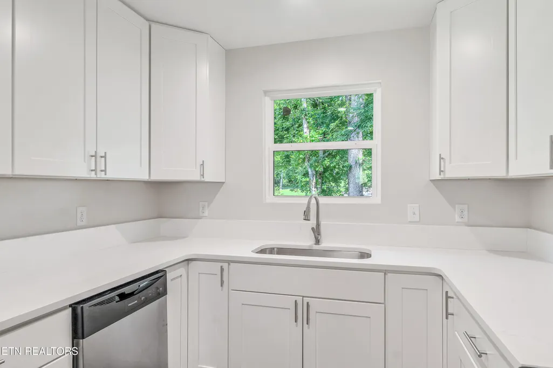
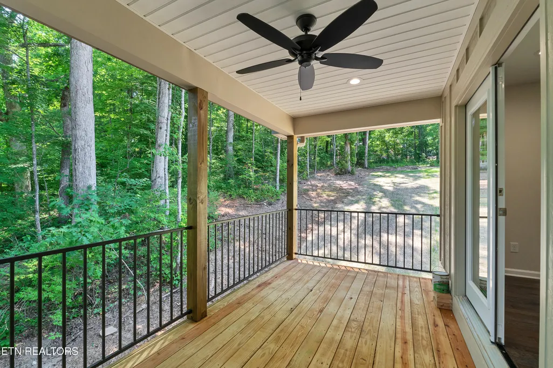
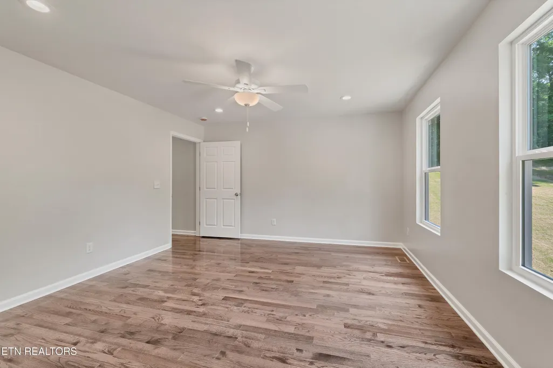
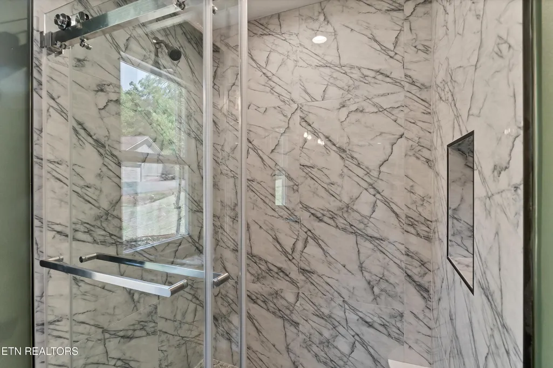
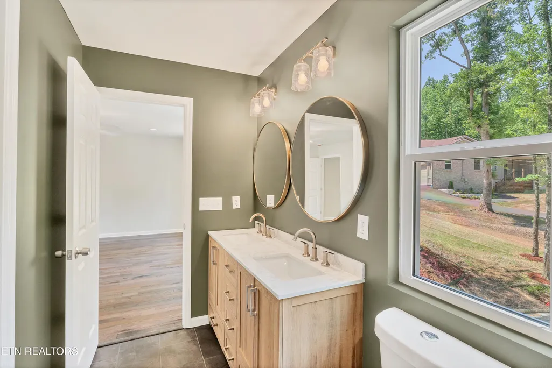
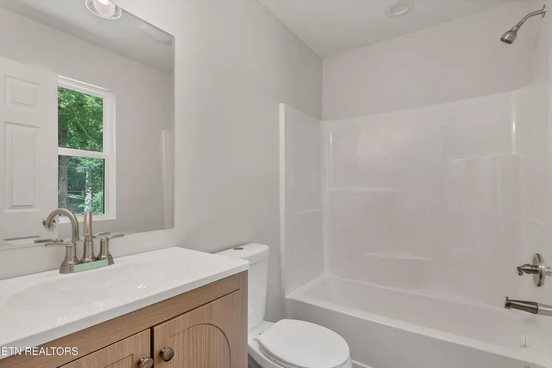
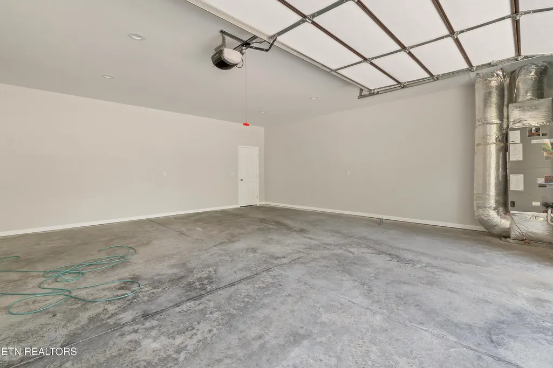
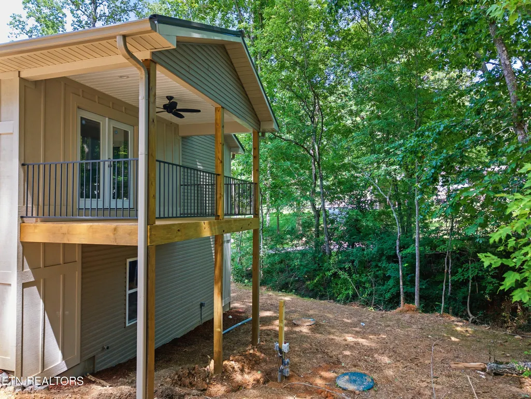
Welcome home to this beautiful new construction offering approximately 1,600 square feet of thoughtfully designed living space with modern finishes and a functional floor plan. Conveniently located just minutes from Maryville, Knoxville, and the Great Smoky Mountains, you'll enjoy easy access to shopping, dining, schools, outdoor recreation, and everything East Tennessee has to offer. The lower level features a spacious two-car garage along with a private bedroom and full bathroom, making it the perfect space for guests, a home office, or multigenerational living. Upstairs, you'll love the bright and inviting open-concept layout that seamlessly connects the living room, dining area, and kitchen. The kitchen is beautifully appointed with quartz countertops, stainless steel appliances, hardwood flooring, ample cabinetry, and plenty of counter space, making it ideal for entertaining or everyday living. Just off the living room, step onto the covered back deck where you can enjoy your morning coffee or unwind in the evenings while overlooking the private, wooded backyard. The primary suite is tucked away at the back of the home, creating a peaceful retreat. It features a spacious walk-in closet, dual vanity, and a large walk-in tile shower. The additional bedrooms are generously sized, and one of the standout features of this home is that every bedroom has its own private full bathroom, providing exceptional comfort and privacy for family members and guests. Adding to the home's charm and durability is the attractive metal (tin) roof, offering long-lasting performance, low maintenance, and timeless curb appeal. Built with quality craftsmanship and today's most desirable finishes, this home offers low-maintenance living without sacrificing style. From the hardwood floors and upscale kitchen to the private outdoor space and versatile floor plan, every detail has been carefully designed. Whether you're looking for your first home, a place to downsize, or simply want the benefits of brand-new construction in a prime location, this home is one you won't want to miss. Schedule your private showing today!
| Price History | |
|---|---|
| 6/26/2026 | Listed $425,000 |
| 7/16/2026 | 1$419,900 |
| 7/30/2026 | 1$414,900 |
| 8/15/2026 | 1$409,900 |
| 9/5/2026 | 1$405,000 |
General Features
| Sewer | Septic Tank |
|---|---|
| Heating | Central,Electric |
| Cooling | Central Cooling,Ceiling Fan(s) |
| Appliances | Dishwasher,Disposal,Microwave,Range,Refrigerator,Self Cleaning Oven |
| Garage Spaces | 2 |
| Architectural Style | Traditional |
| Security Features | Smoke Detector |
| Construction Materials | Vinyl Siding,Wood Siding,Frame |
| Year Built | 2026 |
| View | Country Setting,Wooded |
| Property Subtype | Single Family Residence |
| County | Blount County - 28 |
| Property Type | Single Family |
| Attached Garage | true |
| Subdivision Name | Bays Mt Country Club Est |
| Total Rooms | 6 |
| Full Baths | 3 |
| Status | Active |
| Directions | Head east on W. Broadway Avenue toward Lamar Alexander Parkway. Continue onto US-411 North and follow for approximately 10 miles. Turn right onto Chapman Highway (US-441 South) toward Seymour. Continue on Chapman Highway for approximately 2.5 miles, then turn left onto Chriswood Drive. Follow Chriswood Drive to 1119 Chriswood Drive, which will be on your right. |
| City | Seymour |
| MLS Area | Blount County - 28 |
| Lot Size Units | Acres |
| Lot Size Square Feet | 21344.4 |
| Property Attached Y/N | false |
| MLS Area Minor | Blount County - 28 |
| Virtual Tour | https://www.zillow.com/view-imx/97f5b8fb-6313-4ac6-b8d8-4447a08a1893/?utm_source=captureapp |
| Structure Type | 2 Story |
| Standard Status | Active |
| New Financing Cash | true |
| New Financing FHA | true |
| New Financing VA Loan | true |
| New Financing Coventional | true |
Interior Features
| Interior Amenities | Walk-In Closet(s),Eat-in Kitchen |
|---|---|
| Basement | Finished |
| Flooring | Carpet,Hardwood,Tile |
| Fireplace Features | None |
| Basement (Y/N) | true |
| Air Conditioning Y/N | true |
| Heating Y/N | true |
| Window Features | Window - Energy Star |
| Fireplace Y/N | false |
| Total Bedrooms | 3 |
| Total Baths | 3 |
| Other_sp_Rooms_co_Family_sp_Room | true |
Exterior Features
| Exterior Amenities | Windows - Vinyl,Prof Landscaped |
|---|---|
| Parking Features | Garage Faces Side,Garage Door Opener,Attached,Basement |
| Lot Features | Private,Corner Lot,Rolling Slope |
| Water Source | Public |
| Lot Size Area | 0.49 |
| Building Area Total | 1600 |
| Lot Size Acres | 0.49 |
| Lot Size Source | Survey |
| Door Features | Doors - Energy Star |
Amenities
- Foreclosure
- Views
- Short Sale
- New Construction
- Adult 55+
- Lease To Own
- No HOA Fees
- Furnished
- Primary On Main
- Air Conditioning
- Seller Finance
- Green
- Fixer Upper
- Horse
- Golf
- Fireplace
- Deck
- Garage
- Basement
- Pool
Property vs Single Family Average in 37865
Price
Taxes
Year Built
 The data relating to real estate for sale on this Web Site comes from the IDX Program of the East Tennessee Realtors® Multiple Listing Service. © Copyright 2026 All rights reserved. This information is being provided for the consumers' personal, non-commercial use and may not be used for any purpose other than to identify prospective properties the consumers may be interested in purchasing. This information was updated September 21, 2026 7:23 PM UTC Some properties may subsequently have sold
