
Open House Sat, Sep 26th 10:00 AM - 12:00 PM - New Construction









Address
152 Adler Lane, Crossville, TN
Price
$ 565,000
Property Attributes
- MLS#1345358
- TypeSingle Family
- Listing Status Active
- CountyCumberland
- CityCrossville
- AreaCumberland County
- NeighborhoodLake Glastowbury
- Zip38558
- StyleCraftsman
- Year Built2026
- Taxes$ 35
- Price$ 565,000
- Bedrooms3
- Full Bathrooms2
- Half Bathrooms0
- Sqr Footage2096
- Lot Size0.25 Acres
Data Source:
Knoxville MLS (KAAR)
Property Description
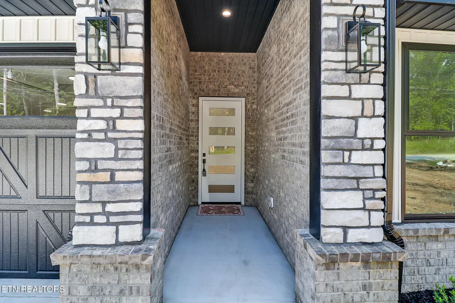
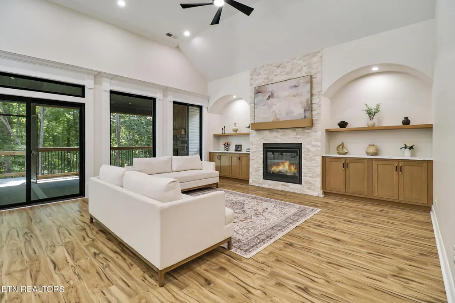
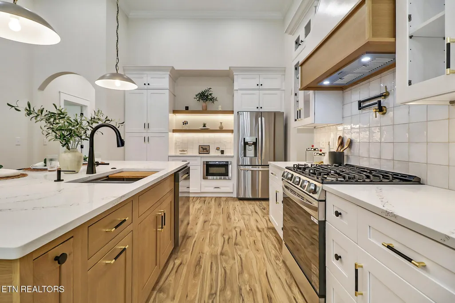
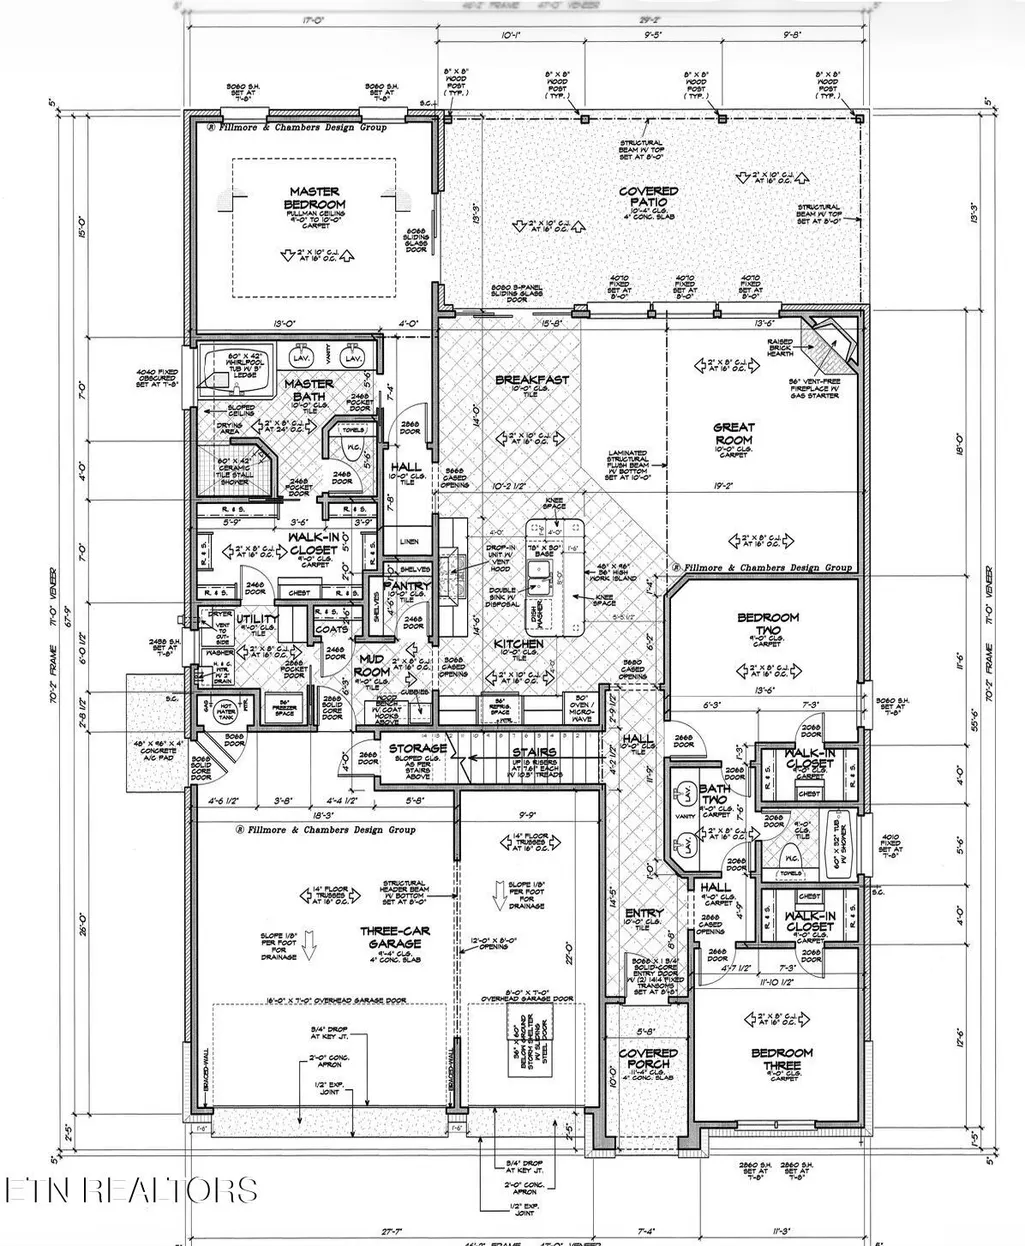
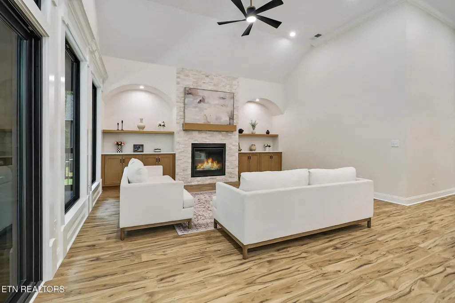
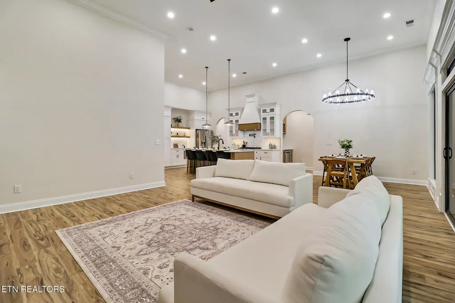
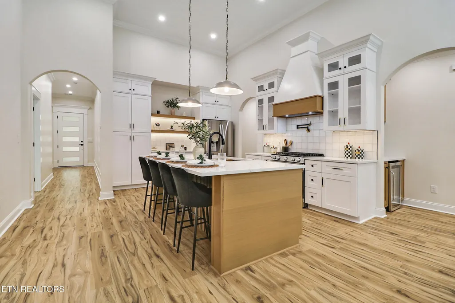
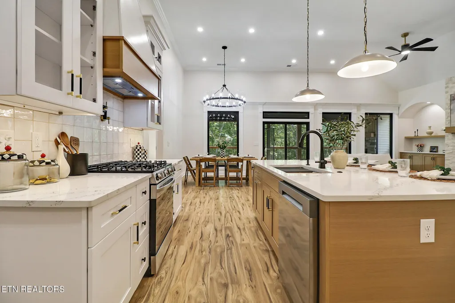
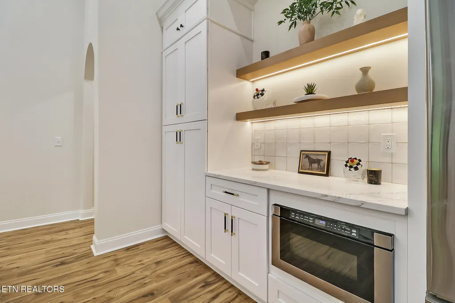
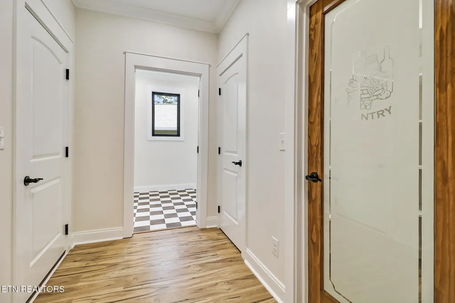
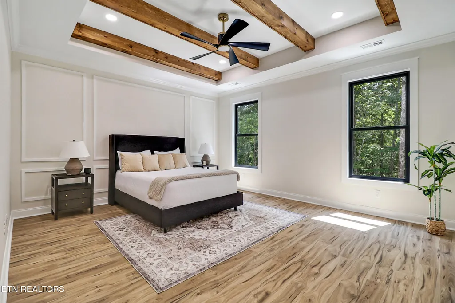
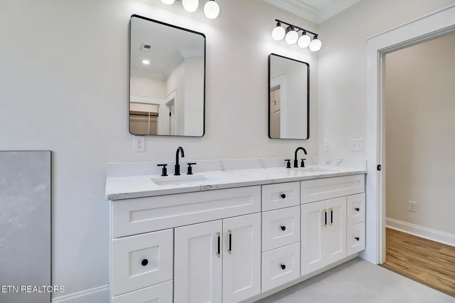
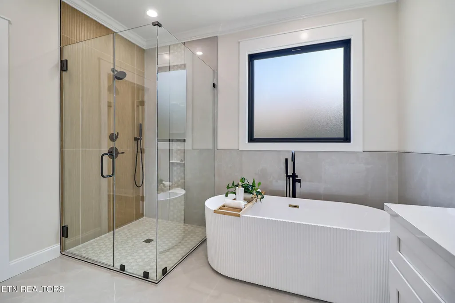
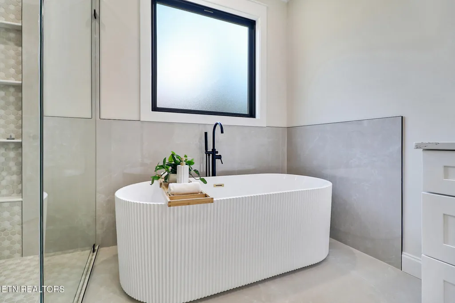
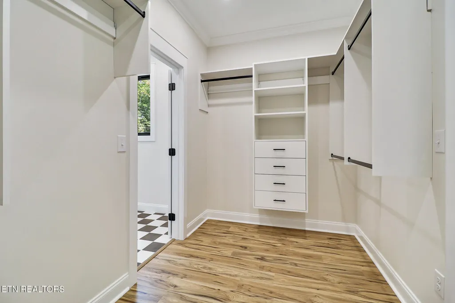
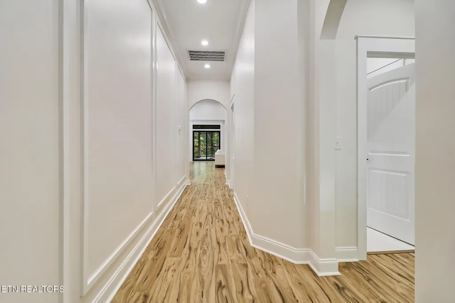
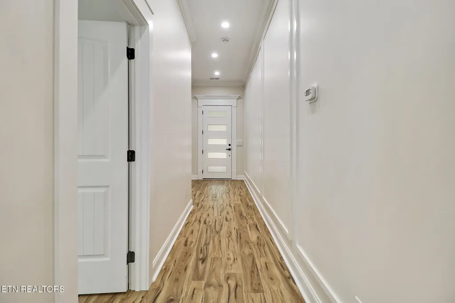
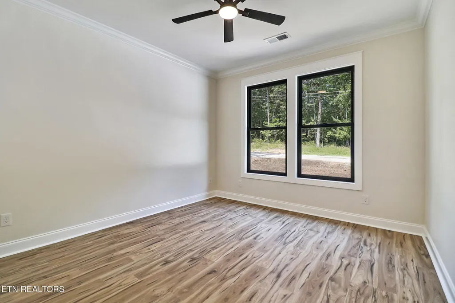
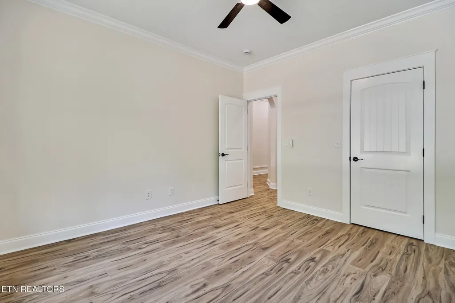
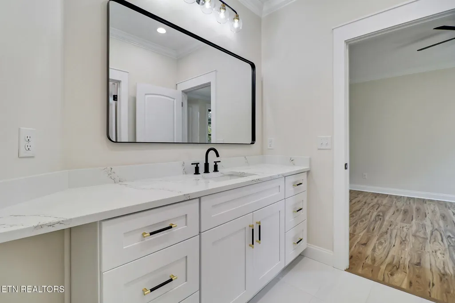
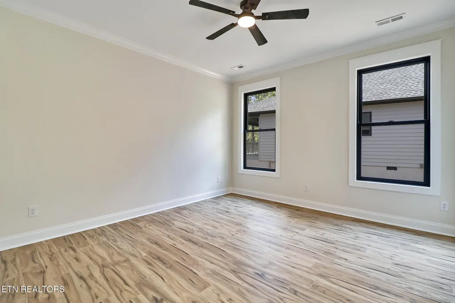
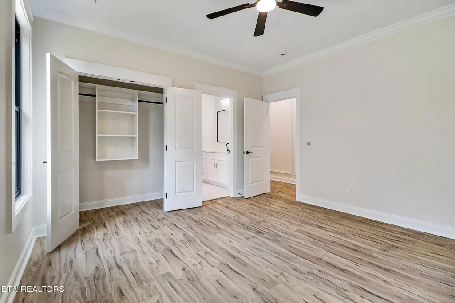
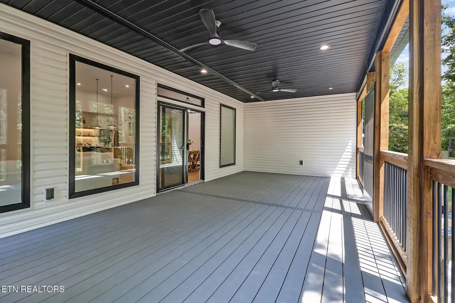
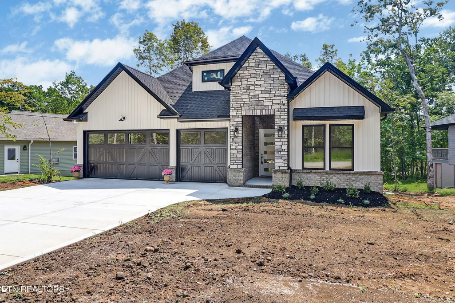
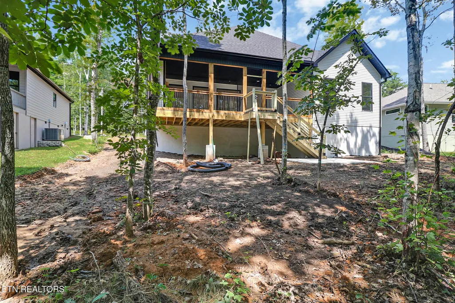
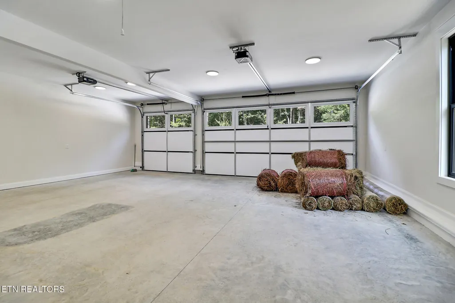
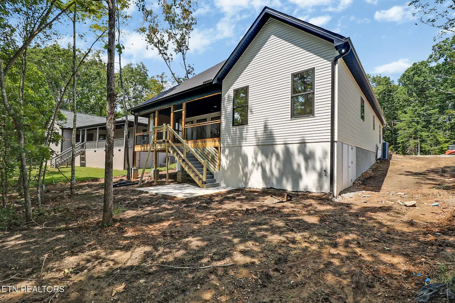
OPEN HOUSE - SAT 12:30-2:30 Welcome to this stunning custom-built home where timeless stone and brick architecture create exceptional curb appeal. The thoughtfully designed driveway offers a gentle approach to the home, leading guests to a spacious covered front porch and an impressive five-panel entry door. Step inside to a welcoming foyer where quality craftsmanship and attention to detail are immediately evident. Two guest bedrooms are connected by a beautifully appointed Jack-and-Jill bathroom featuring a large vanity and generous storage. An oversized hall closet provides even more convenience. ~ The heart of the home is the expansive great room, highlighted by a dramatic floor-to-ceiling stacked stone fireplace, illuminated built-in cabinetry, floating shelves, and graceful arched accents. A vaulted ceiling adds architectural interest, while a wall of windows opens to a spectacular screened porch designed for year-round enjoyment. This outdoor living space includes a lovely screened porch, a second fireplace, composite decking, a tongue-and-groove ceiling, powder-coated aluminum railings. Also, there is a rear concrete landing ideal for outdoor living.~ The chef's kitchen blends style and functionality with crisp white cabinetry, a natural wood island, and a matching custom range hood. Thoughtfully designed storage is found throughout, including a spacious walk-in pantry. Premium appliances include a gas range, drawer microwave, and an island-mounted dishwasher. The coffee and wine station features its own wine refrigerator, making entertaining effortless. ~ Convenience continues with a spacious laundry room featuring a utility sink just inside from the oversized three-car garage. ~ The luxurious primary suite showcases a coffered ceiling and a spa-inspired bath featuring a tiled walk-in shower, double vanity, private water closet, and a beautiful fluted soaking tub. The oversized walk-in closet offers generous storage and organization. ~ Built with quality in mind, 9-foot ceilings throughout, and exceptional attention to detail. ~ Every detail has been carefully considered, creating a home that offers comfort, functionality, and luxury in equal measure. ~Enjoy the Fairfield Glade lifestyle with access to five championship golf courses, 11 lakes, 2 marinas, pickleball and tennis courts, indoor and outdoor pools, fitness centers, hiking trails, and countless social activities. This resort community offers year-round recreation in the heart of Tennessee's beautiful Cumberland Plateau.
| Price History | |
|---|---|
| 6/20/2026 | Listed $565,000 |
General Features
| Sewer | Public Sewer |
|---|---|
| Heating | Central,Natural Gas |
| Cooling | Central Cooling,Ceiling Fan(s) |
| Appliances | Tankless Water Heater,Microwave,Range,Refrigerator,Self Cleaning Oven |
| HOA Fee | 137 |
| Garage Spaces | 3 |
| Architectural Style | Craftsman |
| Construction Materials | Brick,Frame |
| Year Built | 2026 |
| Property Subtype | Single Family Residence |
| Assoc Fee Paid Per | Monthly |
| County | Cumberland County - 34 |
| Property Type | Single Family |
| HOA | true |
| Subdivision Name | Lake Glastowbury |
| Total Rooms | 6 |
| Full Baths | 2 |
| Status | Active |
| Directions | Peavine Rd, to right on Westchester, to Right on Adler, sign on property, second house on the left. |
| City | Crossville |
| MLS Area | Cumberland County - 34 |
| Lot Size Units | Acres |
| Lot Size Square Feet | 10890 |
| Property Attached Y/N | false |
| MLS Area Minor | Cumberland County - 34 |
| Structure Type | Ranch |
| Standard Status | Active |
| New Financing Cash | true |
| New Financing VA Loan | true |
| New Financing Coventional | true |
Interior Features
| Interior Amenities | Walk-In Closet(s),Cathedral Ceiling(s),Kitchen Island |
|---|---|
| Basement | Crawl Space |
| Flooring | Tile |
| Total Fireplaces | 2 |
| Fireplace Features | Stone,Gas Log |
| Basement (Y/N) | false |
| Air Conditioning Y/N | true |
| Heating Y/N | true |
| Fireplace Y/N | true |
| Total Bedrooms | 3 |
| Total Baths | 2 |
Exterior Features
| Exterior Amenities | Windows - Vinyl |
|---|---|
| Lot Features | Level |
| Water Source | Public |
| Lot Size Area | 0.25 |
| Building Area Total | 2096 |
| Lot Size Acres | 0.25 |
| Lot Size Source | Tax Records |
Amenities
- Foreclosure
- Views
- Short Sale
- New Construction
- Adult 55+
- Lease To Own
- No HOA Fees
- Furnished
- Primary On Main
- Air Conditioning
- Seller Finance
- Green
- Fixer Upper
- Horse
- Golf
- Fireplace
- Deck
- Garage
- Basement
- Pool
Property vs Single Family Average in 38558
Price
Taxes
Year Built
 The data relating to real estate for sale on this Web Site comes from the IDX Program of the East Tennessee Realtors® Multiple Listing Service. © Copyright 2026 All rights reserved. This information is being provided for the consumers' personal, non-commercial use and may not be used for any purpose other than to identify prospective properties the consumers may be interested in purchasing. This information was updated September 21, 2026 7:23 PM UTC Some properties may subsequently have sold
