
Primary on Main




Address
12349 Chirping Bird Lane, Knoxville, TN
Price
$ 749,899
Property Attributes
- MLS#1345255
- TypeSingle Family
- Listing Status Pending - Continue to Show
- CountyKnox
- CityKnoxville
- AreaKnox County
- NeighborhoodCreekside Manor Phase II
- Zip37932
- StyleTraditional
- Year Built2017
- Taxes$ 1793
- Price$ 749,899
- Bedrooms4
- Full Bathrooms2
- Half Bathrooms1
- Sqr Footage3152
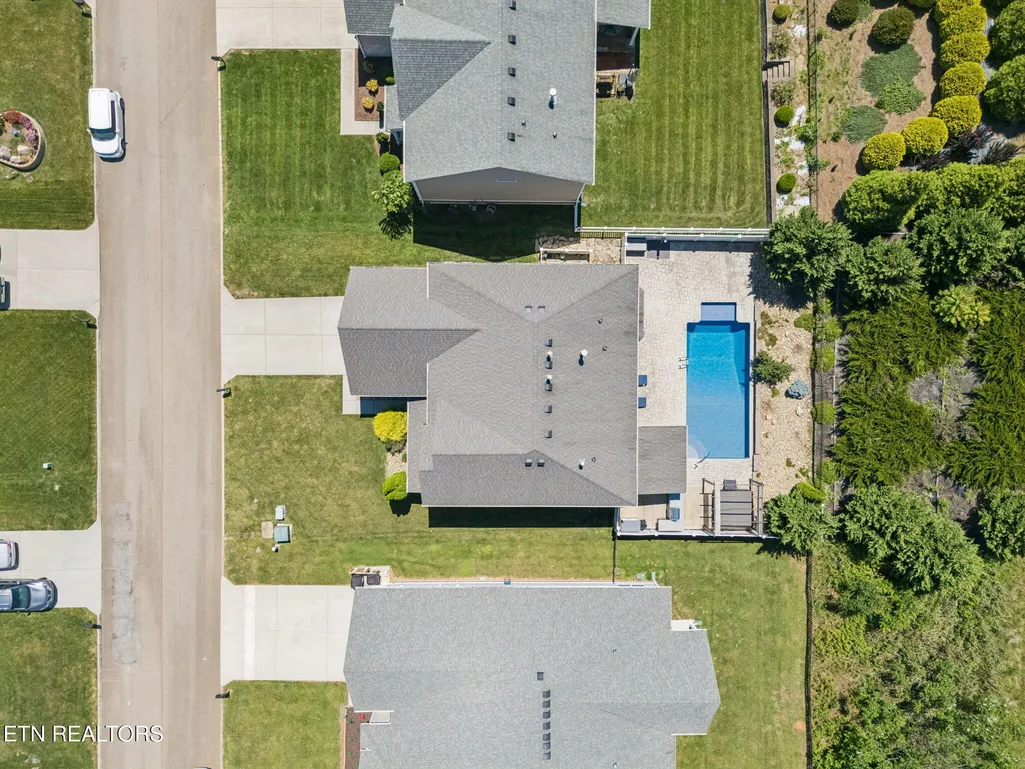
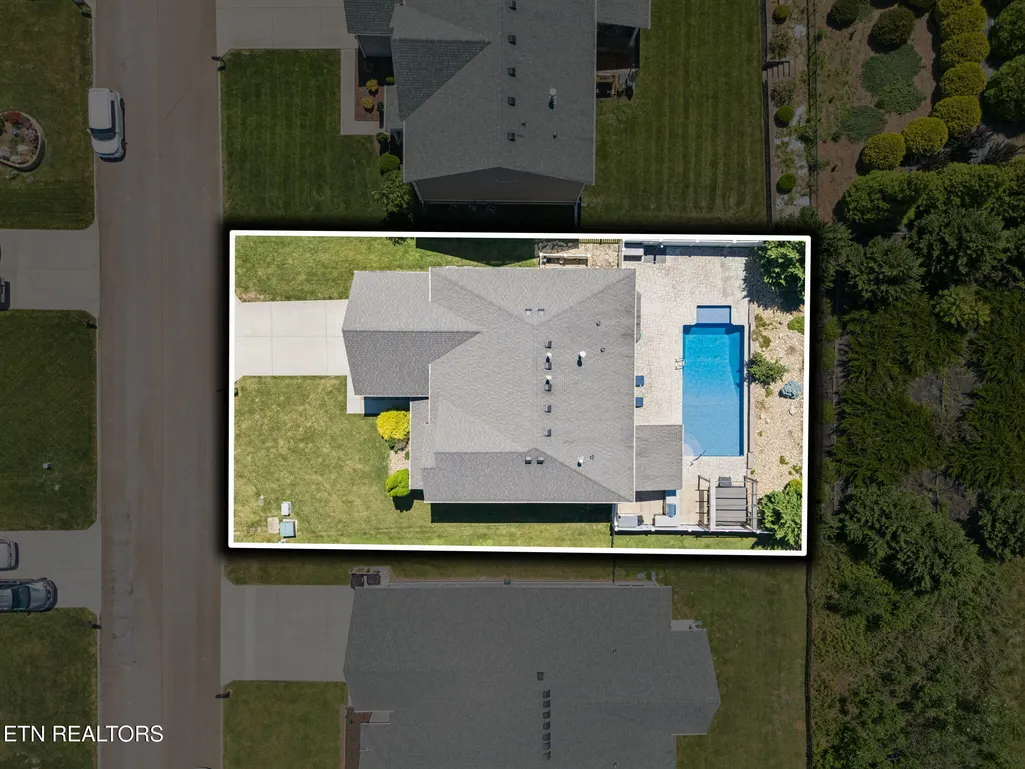
- Lot Size0.22 Acres
Data Source:
Knoxville MLS (KAAR)
Property Description
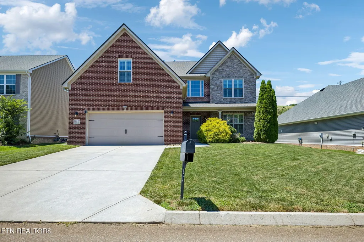
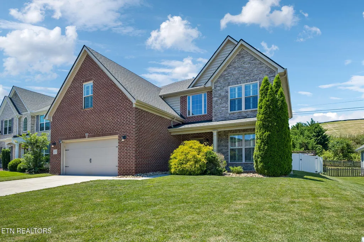
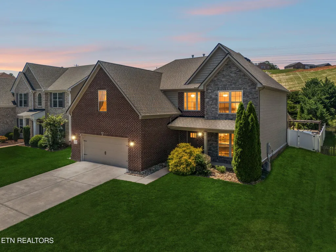
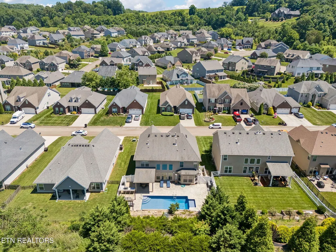
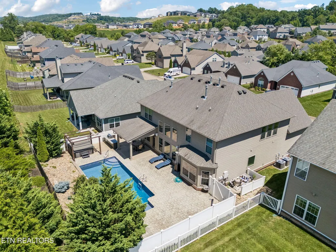
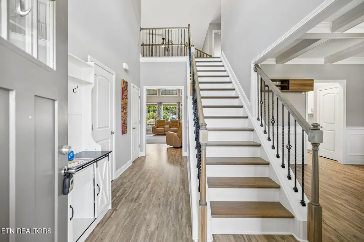
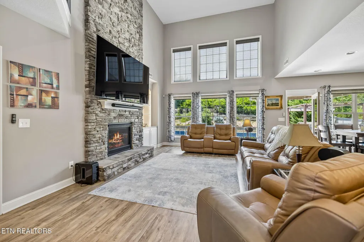
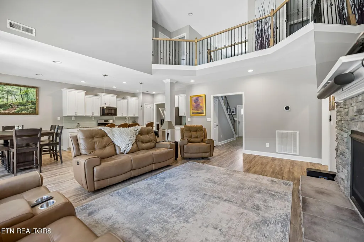
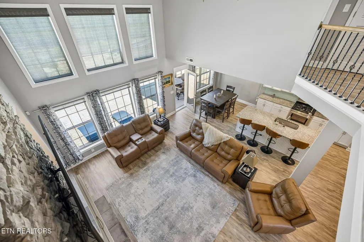
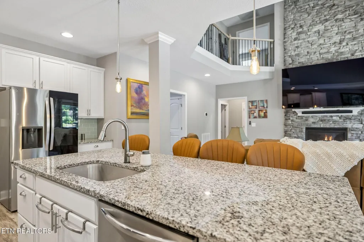
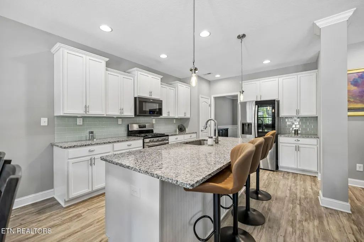
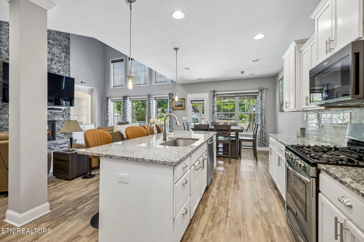
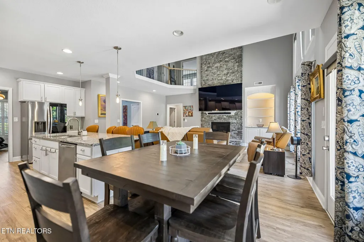
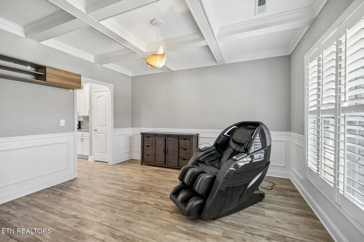
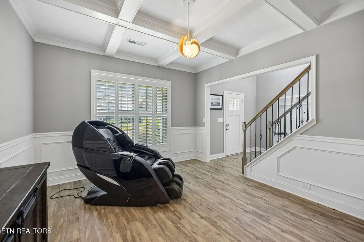
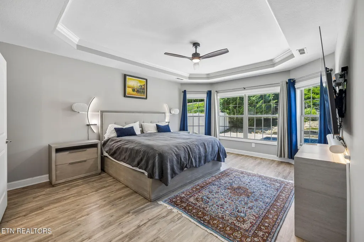
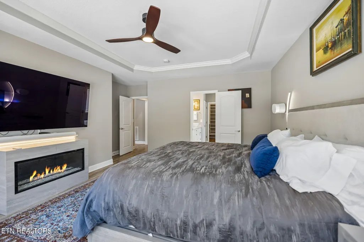
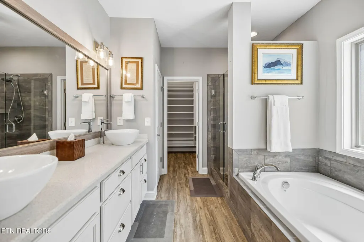
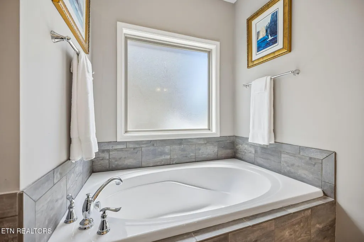
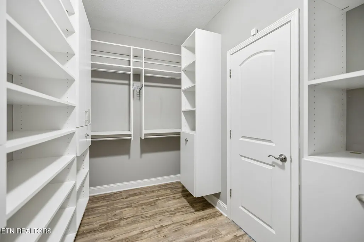
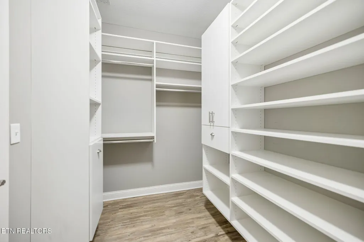
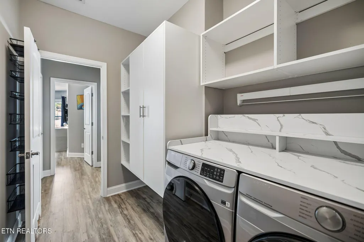
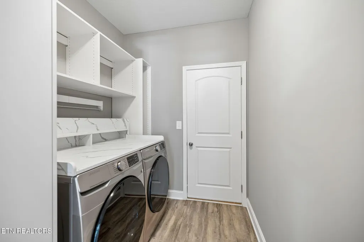
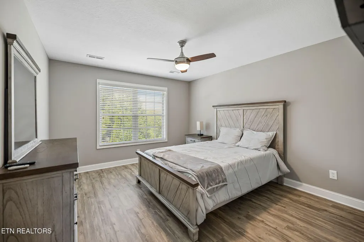
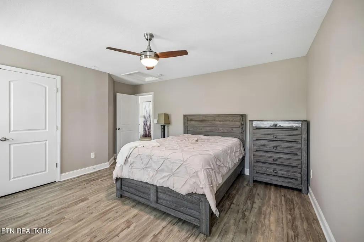
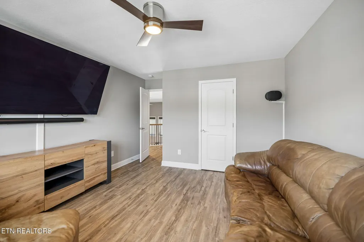
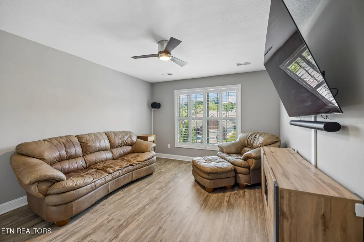
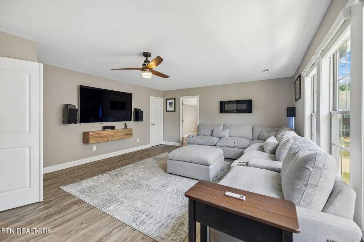
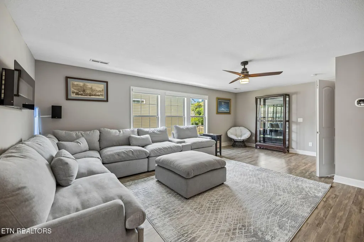
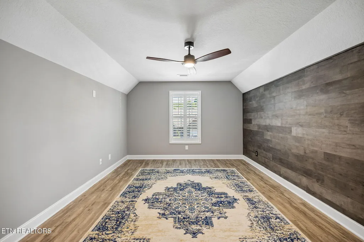
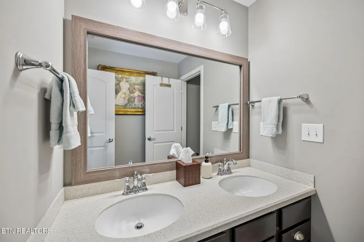
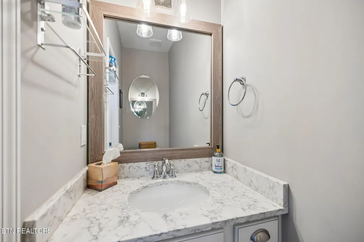
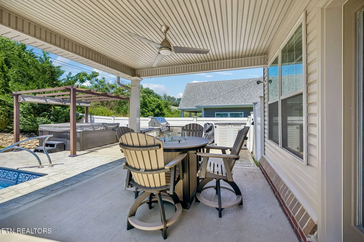
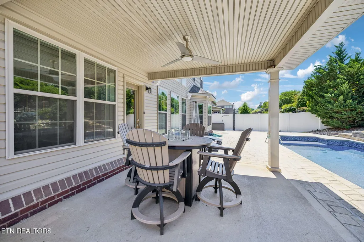
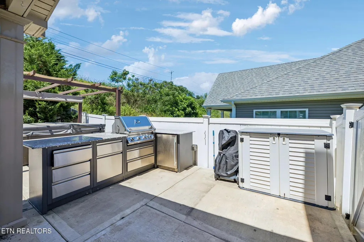
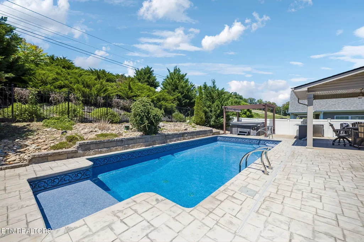
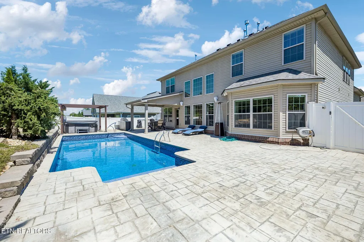
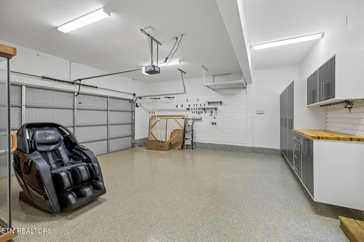
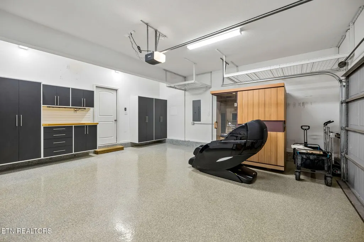
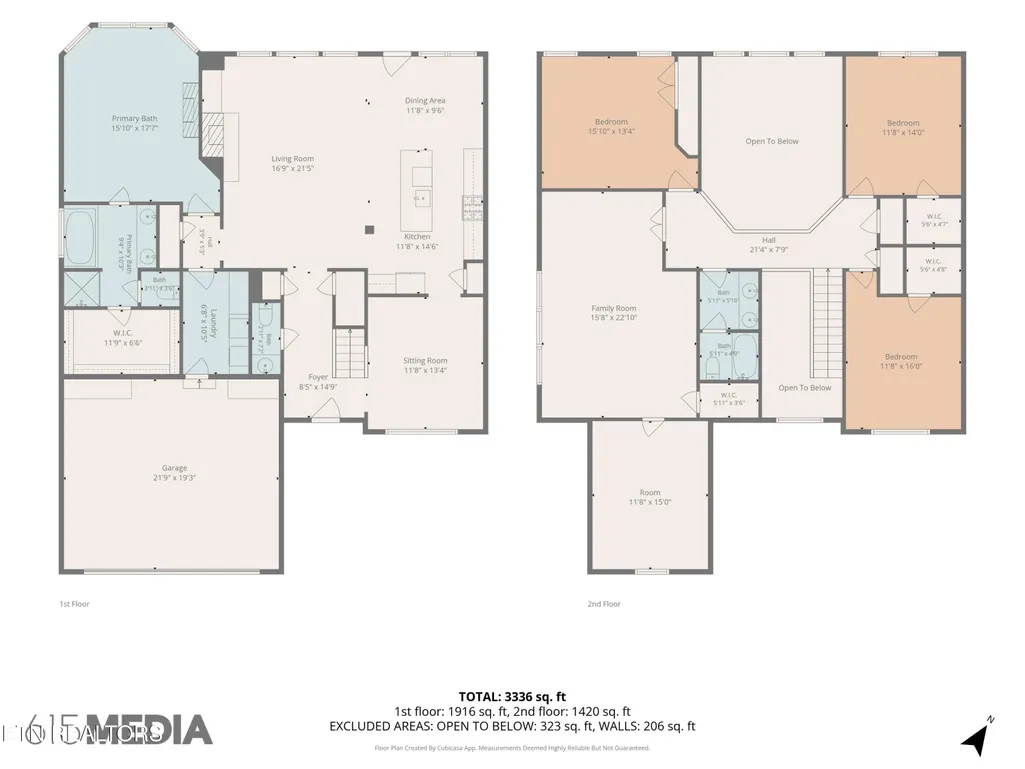
Welcome to this exceptional home in the highly sought-after Hardin Valley area, offering the perfect blend of comfort, entertainment, and convenience. Ideally located just minutes from Turkey Creek, Fort Loudoun Lake, Downtown Knoxville, and all the shopping, dining, and recreation Knoxville has to offer, this property delivers both an outstanding location and an impressive list of upgrades. Designed with entertaining and everyday living in mind, the backyard oasis is truly the centerpiece of this home. The expansive outdoor living space features a custom-built grilling station and bar, pergola-covered hot tub, wired outdoor sound system with dual landscape subwoofers, and ample patio space surrounding the pool. Whether hosting gatherings, enjoying outdoor movie nights, or simply relaxing with family and friends, this backyard was thoughtfully designed to maximize enjoyment year-round. An irrigation system services the lawn and poolside garden areas, while the professionally maintained landscaping provides beautiful curb appeal and privacy. Inside, numerous custom improvements enhance both functionality and style. Custom organization systems have been installed in the primary closet, laundry room, and garage, creating exceptional storage throughout the home. The garage was transformed into a highly functional extension of the living space with an epoxy-coated floor, custom cabinetry, overhead storage solutions, and a slatwall organization system. The spacious primary suite features a unique water vapor fireplace, creating a warm and inviting retreat. The primary and upstairs guest bathrooms have been upgraded with stone countertops, while the primary bath showcases modern vessel sinks with elegant waterfall faucets. Additional upgrades include a custom media closet serving the bonus room with wiring for a 7.2 surround sound system, as well as custom wood veneer accent paneling in the oversized bonus/flex room above the garage, providing character and versatility for a variety of uses. This home offers the rare combination of thoughtfully curated upgrades, exceptional outdoor living, and a prime Hardin Valley location--making it an opportunity you won't want to miss.
| Price History | |
|---|---|
| 6/19/2026 | Listed $774,999 |
| 7/10/2026 | 3$749,999 |
| 7/17/2026 | Listed $749,899 |
General Features
| Sewer | Public Sewer |
|---|---|
| Heating | Central,Electric |
| Cooling | Central Cooling,Ceiling Fan(s) |
| Appliances | Dishwasher,Microwave,Range |
| HOA Fee | 30 |
| Garage Spaces | 2 |
| Architectural Style | Traditional |
| Security Features | Smoke Detector |
| Construction Materials | Stone,Vinyl Siding,Brick |
| Year Built | 2017 |
| View | Other |
| Property Subtype | Single Family Residence |
| Assoc Fee Paid Per | Monthly |
| County | Knox County - 1 |
| Property Type | Single Family |
| HOA | true |
| Attached Garage | true |
| Subdivision Name | Creekside Manor Phase II |
| Total Rooms | 8 |
| Full Baths | 2 |
| Status | Pending - Continue to Show |
| Directions | Hardin Valley, (L) onto Hickory Creek Rd, (L) onto Creekside Manor Ln, (R) onto Chirping Bird Ln, house is on the right. |
| City | Knoxville |
| MLS Area | Knox County - 1 |
| Lot Size Units | Acres |
| Lot Size Square Feet | 9583.2 |
| Property Attached Y/N | false |
| MLS Area Minor | Knox County - 1 |
| Structure Type | 2 Story |
| Standard Status | Pending |
| New Financing Cash | true |
| New Financing FHA | true |
| New Financing VA Loan | true |
| New Financing Coventional | true |
Interior Features
| Interior Amenities | Walk-In Closet(s),Cathedral Ceiling(s),Kitchen Island,Pantry |
|---|---|
| Basement | Slab |
| Flooring | Hardwood,Tile |
| Total Fireplaces | 2 |
| Fireplace Features | Gas Log |
| Basement (Y/N) | false |
| Air Conditioning Y/N | true |
| Heating Y/N | true |
| Fireplace Y/N | true |
| Half Baths | 1 |
| Total Bedrooms | 4 |
| Total Baths | 3 |
| Other_sp_Rooms_co_Family_sp_Room | true |
| Other_sp_Rooms_co_Great_sp_Room | true |
Exterior Features
| Exterior Amenities | Irrigation System |
|---|---|
| Parking Features | On-Street Parking,Garage Door Opener,Attached,Main Level |
| Lot Features | Level |
| Water Source | Public |
| Lot Size Area | 0.22 |
| Building Area Total | 3152 |
| Lot Dimensions | 65.00 X 148.15 X IRR |
| Lot Size Acres | 0.22 |
| Lot Size Source | Other |
Amenities
- Foreclosure
- Views
- Short Sale
- New Construction
- Adult 55+
- Lease To Own
- No HOA Fees
- Furnished
- Primary On Main
- Air Conditioning
- Seller Finance
- Green
- Fixer Upper
- Horse
- Golf
- Fireplace
- Deck
- Garage
- Basement
- Pool
Property vs Single Family Average in 37932
Price
Taxes
Year Built
 The data relating to real estate for sale on this Web Site comes from the IDX Program of the East Tennessee Realtors® Multiple Listing Service. © Copyright 2026 All rights reserved. This information is being provided for the consumers' personal, non-commercial use and may not be used for any purpose other than to identify prospective properties the consumers may be interested in purchasing. This information was updated September 22, 2026 7:23 PM UTC Some properties may subsequently have sold
