
Price Reduction - Views - Primary on Main












Address
6848 Harvest Grove Lane, Knoxville, TN
Price
$ 479,900
Property Attributes
- MLS#1344532
- TypeSingle Family
- Listing Status Pending - Continue to Show - Inspection
- CountyKnox
- CityKnoxville
- AreaKnox County
- NeighborhoodHarvest Grove S-D
- Zip37918
- StyleCraftsman
- Year Built2008
- Taxes$ 919
- Price$ 479,900
- Bedrooms4
- Full Bathrooms3
- Half Bathrooms0
- Sqr Footage2436
- Lot Size0.27 Acres
Data Source:
Knoxville MLS (KAAR)
Property Description
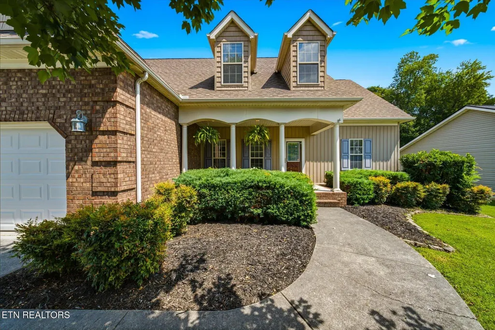
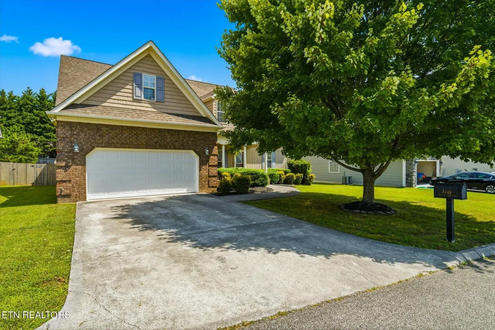
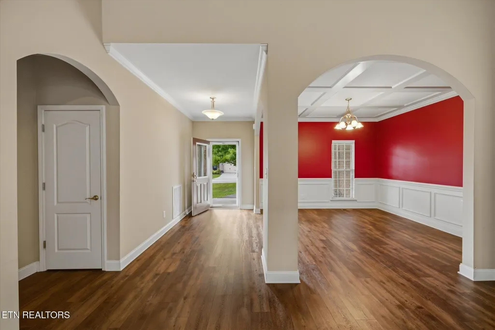
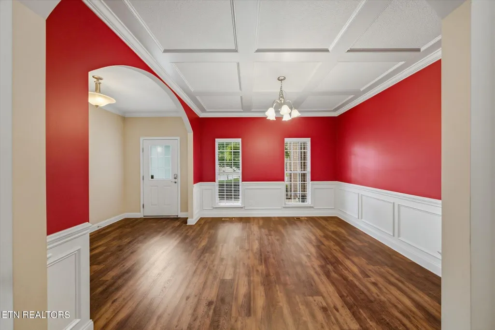
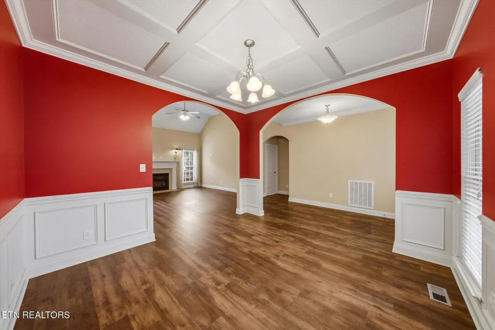
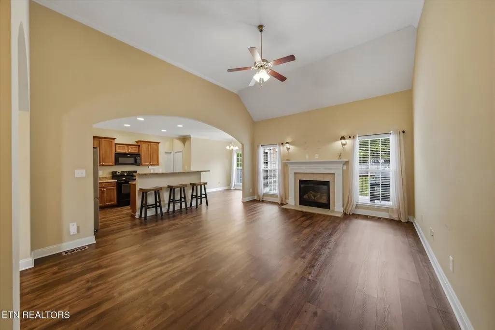
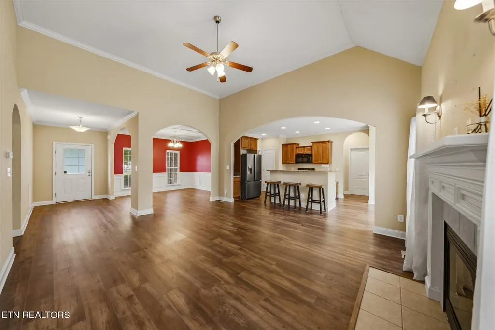
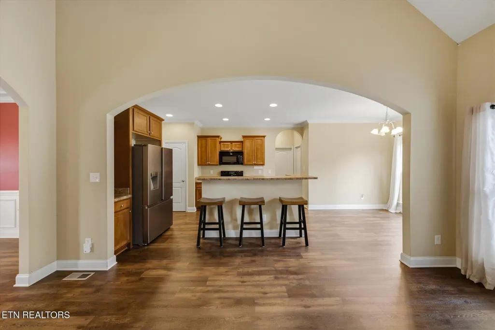
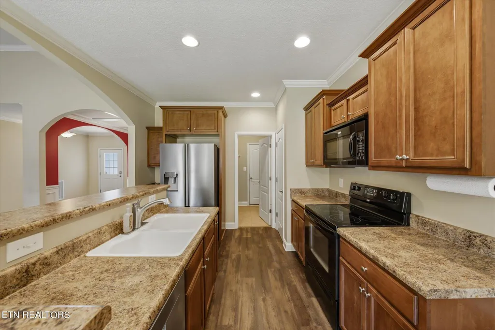
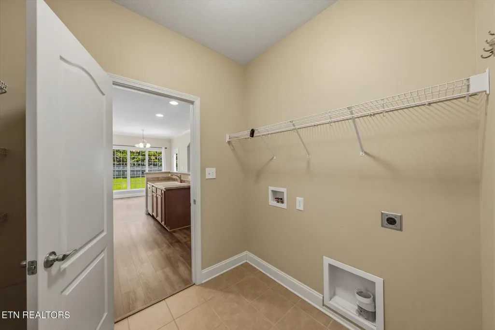
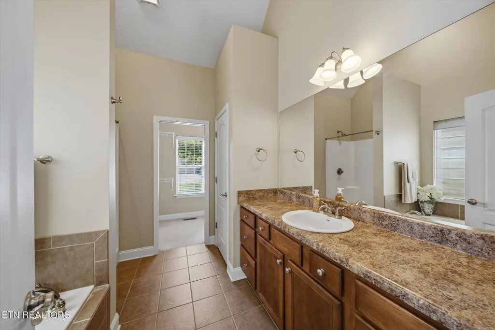
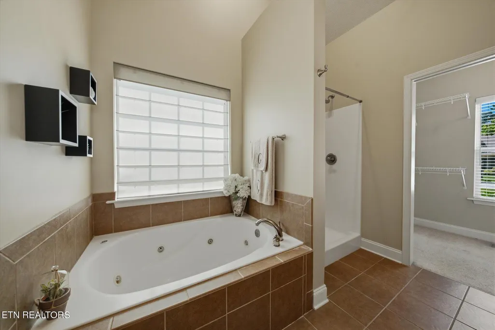
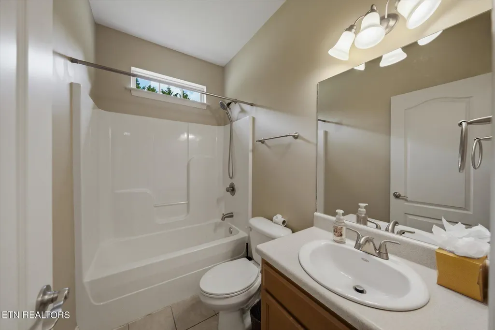
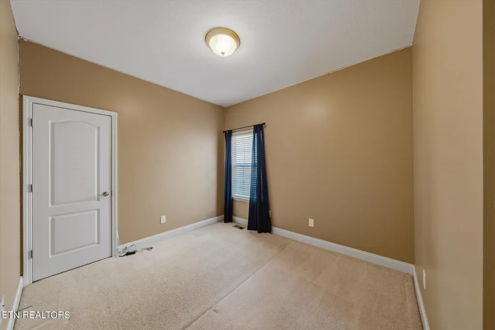
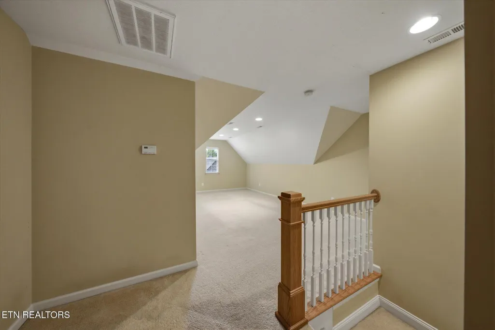
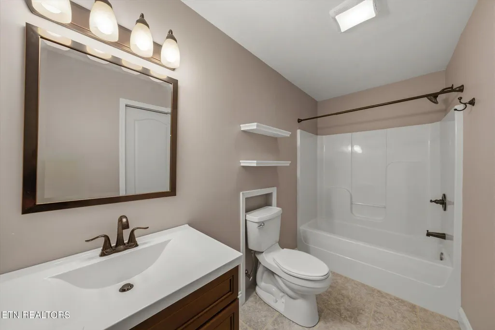
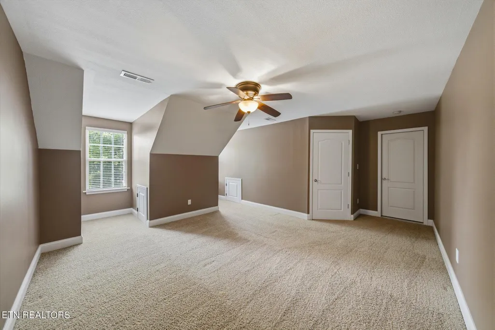
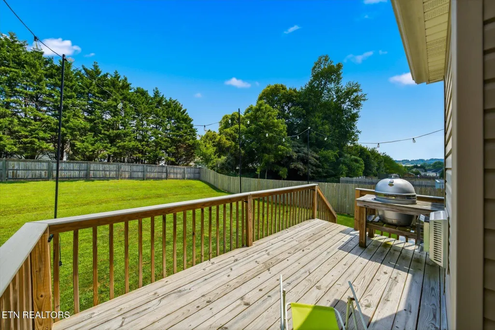
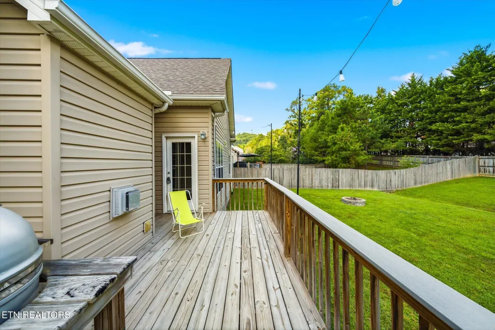
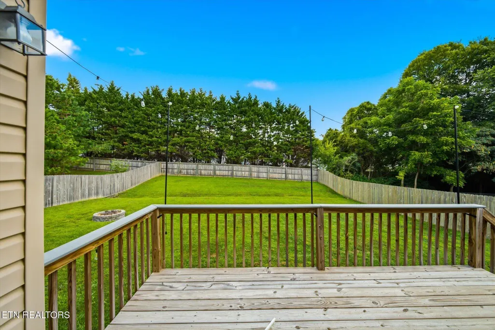
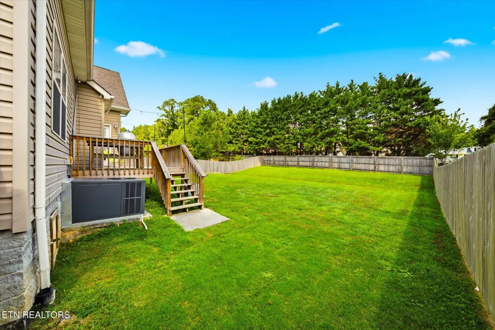
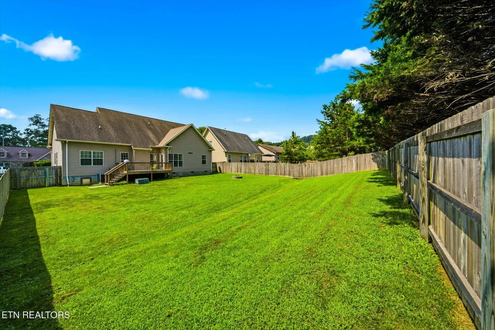
Welcome home to this spacious and well-maintained 4-bedroom, 3-bath home offering 2,436 square feet of thoughtfully designed living space. From the moment you arrive, you'll appreciate the charming covered front porch, mature shade tree, and established landscaping that create inviting curb appeal. Inside, the welcoming foyer opens to a formal dining room featuring beautiful wainscoting, crown molding, a coffered ceiling, and arched openings that add character and architectural interest throughout the home. The vaulted living room serves as the heart of the home, complete with a cozy fireplace and an open flow into the kitchen and breakfast area. The kitchen offers ample cabinet and counter space, a large pantry, breakfast bar seating, and plenty of room for everyday living and entertaining. The split-bedroom floor plan provides privacy, with the primary suite tucked away from the secondary bedrooms. The spacious primary retreat features a tray ceiling, walk-in closet, jetted soaking tub, separate shower, and dual vanity. Two additional bedrooms and a full bath are located on the main level. Upstairs, you'll find a versatile second living area that includes an oversized bonus room, a fourth bedroom, a full bathroom, and a huge walk-in storage room, providing excellent flexibility for guests, hobbies, a home office, or recreation space. Outside, a large deck overlooks the flat, fenced backyard, offering plenty of room to enjoy the outdoors. The combination of functional living space, architectural character, and generous storage makes this home as practical as it is inviting.
| Elementary School | Middle School | High School |
|---|---|---|
| Sterchi Elementary School | Gresham Middle School | Central High School |
| Price History | |
|---|---|
| 6/13/2026 | Listed $515,000 |
| 6/23/2026 | 3$499,000 |
| 7/19/2026 | 2$489,000 |
| 8/3/2026 | 1$484,900 |
| 8/28/2026 | 1$479,900 |
General Features
| Sewer | Public Sewer |
|---|---|
| Heating | Central,Natural Gas,Electric |
| Cooling | Central Cooling,Ceiling Fan(s) |
| Appliances | Dishwasher,Disposal,Microwave,Range,Refrigerator,Self Cleaning Oven |
| Garage Spaces | 2 |
| Architectural Style | Craftsman |
| Security Features | Smoke Detector |
| Construction Materials | Vinyl Siding,Brick,Block,Frame |
| Year Built | 2008 |
| View | Country Setting |
| Property Subtype | Single Family Residence |
| County | Knox County - 1 |
| Property Type | Single Family |
| Attached Garage | false |
| Subdivision Name | Harvest Grove S/D |
| Total Rooms | 9 |
| Full Baths | 3 |
| Status | Pending - Continue to Show - Inspection |
| Directions | From I-75 take exit 110 to Callahan dr. Turn right onto Callahan Dr. Follow to Dante rd and turn left. Turn left into Harvest Grove Subdivision onto Harvest grove lane - 6848 Harvest Grove lane will be on your right. |
| High School | Central |
| City | Knoxville |
| MLS Area | Knox County - 1 |
| Lot Size Units | Acres |
| Lot Size Square Feet | 11761 |
| Elementary School | Sterchi |
| Property Attached Y/N | false |
| Middle/Junior High School | Gresham |
| MLS Area Minor | Knox County - 1 |
| Structure Type | 2 Story |
| Standard Status | Pending |
| New Financing Cash | true |
| New Financing FHA | true |
| New Financing VA Loan | true |
| New Financing Coventional | true |
Interior Features
| Interior Amenities | Walk-In Closet(s),Kitchen Island,Pantry |
|---|---|
| Basement | Crawl Space |
| Flooring | Carpet,Tile |
| Total Fireplaces | 1 |
| Fireplace Features | Gas Log |
| Basement (Y/N) | false |
| Air Conditioning Y/N | true |
| Heating Y/N | true |
| Fireplace Y/N | true |
| Total Bedrooms | 4 |
| Total Baths | 3 |
| Other_sp_Rooms_co_Family_sp_Room | true |
Exterior Features
| Exterior Amenities | Windows - Vinyl |
|---|---|
| Parking Features | Garage Door Opener,Main Level |
| Lot Features | Private,Level |
| Water Source | Public |
| Lot Size Area | 0.27 |
| Building Area Total | 2436 |
| Lot Dimensions | 71.09 X 166.69 X IRR |
| Lot Size Acres | 0.27 |
| Lot Size Source | Tax Records |
Amenities
- Foreclosure
- Views
- Short Sale
- New Construction
- Adult 55+
- Lease To Own
- No HOA Fees
- Furnished
- Primary On Main
- Air Conditioning
- Seller Finance
- Green
- Fixer Upper
- Horse
- Golf
- Fireplace
- Deck
- Garage
- Basement
- Pool
Property vs Single Family Average in 37918
Price
Taxes
Year Built
 The data relating to real estate for sale on this Web Site comes from the IDX Program of the East Tennessee Realtors® Multiple Listing Service. © Copyright 2026 All rights reserved. This information is being provided for the consumers' personal, non-commercial use and may not be used for any purpose other than to identify prospective properties the consumers may be interested in purchasing. This information was updated September 21, 2026 7:23 PM UTC Some properties may subsequently have sold
