
Price Reduction - Views

















Address
524 Rockwell Farm Lane, Knoxville, TN
Price
$ 695,000
Property Attributes
- MLS#1344394
- TypeSingle Family
- Listing Status Active
- CountyKnox
- CityKnoxville
- AreaKnox County
- NeighborhoodRockwell Farm Unit 6
- Zip37934
- StyleTraditional
- Year Built2006
- Taxes$ 2137
- Price$ 695,000
- Bedrooms5
- Full Bathrooms4
- Half Bathrooms1
- Sqr Footage3573
- Lot Size0.2 Acres
Data Source:
Knoxville MLS (KAAR)
Property Description
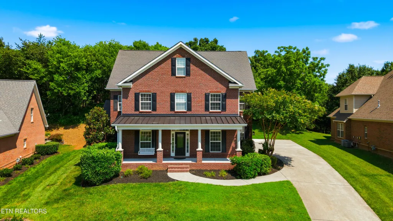
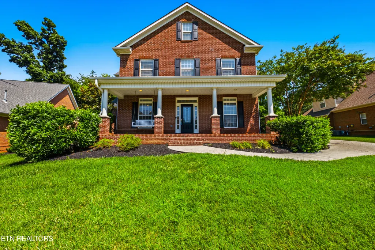
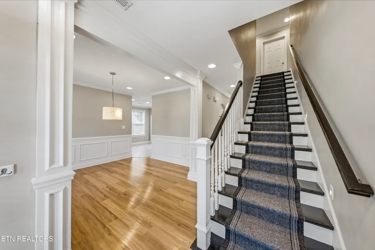
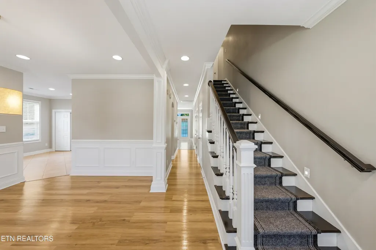
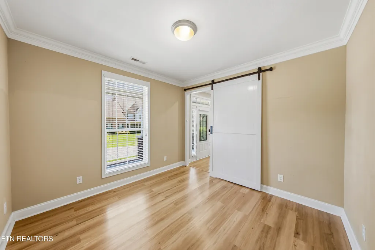
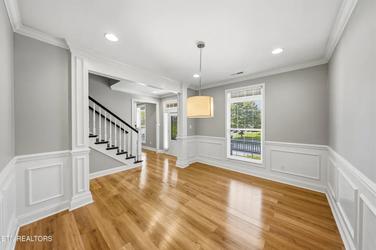
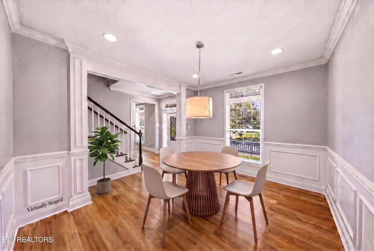
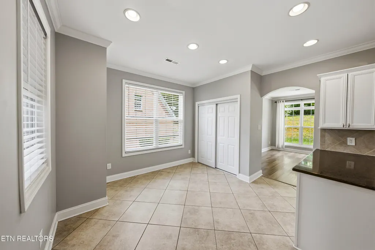
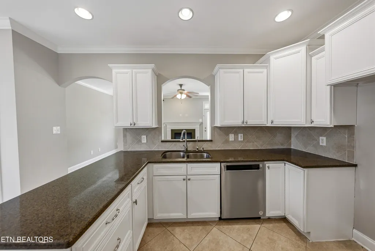
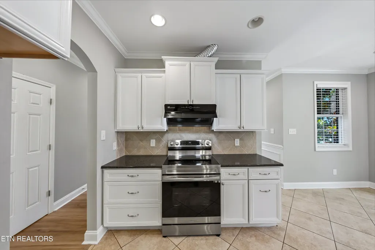
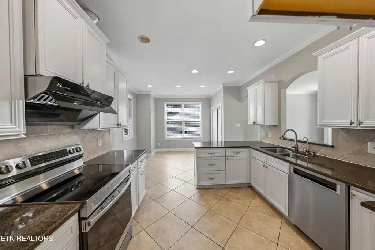
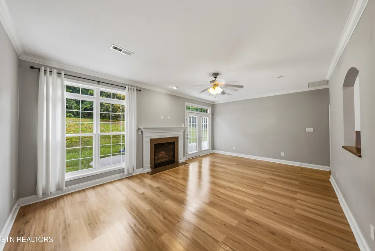
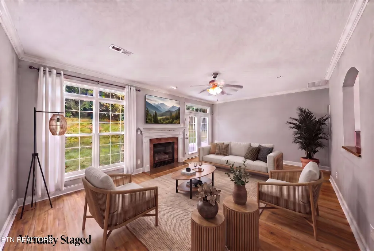
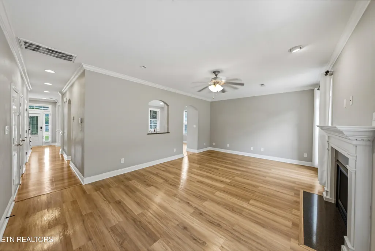
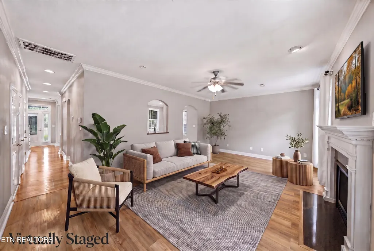
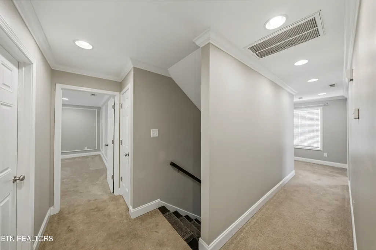
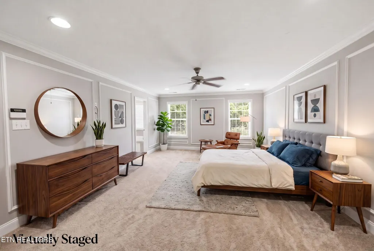
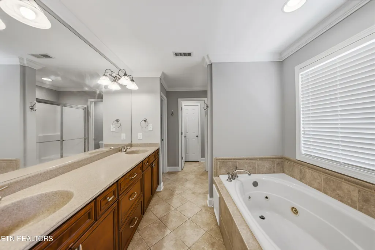
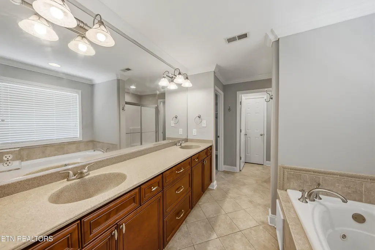
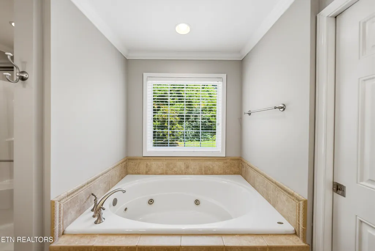
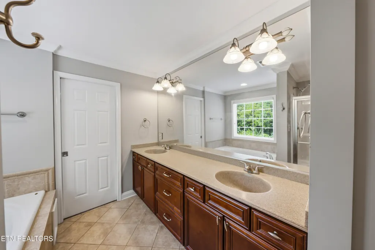
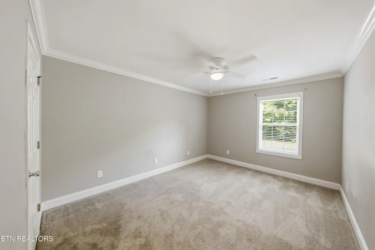
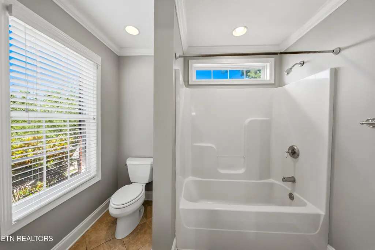
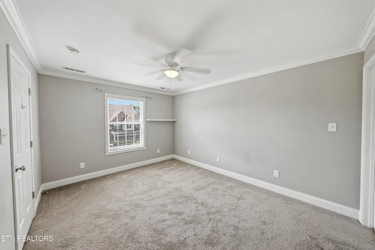
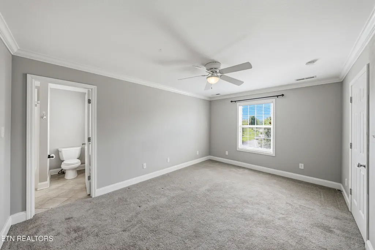
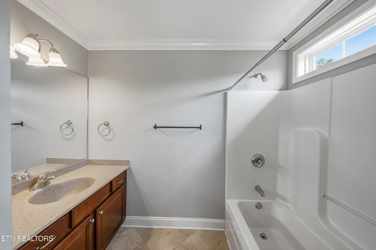
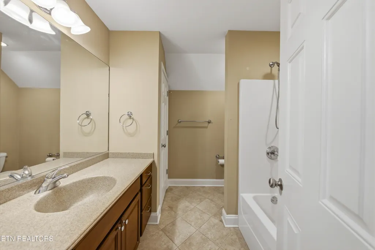
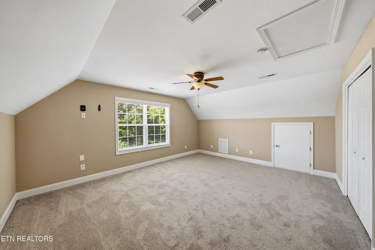
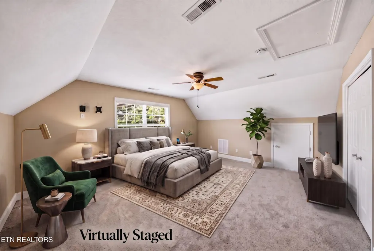
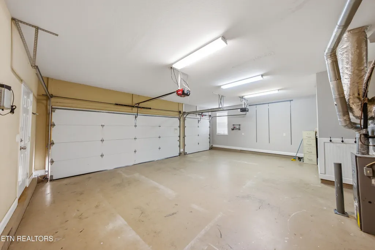
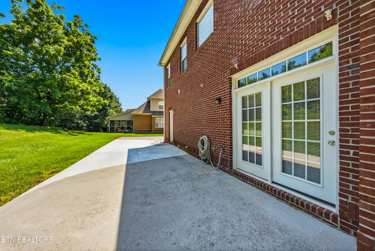
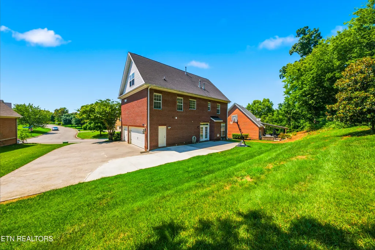
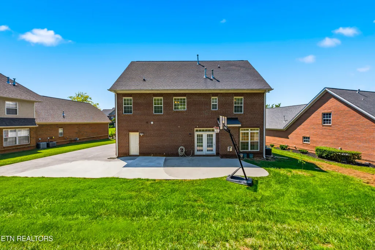
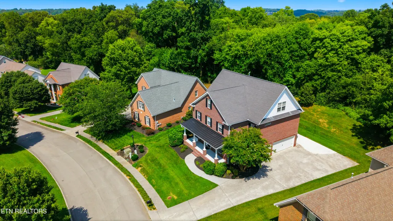
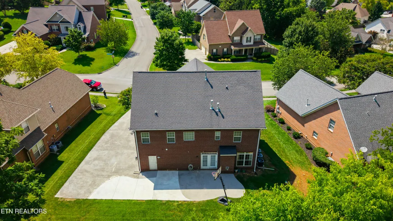
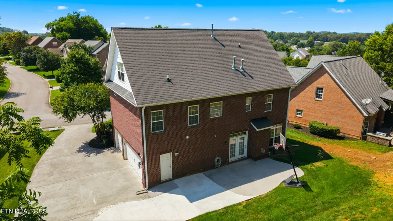
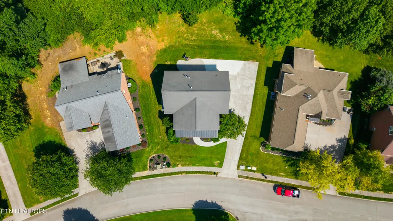
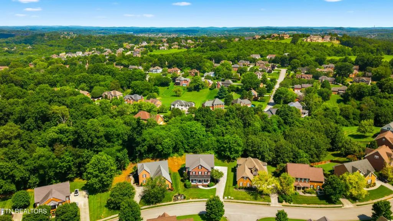
Experience the best of East Tennessee living in this beautifully maintained all-brick home tucked within the coveted Rockwell Farms community! An inviting front porch welcomes you home and creates the ideal spot to enjoy a morning coffee or evening conversation. Inside, generous living spaces are thoughtfully designed for both everyday living and entertaining, featuring a warm and inviting family room with a fireplace, a well-appointed kitchen with a casual dining area, a formal dining room, and a private office. The second level hosts an impressive primary suite designed for relaxation, complete with a spacious walk-in closet and a luxurious bath featuring dual vanities, a soaking tub, and a separate shower. Three additional bedrooms provide plenty of room for family and guests, including one with an en suite bath and two connected by a shared Jack-and-Jill bathroom. A standout feature of the home is the expansive third floor, offering incredible versatility with an additional bedroom, full bath, large bonus room, and substantial walk-in storage. Whether used as a guest retreat, media room, playroom, or hobby space, the possibilities are endless. Thoughtfully updated for modern living, the home features extensive flooring renovations completed in 2022, updated household appliances and a new range hood (2022), a water heater replaced in 2022, a premium EcoWater softener and reverse osmosis filtration system installed in 2024, and a new third-floor air conditioning unit added in 2025. Outside, the private backyard is framed by mature trees, creating a peaceful setting for outdoor enjoyment. A three-car garage provides abundant storage and parking. Conveniently located just minutes from parks, shopping, dining, recreation, and easy interstate access, this exceptional home offers the space, amenities, and lifestyle today's buyers are seeking. Welcome home to Rockwell Farms--where community, convenience, and timeless design come together.
| Elementary School | Middle School | High School |
|---|---|---|
| Farragut Intermediate Elementary School | Farragut Middle School | Farragut High School |
| Price History | |
|---|---|
| 6/12/2026 | Listed $785,000 |
| 6/20/2026 | 4$750,000 |
| 7/12/2026 | 3$730,000 |
| 8/4/2026 | 3$710,000 |
| 9/3/2026 | 2$695,000 |
General Features
| Sewer | Public Sewer |
|---|---|
| Heating | Central,Natural Gas |
| Cooling | Central Cooling |
| Appliances | Dishwasher,Microwave,Range,Refrigerator,Self Cleaning Oven |
| HOA Fee | 400 |
| Garage Spaces | 3 |
| Association Fee Includes | All Amenities |
| Architectural Style | Traditional |
| Security Features | Smoke Detector |
| Construction Materials | Brick |
| Year Built | 2006 |
| View | Wooded |
| Property Subtype | Single Family Residence |
| Community Features | Sidewalks |
| Assoc Fee Paid Per | Yearly |
| County | Knox County - 1 |
| Property Type | Single Family |
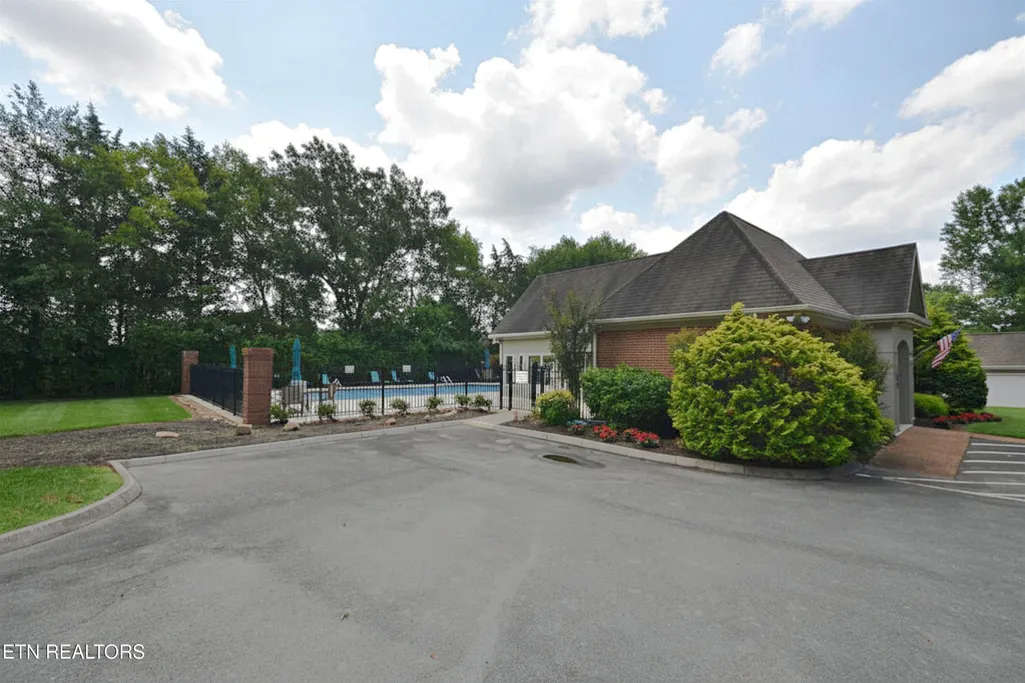
| Association Amenities | Swimming Pool,Club House |
| HOA | true |
| Attached Garage | true |
| Subdivision Name | Rockwell Farm Unit 6 |
| Total Rooms | 10 |
| Full Baths | 4 |
| Status | Active |
| Directions | Kingston Pike headed west to Old Stage to left into Rockwell Farm Subdivision & Rockwell Farm Lane. Home on the left. |
| High School | Farragut |
| City | Knoxville |
| MLS Area | Knox County - 1 |
| Lot Size Units | Acres |
| Lot Size Square Feet | 8712 |
| Elementary School | Farragut Intermediate |
| Property Attached Y/N | false |
| Middle/Junior High School | Farragut |
| MLS Area Minor | Knox County - 1 |
| Virtual Tour | https://www.zillow.com/view-imx/7e89fd90-fb46-4334-9db5-42b8664f68bb?setAttribution=mls&wl=true&initialViewType=pano&utm_source=dashboard |
| Structure Type | 2 1/2 Story |
| Standard Status | Active |
| New Financing Cash | true |
| New Financing FHA | true |
| New Financing VA Loan | true |
| New Financing Coventional | true |
Interior Features
| Interior Amenities | Walk-In Closet(s),Pantry,Eat-in Kitchen,Central Vacuum |
|---|---|
| Basement | Slab |
| Flooring | Carpet,Hardwood,Tile |
| Total Fireplaces | 1 |
| Fireplace Features | Pre-Fab |
| Basement (Y/N) | false |
| Air Conditioning Y/N | true |
| Heating Y/N | true |
| Fireplace Y/N | true |
| Half Baths | 1 |
| Total Bedrooms | 5 |
| Total Baths | 5 |
| Other_sp_Rooms_co_Family_sp_Room | true |
Exterior Features
| Exterior Amenities | Windows - Vinyl,Prof Landscaped |
|---|---|
| Parking Features | Garage Door Opener,Attached,Main Level |
| Lot Features | Other,Rolling Slope |
| Water Source | Public |
| Lot Size Area | 0.2 |
| Building Area Total | 3573 |
| Lot Dimensions | 71.75 X 119.79 X IRR |
| Lot Size Acres | 0.2 |
| Lot Size Source | Other |
Amenities
- Foreclosure
- Views
- Short Sale
- New Construction
- Adult 55+
- Lease To Own
- No HOA Fees
- Furnished
- Primary On Main
- Air Conditioning
- Seller Finance
- Green
- Fixer Upper
- Horse
- Golf
- Fireplace
- Deck
- Garage
- Basement
- Pool
Property vs Single Family Average in 37934
Price
Taxes
Year Built
 The data relating to real estate for sale on this Web Site comes from the IDX Program of the East Tennessee Realtors® Multiple Listing Service. © Copyright 2026 All rights reserved. This information is being provided for the consumers' personal, non-commercial use and may not be used for any purpose other than to identify prospective properties the consumers may be interested in purchasing. This information was updated September 22, 2026 7:23 PM UTC Some properties may subsequently have sold
