
Price Reduction









Address
2401 Chillicothe St, Knoxville, TN
Price
$ 200,000
Property Attributes
- MLS#1344072
- TypeSingle Family
- Listing Status Active
- CountyKnox
- CityKnoxville
- AreaKnox County
- NeighborhoodWest Lonsdale
- Zip37921
- StyleTraditional
- Year Built1955
- Taxes$ 812
- Price$ 200,000
- Bedrooms3
- Full Bathrooms1
- Half Bathrooms0
- Sqr Footage954
- Lot Size0.19 Acres
Data Source:
Knoxville MLS (KAAR)
Property Description
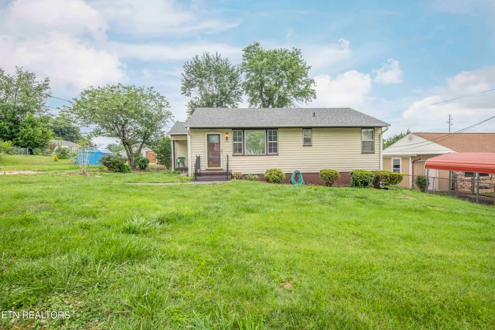
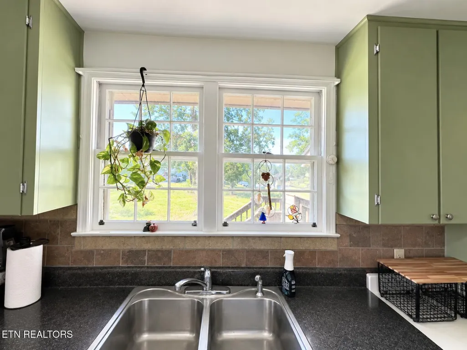
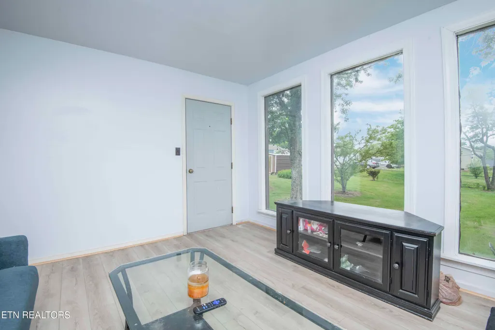
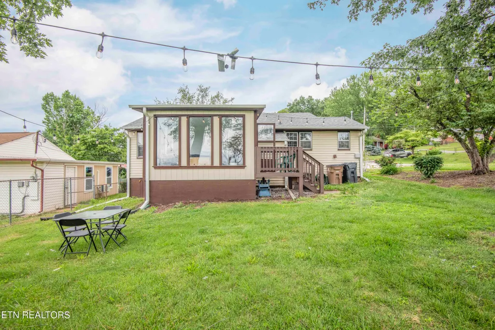
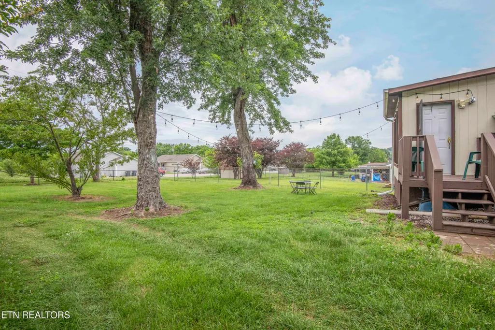
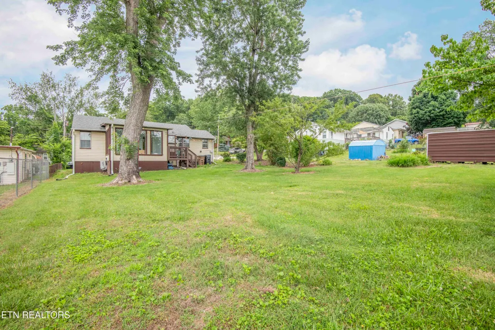
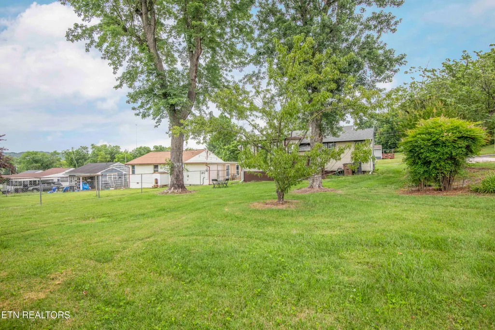
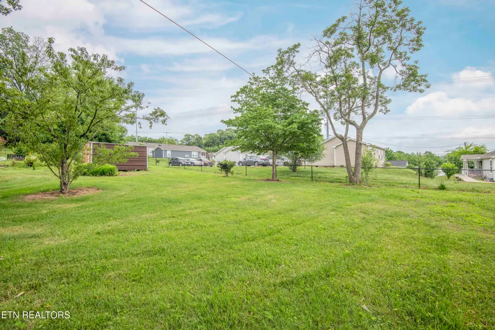
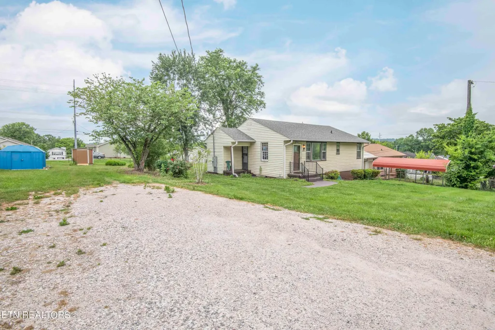
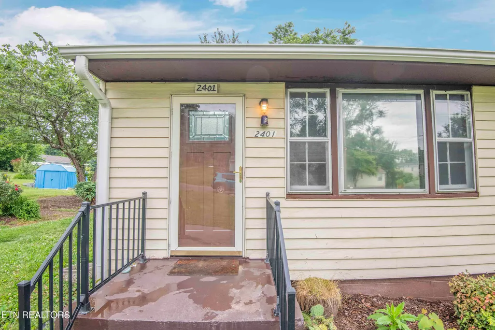
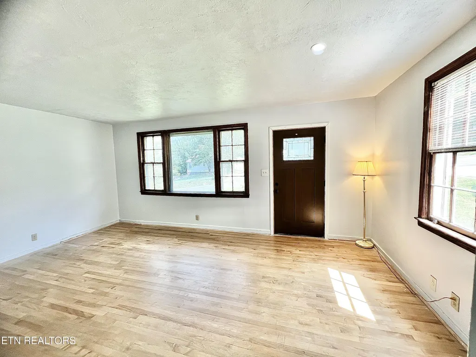
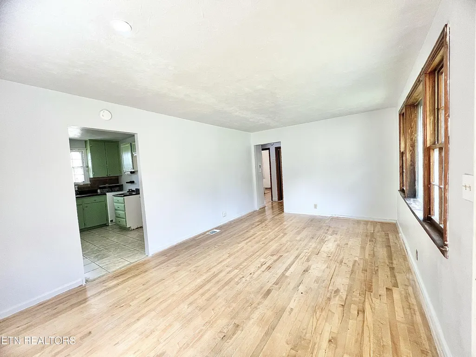
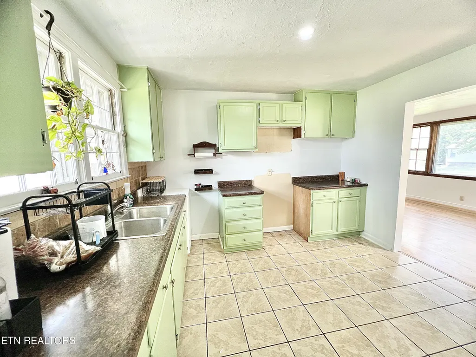
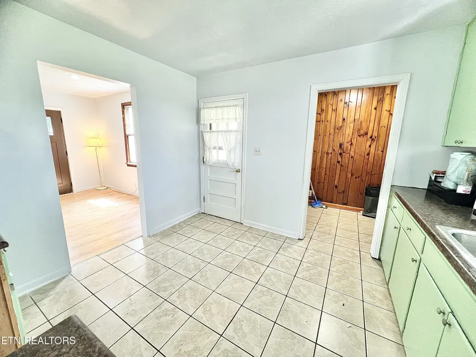
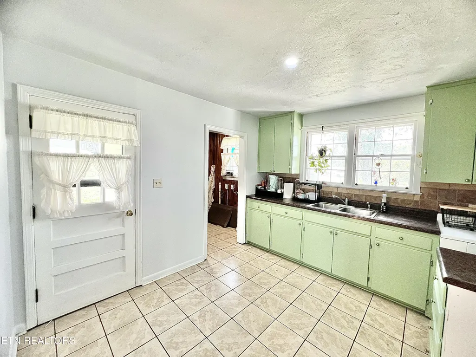
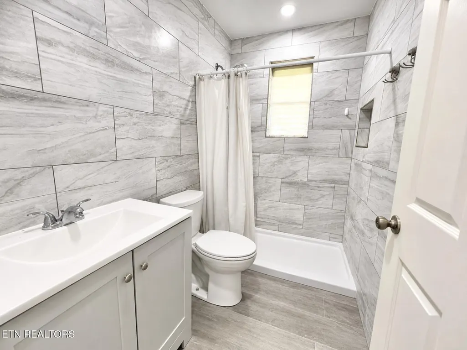
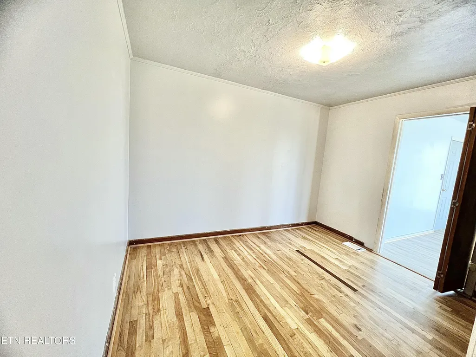
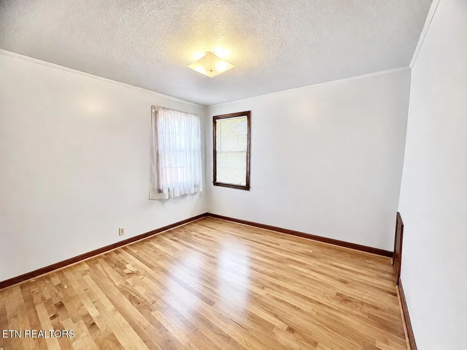
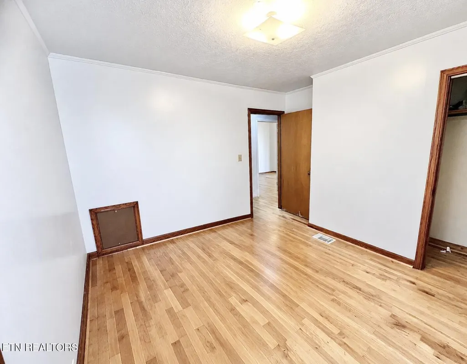
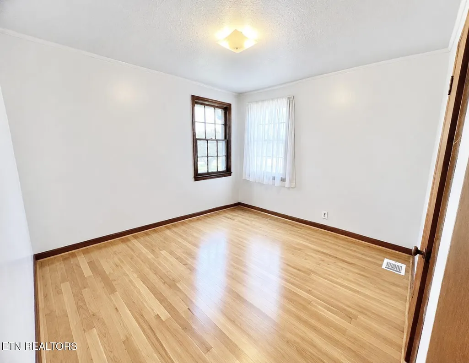
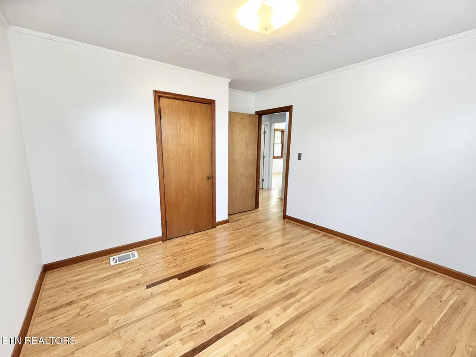
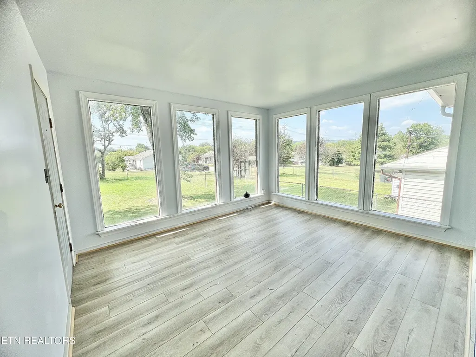
Welcome to 2401 Chillicothe Street -- a beautifully renovated 3-bedroom, 1-bath home offering updated living space, a spacious yard, and a convenient Knoxville location just off Western Avenue. This charming home features 954 square feet of thoughtfully updated living space and sits on a generous 8,625-square-foot lot with a large, level backyard. The outdoor space provides plenty of room for entertaining, gardening, pets, recreation, or future outdoor projects. Most renovations were completed in 2026, giving the home a fresh, modern feel. Updates include a newer roof that is approximately one year old, updated lighting fixtures, an upgraded front entry door, and a bright and inviting sunroom filled with natural light from multiple windows. The sunroom provides a comfortable additional space for relaxing, working from home, enjoying morning coffee, or creating a flex space to suit your needs. The kitchen offers a functional layout and is ready for the new owner to make it their own. Appliances are not included with the sale. The home also offers excellent storage options, including a detached storage shed, attached exterior storage room, and additional crawlspace storage. The property provides ample space for storing tools, seasonal items, outdoor equipment, and household belongings. The home does not currently include an air-conditioning system. However, the property has been prepared for installation of a ducted mini-split system. The existing connection and ductwork are already in place for a system such as the Rovsun 17,000 BTU. Outside, you'll find a spacious deck overlooking the large, flat backyard, creating an ideal setting for outdoor gatherings, relaxing, gardening, pets, or recreational activities. Conveniently located just off Western Avenue, the property provides easy access to shopping, dining, fitness centers, schools, downtown Knoxville, and major commuter routes. Nearby amenities include Planet Fitness, CLUB4 Fitness, Walmart Neighborhood Market, AutoZone, pharmacies, grocery stores, restaurants, coffee shops, and other everyday conveniences. With its extensive 2026 updates, spacious lot, abundant storage, large backyard, deck, sunroom, and convenient Knoxville location, 2401 Chillicothe Street offers an excellent opportunity for a homeowner or investor looking to personalize a renovated property and make it their own.
| Elementary School | Middle School | High School |
|---|---|---|
| West Haven Elementary School | Bearden Middle School | West High School |
| Price History | |
|---|---|
| 6/10/2026 | Listed $278,980 |
| 7/6/2026 | 1$275,000 |
| 7/13/2026 | 4$265,000 |
| 7/27/2026 | 4$255,000 |
| 8/6/2026 | 2$249,000 |
| 9/4/2026 | 4$240,000 |
| 9/17/2026 | 17$200,000 |
General Features
| Sewer | Public Sewer |
|---|---|
| Heating | Central,Electric |
| Cooling | Central Cooling |
| Appliances | Tankless Water Heater |
| Architectural Style | Traditional |
| Security Features | Smoke Detector |
| Construction Materials | Vinyl Siding,Frame,Log |
| Year Built | 1955 |
| View | Other |
| Property Subtype | Single Family Residence |
| County | Knox County - 1 |
| Property Type | Single Family |
| Attached Garage | false |
| Subdivision Name | West Lonsdale |
| Other Structures | Storage |
| Total Rooms | 5 |
| Full Baths | 1 |
| Status | Active |
| Directions | Off Western Ave. to Chillicothe St. Home is on the east side. |
| High School | West |
| City | Knoxville |
| MLS Area | Knox County - 1 |
| Lot Size Units | Acres |
| Lot Size Square Feet | 8276.4 |
| Carport Spaces | 5 |
| Elementary School | West Haven |
| Property Attached Y/N | false |
| Middle/Junior High School | Bearden |
| MLS Area Minor | Knox County - 1 |
| Structure Type | Basement Ranch |
| Standard Status | Active |
| New Financing Cash | true |
| New Financing FHA | true |
| New Financing VA Loan | true |
| New Financing Coventional | true |
Interior Features
| Basement | Unfinished |
|---|---|
| Flooring | Hardwood,Tile |
| Fireplace Features | None |
| Basement (Y/N) | true |
| Air Conditioning Y/N | true |
| Heating Y/N | true |
| Fireplace Y/N | false |
| Total Bedrooms | 3 |
| Total Baths | 1 |
| Other_sp_Rooms_co_Family_sp_Room | true |
Exterior Features
| Exterior Amenities | Balcony |
|---|---|
| Parking Features | On-Street Parking,Off-Street Parking,Designated Parking,Carport,RV Parking |
| Lot Features | Level |
| Water Source | Public |
| Lot Size Area | 0.19 |
| Building Area Total | 954 |
| Lot Size Acres | 0.19 |
| Lot Size Source | Tax Records |
Amenities
- Foreclosure
- Views
- Short Sale
- New Construction
- Adult 55+
- Lease To Own
- No HOA Fees
- Furnished
- Primary On Main
- Air Conditioning
- Seller Finance
- Green
- Fixer Upper
- Horse
- Golf
- Fireplace
- Deck
- Garage
- Basement
- Pool
Property vs Single Family Average in 37921
Price
Taxes
Year Built
 The data relating to real estate for sale on this Web Site comes from the IDX Program of the East Tennessee Realtors® Multiple Listing Service. © Copyright 2026 All rights reserved. This information is being provided for the consumers' personal, non-commercial use and may not be used for any purpose other than to identify prospective properties the consumers may be interested in purchasing. This information was updated September 21, 2026 7:23 PM UTC Some properties may subsequently have sold
