
Views - Primary on Main








Address
1677 Botsford Drive, Knoxville, TN
Price
$ 2,350,000
Property Attributes
- MLS#1344042
- TypeSingle Family
- Listing Status Active
- CountyKnox
- CityKnoxville
- AreaKnox County
- NeighborhoodKensington Unit 3 Resub
- Zip37922
- StyleOther
- Year Built2023
- Taxes$ 4857
- Price$ 2,350,000
- Bedrooms5
- Full Bathrooms4
- Half Bathrooms1
- Sqr Footage6175
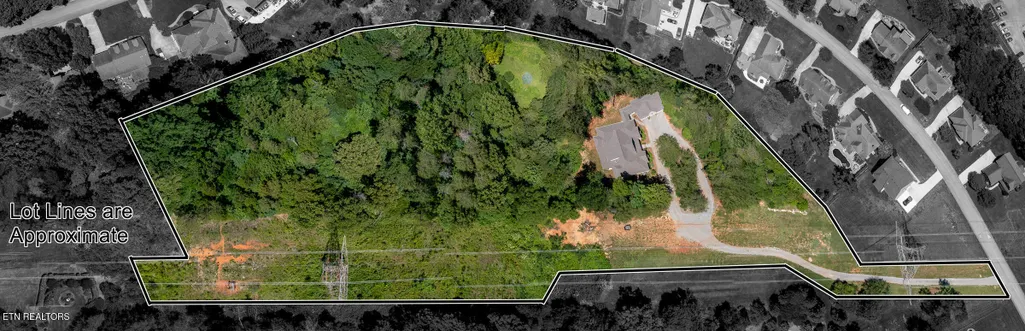
- Lot Size7.2 Acres
Data Source:
Knoxville MLS (KAAR)
Property Description
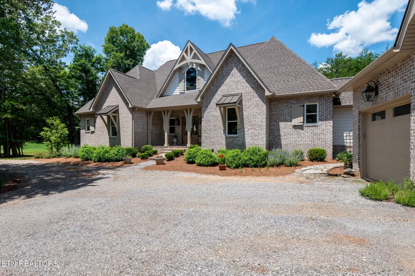
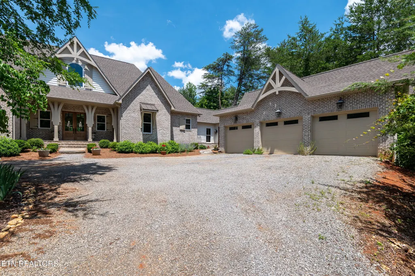
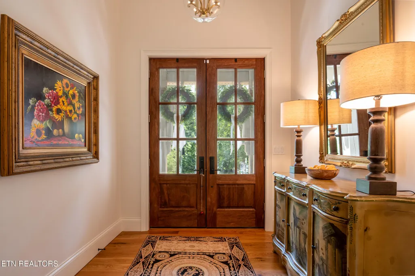
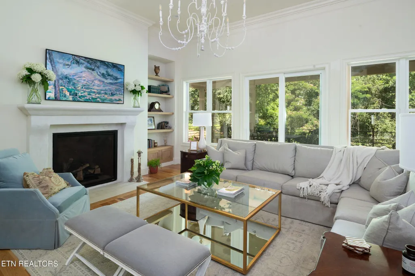
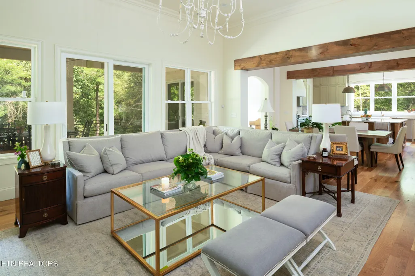
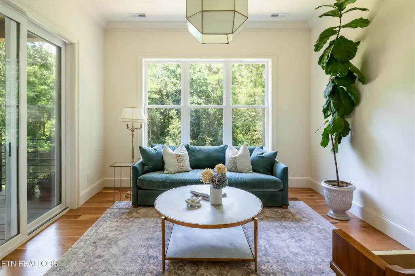
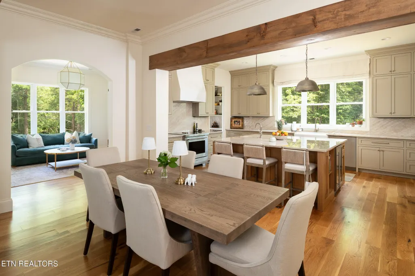
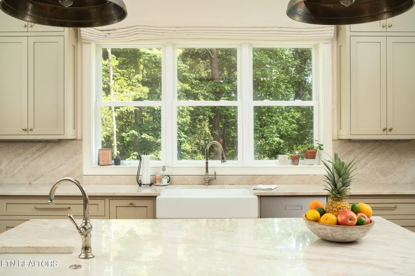
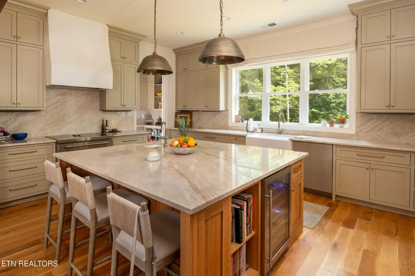
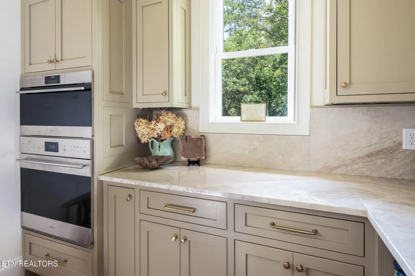
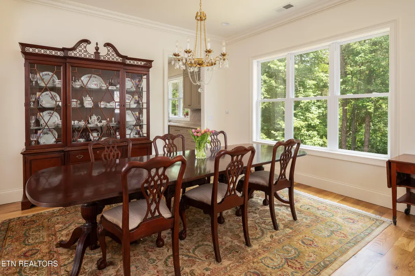
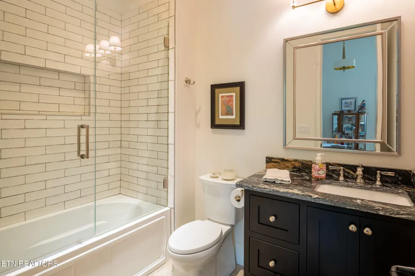
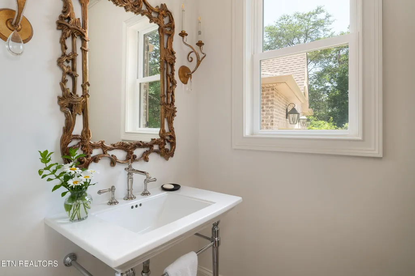
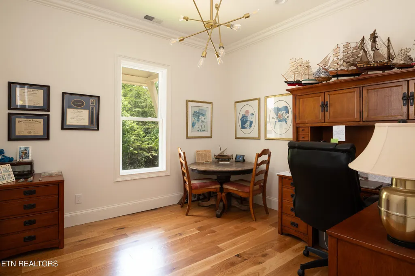
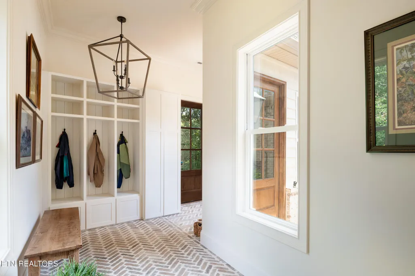
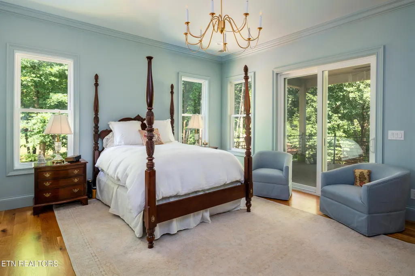
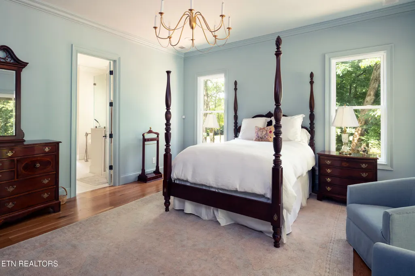
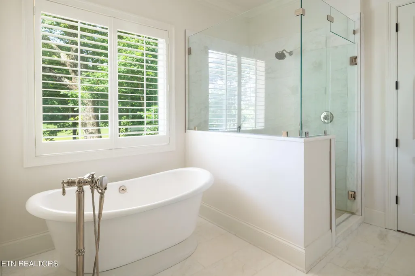
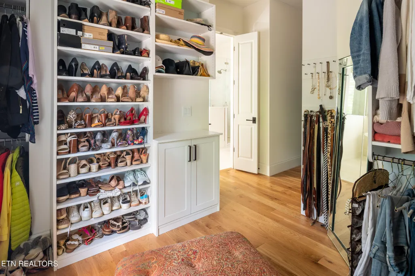
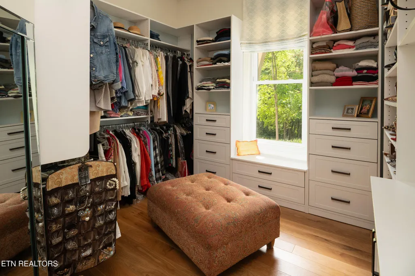
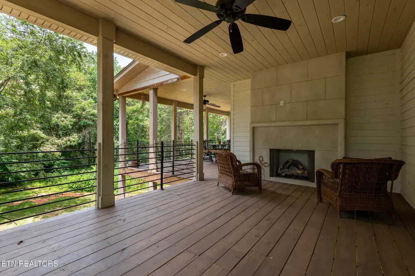
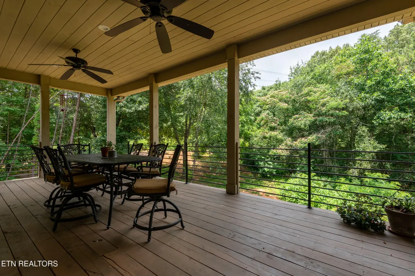
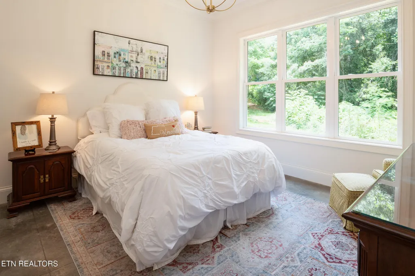
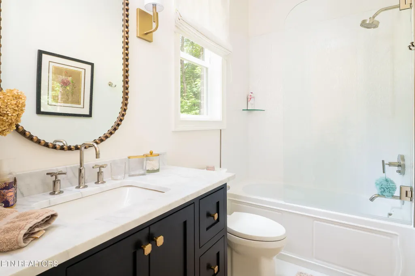
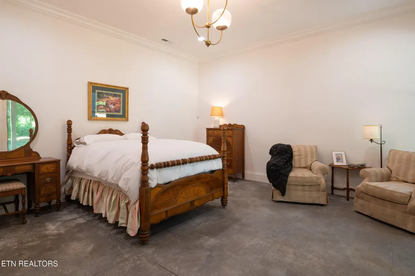
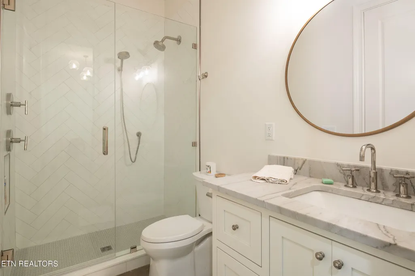
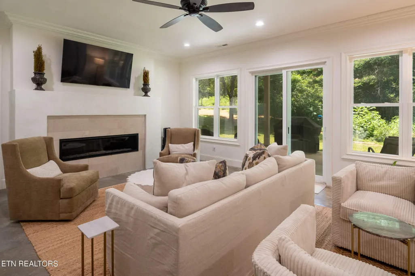
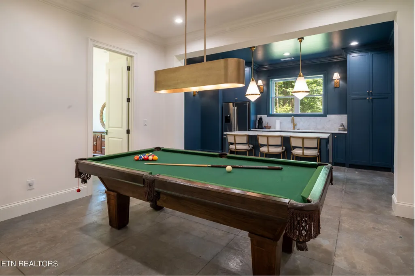
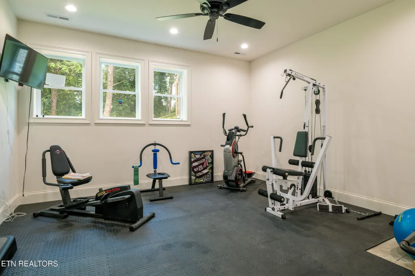
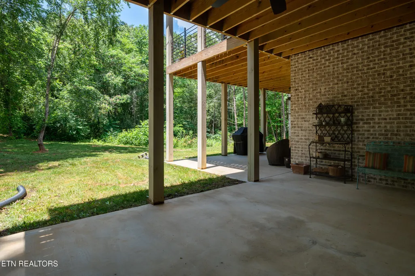
A rare opportunity awaits on this unique seven-acre property nestled in the highly sought-after Kensington neighborhood. Designed by architect Chuck Frusterio, this 6,175-square-foot custom French Country residence blends timeless European elegance with exceptional craftsmanship. From the moment you enter, the home's distinctive character is evident in its soaring 10- to 12-foot ceilings, eight-foot doors, custom cabinetry, and white oak flooring milled directly from trees harvested on the property. Surrounded by seven private acres, this remarkable estate offers unmatched outdoor potential and endless possibilities for creating your own private oasis. The chef's kitchen is ideal for both grand entertaining and everyday living, featuring multiple prep areas, a scullery and premium appliances. An impressive primary suite offers a private deck with a fireplace, a luxurious marble bath, complete with soaking tub, separate vanities, and custom closet. The lower level features a spacious secondary entertaining area including wet bar, two private en suites, an exercise room and additional flexible space for future expansion or storage. Looking ahead, the unfinished second level is already designed for two additional bedrooms, a bath and loft area, providing an exceptional opportunity for future expansion. Every detail of this remarkable home reflects a commitment to craftsmanship rarely found in today's construction. With seven private acres, room for future expansion, and a setting in one of Knoxville's most desirable neighborhoods, this is a rare opportunity to create a legacy estate for generations to come.
| Elementary School | Middle School | High School |
|---|---|---|
| Rocky Hill Elementary School | West Valley Middle School | West High School |
| Price History | |
|---|---|
| 6/9/2026 | Listed $2,499,500 |
| 7/6/2026 | 6$2,350,000 |
General Features
| Sewer | Public Sewer |
|---|---|
| Heating | Heat Pump,Natural Gas,Zoned,Electric |
| Cooling | Zoned |
| Appliances | Tankless Water Heater,Disposal,Microwave,Range,Refrigerator,Self Cleaning Oven |
| HOA Fee | 300 |
| Garage Spaces | 3.5 |
| Architectural Style | Other |
| Security Features | Smoke Detector |
| Construction Materials | Other,Wood Siding,Brick |
| Year Built | 2023 |
| View | Country Setting,Wooded |
| Property Subtype | Single Family Residence |
| Assoc Fee Paid Per | Yearly |
| County | Knox County - 1 |
| Property Type | Single Family |
| HOA | true |
| Attached Garage | true |
| Subdivision Name | Kensington Unit 3 Resub |
| Total Rooms | 18 |
| Full Baths | 4 |
| Status | Active |
| Directions | From Morrell Road, turn right onto Northshore Drive, then right into Kensginton S/D onto Bickerstaff Boulevard. Take the first right onto Botsford Drive. The driveway will be first on the left. The home can not be seen from the road. No sign |
| High School | West |
| City | Knoxville |
| MLS Area | Knox County - 1 |
| Lot Size Units | Acres |
| Lot Size Square Feet | 313632 |
| Elementary School | Rocky Hill |
| Property Attached Y/N | false |
| Middle/Junior High School | West Valley |
| MLS Area Minor | Knox County - 1 |
| Structure Type | 2 Story Basement |
| Standard Status | Active |
| New Financing Cash | true |
| New Financing Coventional | true |
Interior Features
| Interior Amenities | Walk-In Closet(s),Kitchen Island,Pantry,Wet Bar,Eat-in Kitchen |
|---|---|
| Basement | Walkout,Finished,Slab |
| Flooring | Other,Hardwood,Brick,Tile |
| Total Fireplaces | 3 |
| Fireplace Features | Pre-Fab,Gas Log |
| Basement (Y/N) | true |
| Air Conditioning Y/N | true |
| Heating Y/N | true |
| Window Features | Windows - Insulated,Window - Energy Star |
| Fireplace Y/N | true |
| Half Baths | 1 |
| Total Bedrooms | 5 |
| Total Baths | 5 |
| Other_sp_Rooms_co_Family_sp_Room | true |
| Other_sp_Rooms_co_Great_sp_Room | true |
Exterior Features
| Exterior Amenities | Windows - Vinyl |
|---|---|
| Parking Features | Garage Door Opener,Attached,Main Level |
| Lot Features | Private,Wooded,Irregular Lot |
| Water Source | Public |
| Lot Size Area | 7.2 |
| Building Area Total | 6175 |
| Lot Size Acres | 7.2 |
| Lot Size Source | Tax Records |
| Door Features | Doors - Energy Star |
Amenities
- Foreclosure
- Views
- Short Sale
- New Construction
- Adult 55+
- Lease To Own
- No HOA Fees
- Furnished
- Primary On Main
- Air Conditioning
- Seller Finance
- Green
- Fixer Upper
- Horse
- Golf
- Fireplace
- Deck
- Garage
- Basement
- Pool
Property vs Single Family Average in 37922
Price
Taxes
Year Built
 The data relating to real estate for sale on this Web Site comes from the IDX Program of the East Tennessee Realtors® Multiple Listing Service. © Copyright 2026 All rights reserved. This information is being provided for the consumers' personal, non-commercial use and may not be used for any purpose other than to identify prospective properties the consumers may be interested in purchasing. This information was updated September 21, 2026 7:23 PM UTC Some properties may subsequently have sold
