
Views - Primary on Main






Address
6113 Stratford Park Blvd 2, Knoxville, TN
Price
$ 599,900
Property Attributes
- MLS#1340566
- TypeSingle Family
- Listing Status Pending - Continue to Show - Inspection
- CountyKnox
- CityKnoxville
- AreaKnox County
- NeighborhoodStratford Park Unit 2
- Zip37912
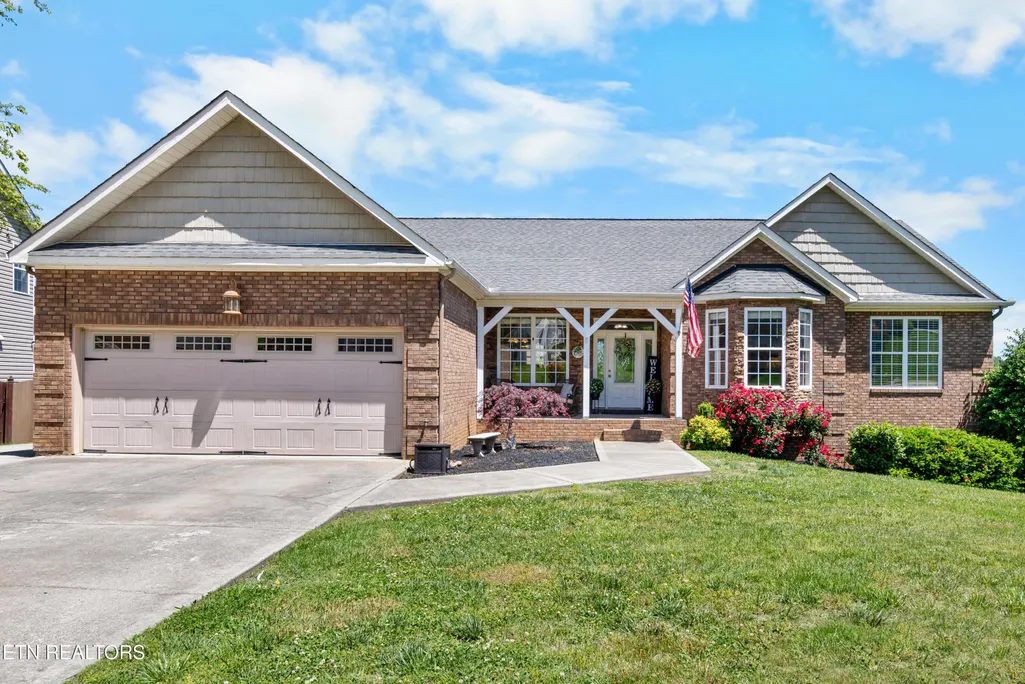
- StyleTraditional
- Year Built2008
- Taxes$ 3910
- Price$ 599,900
- Bedrooms5
- Full Bathrooms3
- Half Bathrooms0
- Sqr Footage4220
- Lot Size0.25 Acres
Data Source:
Knoxville MLS (KAAR)
Property Description
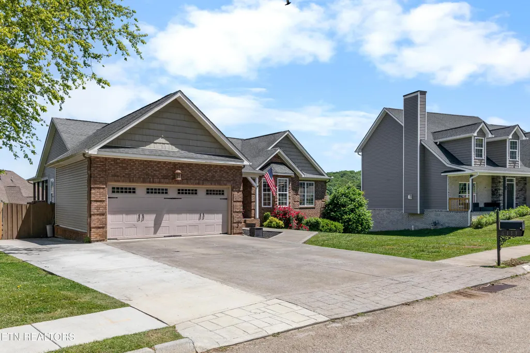
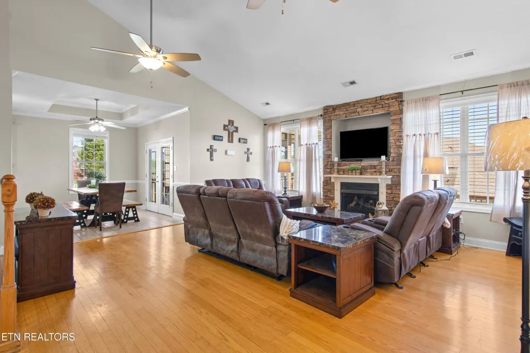
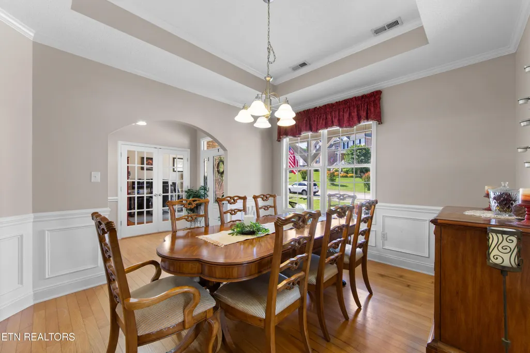
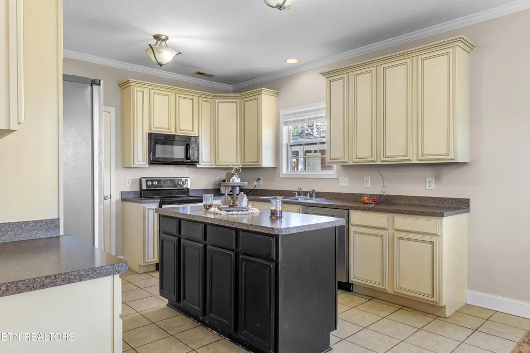
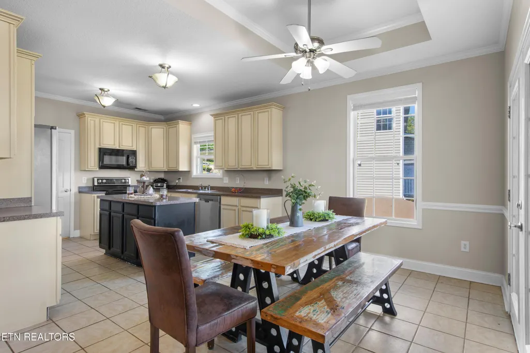
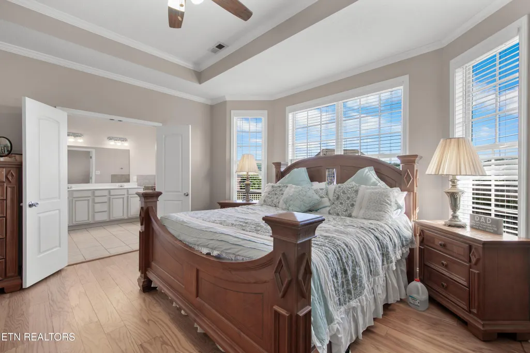
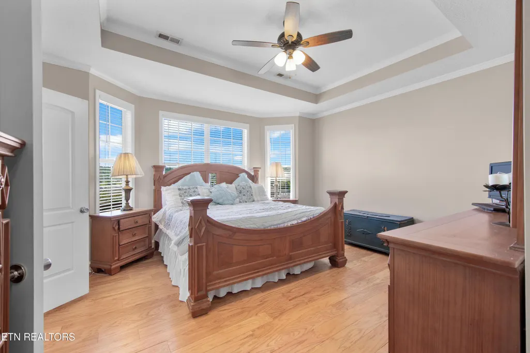
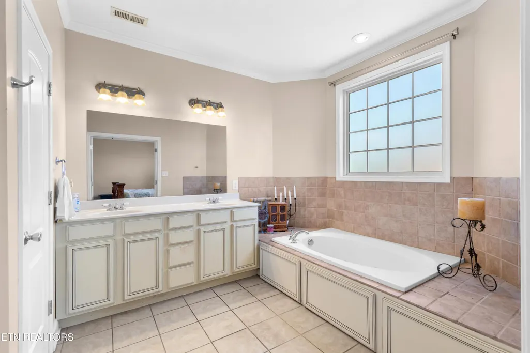
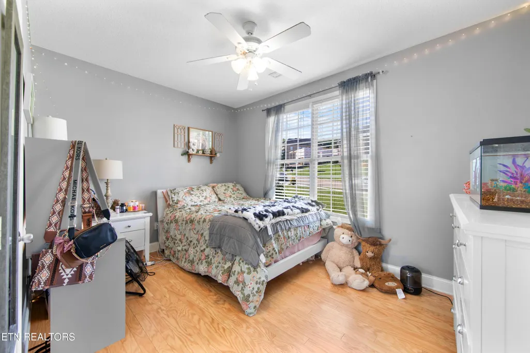
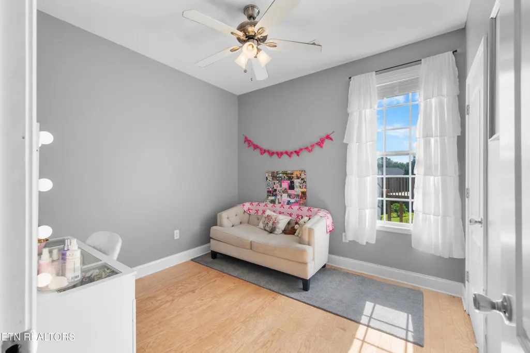
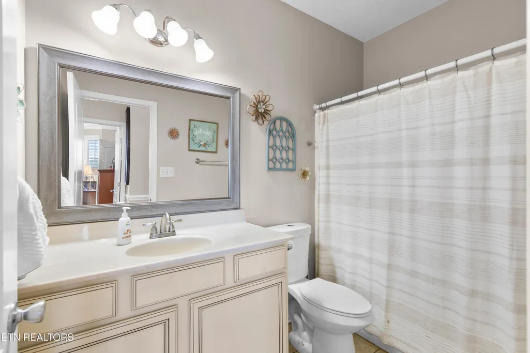
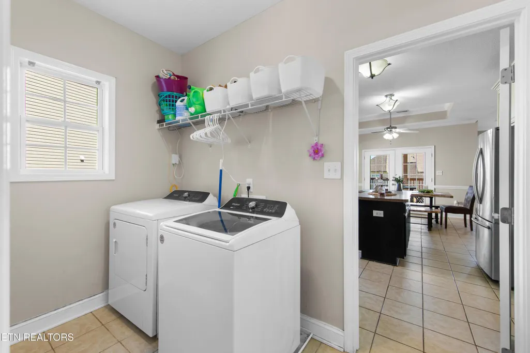
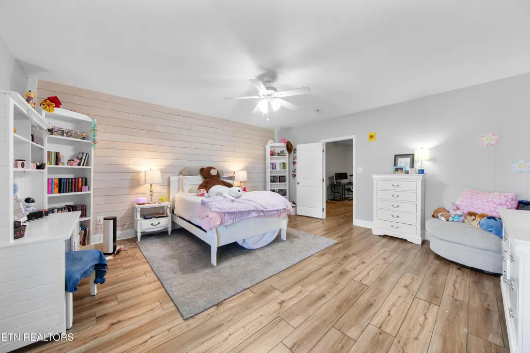
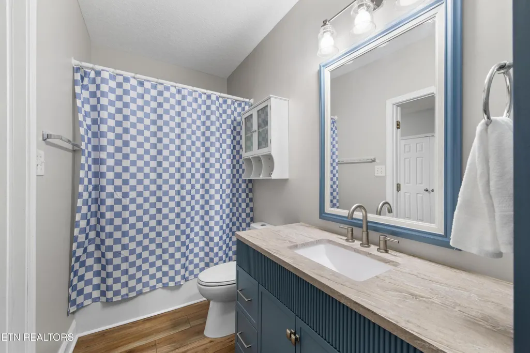
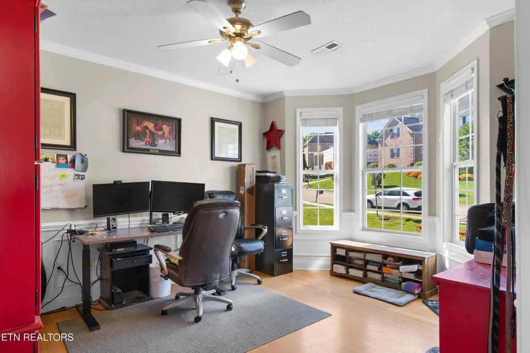
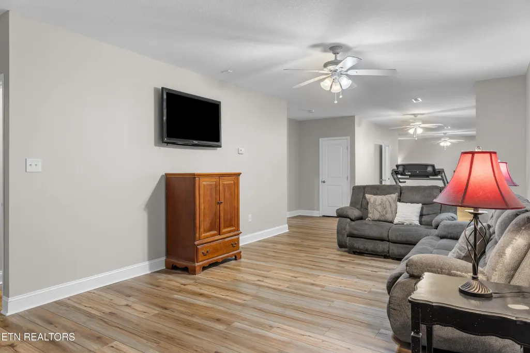
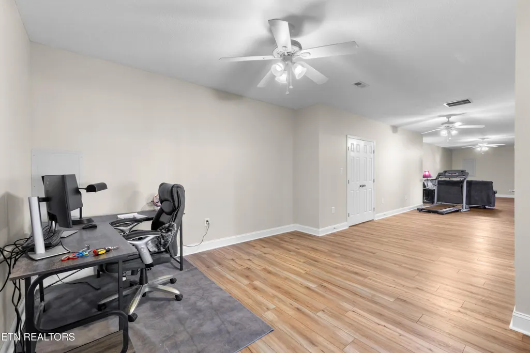
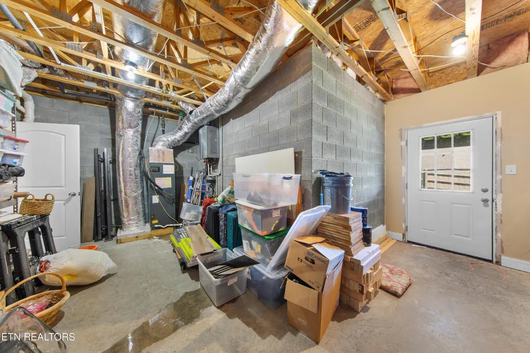
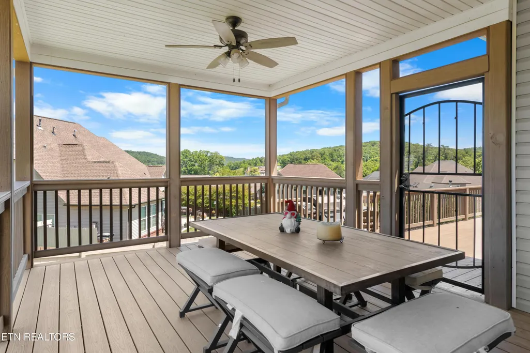
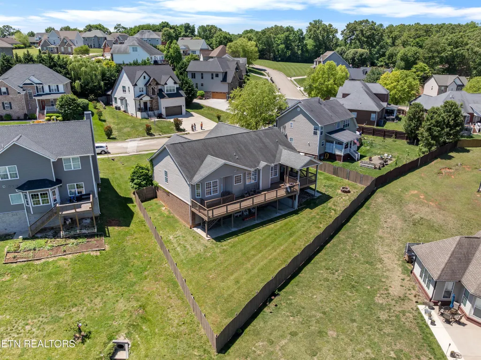
Welcome to this stunning 4,200-square-foot basement ranch offering scenic views, spacious rooms, and an exceptional layout designed for comfortable living and effortless entertaining. This beautiful home features 5 bedrooms and 3 full bathrooms, along with a nicely landscaped backyard enclosed by a privacy fence. The main level boasts a spacious primary suite with tray ceilings and a luxurious en-suite bath featuring a whirlpool tub. Two additional bedrooms and another full bathroom are also located on the main floor. The well-designed floor plan includes a large kitchen, formal dining room, a breakfast area, and a dedicated study/home office. The inviting living room features a beautiful fireplace, creating a warm and welcoming gathering space. Just off the breakfast area, you'll find a lovely screened-in porch and a large open deck--perfect for entertaining guests or simply relaxing while taking in the beautiful views.The lower level offers a generous family room, two large bedrooms, and a full bathroom. A separate door provides access to an expansive storage room, and from there, another door leads outside to a covered patio located beneath the deck, creating an additional outdoor living space. With its spacious layout, scenic setting, privacy fence, and multiple indoor and outdoor entertaining areas, this exceptional home offers the perfect blend of comfort, functionality, and style.
| Elementary School | Middle School | High School |
|---|---|---|
| Sterchi Elementary School | Gresham Middle School | Central High School |
| Price History | |
|---|---|
| 5/13/2026 | Listed $609,900 |
| 6/6/2026 | 1$604,900 |
| 6/12/2026 | 1$599,900 |
General Features
| Sewer | Public Sewer |
|---|---|
| Heating | Forced Air,Heat Pump,Electric |
| Cooling | Central Cooling,Ceiling Fan(s) |
| Appliances | Tankless Water Heater,Dishwasher,Disposal,Microwave,Range,Refrigerator |
| HOA Fee | 200 |
| Garage Spaces | 2 |
| Association Fee Includes | Other |
| Architectural Style | Traditional |
| Security Features | Smoke Detector |
| Construction Materials | Stone,Vinyl Siding,Brick,Frame |
| Year Built | 2008 |
| View | Mountain View,Country Setting |
| Unit Number | 2 |
| Property Subtype | Single Family Residence |
| Assoc Fee Paid Per | Yearly |
| County | Knox County - 1 |
| Property Type | Single Family |
| HOA | true |
| Attached Garage | true |
| Subdivision Name | Stratford Park Unit 2 |
| Total Rooms | 9 |
| Full Baths | 3 |
| Status | Pending - Continue to Show - Inspection |
| Directions | 6113 Stratford Park Blvd, Knoxville ,TN 37912. GPS Friendly. Exit I-75 N, right on Merchants Rd, left on Central Ave, right on Dry Gap Pike. Go approximately 1 mile and turn left into Stratford Park Subdivision. The house is on the left. Look for the Wallace Real Estate sign In the yard. |
| High School | Central |
| City | Knoxville |
| MLS Area | Knox County - 1 |
| Lot Size Units | Acres |
| Lot Size Square Feet | 10890 |
| Elementary School | Sterchi |
| Property Attached Y/N | false |
| Middle/Junior High School | Gresham |
| MLS Area Minor | Knox County - 1 |
| Structure Type | Basement Ranch |
| Standard Status | Pending |
| New Financing Cash | true |
| New Financing FHA | true |
| New Financing VA Loan | true |
| New Financing Coventional | true |
Interior Features
| Interior Amenities | Walk-In Closet(s),Cathedral Ceiling(s),Kitchen Island,Pantry,Eat-in Kitchen |
|---|---|
| Basement | Walkout,Finished,Plumbed,Slab |
| Flooring | Hardwood,Tile |
| Total Fireplaces | 1 |
| Fireplace Features | Pre-Fab,Gas Log |
| Basement (Y/N) | true |
| Air Conditioning Y/N | true |
| Heating Y/N | true |
| Window Features | Windows - Insulated |
| Fireplace Y/N | true |
| Total Bedrooms | 5 |
| Total Baths | 3 |
| Other_sp_Rooms_co_Great_sp_Room | true |
Exterior Features
| Parking Features | Attached,Main Level |
|---|---|
| Lot Features | Irregular Lot,Rolling Slope |
| Water Source | Public |
| Lot Size Area | 0.25 |
| Building Area Total | 4220 |
| Lot Dimensions | 78.09 X 141.05 X IRR |
| Lot Size Acres | 0.25 |
| Lot Size Source | Tax Records |
Amenities
- Foreclosure
- Views
- Short Sale
- New Construction
- Adult 55+
- Lease To Own
- No HOA Fees
- Furnished
- Primary On Main
- Air Conditioning
- Seller Finance
- Green
- Fixer Upper
- Horse
- Golf
- Fireplace
- Deck
- Garage
- Basement
- Pool
Property vs Single Family Average in 37912
Price
Taxes
Year Built
 The data relating to real estate for sale on this Web Site comes from the IDX Program of the East Tennessee Realtors® Multiple Listing Service. © Copyright 2026 All rights reserved. This information is being provided for the consumers' personal, non-commercial use and may not be used for any purpose other than to identify prospective properties the consumers may be interested in purchasing. This information was updated September 21, 2026 7:23 PM UTC Some properties may subsequently have sold
