
Views - New Construction - Primary on Main
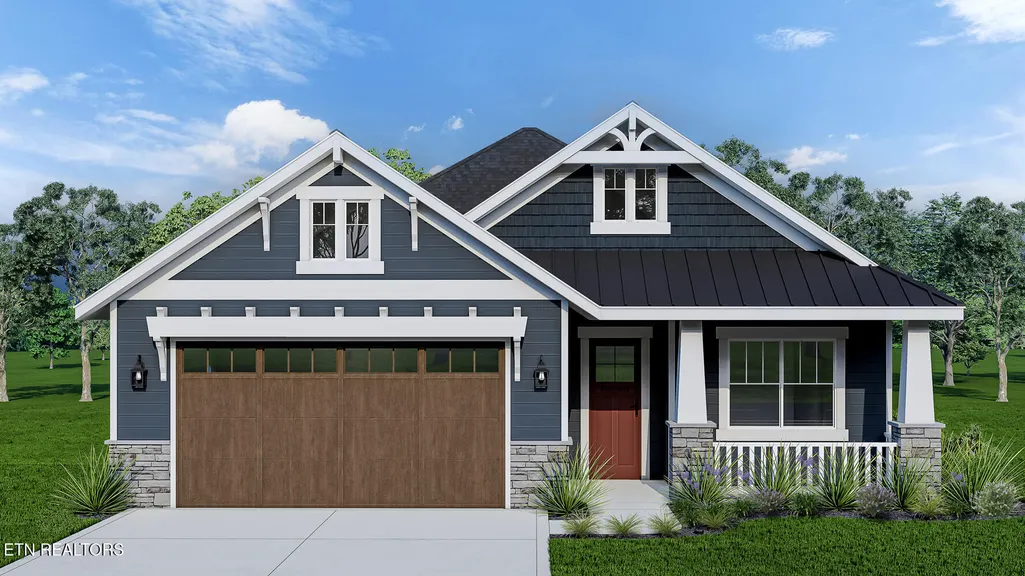
Address
138 Oppenheimer Way, Oak Ridge, TN
Price
$ 752,883
Property Attributes
- MLS#1340405
- TypeSingle Family
- Listing Status Pending - Continue to Show
- CountyAnderson
- CityOak Ridge
- AreaAnderson County
- NeighborhoodGroves Park Commons
- Zip37830
- StyleCraftsman
- Year Built2026
- Taxes$ 417
- Price$ 752,883
- Bedrooms4
- Full Bathrooms2
- Half Bathrooms1
- Sqr Footage3171
- Lot Size0.13 Acres
Data Source:
Knoxville MLS (KAAR)
Property Description
NEW CONSTRUCTION - Home to be completed in 2026. Home built by River Oak Development, LLC in the Groves Park subdivision. There are additional lots available for this Willow floor plan (4 different exterior elevation options). Please contact the listing agent for more information. The Willow floor plan is a stunning two-story walkout home offering a perfect blend of modern elegance and functional living. This home features a main floor master suite and designer touches throughout. As you step into the grand foyer with soaring 13-foot ceilings, you'll be immediately captivated by the abundance of natural light pouring in from the expansive windows and high ceilings. With 10-foot ceilings and 8-foot doors on the main level, the home feels open and airy throughout. The gourmet kitchen is a chef's dream, offering a large island with soft-close wood cabinets, hidden pantry, built-in range hood, GE Profile appliances (including gas stove) as well as many other features that make cooking both stylish and functional. Designer touches are found throughout the home including floor to ceiling fireplace, 5 1/4 inch baseboards, 4-way wrap designer window trim on main floor and multiple custom ceiling treatments. The premium bathrooms provide a tru spa-like experience. The master suite features a customer tiled shower with linear drain and frameless glass doors, dual vanities with designer-framed mirrors and freestanding soaking tub. This floor plan features two porches and a generously sized balcony off of the great room; perfect for taking in the views. With a wood ceiling, Timbertech decking and ceiling fan, it's ideal for relaxing after a long day. The large, flat, fenced in rear yard provides an amazing setting for creating memories with family and friends. This home is equipped with smart technology for added convenience and comfort. The tankless gas water heater ensures the luxury of unlimited hot water. Groves Park is a beautiful neighborhood in the heart of Oak Ridge within a highly rated school district (in 2024 the elementary school received the national blue ribbon award). With its tree lined streets, charming details and future planned premium amenities, it's the perfect place to call home.
| Price History | |
|---|---|
| 5/11/2026 | Listed $752,883 |
General Features
| Sewer | Public Sewer |
|---|---|
| Heating | Central,Forced Air,Natural Gas,Zoned,Electric |
| Cooling | Wall Cooling,Central Cooling,Zoned |
| Utilities | Cable Available (TV Only) |
| Appliances | Tankless Water Heater,Dishwasher,Disposal,Microwave,Range,Self Cleaning Oven,Other |
| HOA Fee | 125 |
| Garage Spaces | 2 |
| Association Fee Includes | Other,Association Ins,All Amenities,Grounds Maintenance |
| Architectural Style | Craftsman |
| Security Features | Security Alarm,Smoke Detector |
| Construction Materials | Fiber Cement,Stone,Wood Siding,Shingle Shake,Block,Frame |
| Year Built | 2026 |
| View | Seasonal Mountain |
| Property Subtype | Single Family Residence |
| Community Features | Sidewalks |
| Assoc Fee Paid Per | Monthly |
| County | Anderson County - 30 |
| Property Type | Single Family |
| HOA | true |
| Attached Garage | true |
| Subdivision Name | Groves Park Commons |
| Total Rooms | 8 |
| Full Baths | 2 |
| Status | Pending - Continue to Show |
| Directions | Hwy 62 toward Oak Ridge, Left on Tulsa, Left on Tuskegee, Left into the Groves Park Community. |
| City | Oak Ridge |
| MLS Area | Anderson County - 30 |
| Lot Size Units | Acres |
| Lot Size Square Feet | 5662.8 |
| Property Attached Y/N | false |
| MLS Area Minor | Anderson County - 30 |
| Structure Type | Basement Ranch |
| Standard Status | Pending |
| New Financing Cash | true |
| New Financing Coventional | true |
Interior Features
| Interior Amenities | Walk-In Closet(s),Kitchen Island,Pantry,Breakfast Bar |
|---|---|
| Basement | Finished |
| Flooring | Laminate,Carpet |
| Total Fireplaces | 1 |
| Fireplace Features | Gas Log |
| Basement (Y/N) | true |
| Air Conditioning Y/N | true |
| Heating Y/N | true |
| Window Features | Windows - Insulated,Window - Energy Star |
| Fireplace Y/N | true |
| Half Baths | 1 |
| Total Bedrooms | 4 |
| Total Baths | 3 |
Exterior Features
| Exterior Amenities | Windows - Vinyl,Prof Landscaped,Balcony |
|---|---|
| Parking Features | Garage Door Opener,Attached,Main Level |
| Lot Features | Level |
| Water Source | Public |
| Lot Size Area | 0.13 |
| Building Area Total | 3171 |
| Lot Size Acres | 0.13 |
| Lot Size Source | Tax Records |
Amenities
- Foreclosure
- Views
- Short Sale
- New Construction
- Adult 55+
- Lease To Own
- No HOA Fees
- Furnished
- Primary On Main
- Air Conditioning
- Seller Finance
- Green
- Fixer Upper
- Horse
- Golf
- Fireplace
- Deck
- Garage
- Basement
- Pool
Property vs Single Family Average in 37830
Price
Taxes
Year Built
 The data relating to real estate for sale on this Web Site comes from the IDX Program of the East Tennessee Realtors® Multiple Listing Service. © Copyright 2026 All rights reserved. This information is being provided for the consumers' personal, non-commercial use and may not be used for any purpose other than to identify prospective properties the consumers may be interested in purchasing. This information was updated September 21, 2026 7:23 PM UTC Some properties may subsequently have sold
