
Price Reduction - Primary on Main











Address
3719 Locustwood Way, Knoxville, TN
Price
$ 435,000
Property Attributes
- MLS#1338675
- TypeSingle Family
- Listing Status Active
- CountyKnox
- CityKnoxville
- AreaKnox County
- NeighborhoodWest Haven Village
- Zip37921
- StyleTraditional
- Year Built2014
- Taxes$ 2243
- Price$ 435,000
- Bedrooms4
- Full Bathrooms3
- Half Bathrooms0
- Sqr Footage2190
- Lot Size0.17 Acres
Data Source:
Knoxville MLS (KAAR)
Property Description
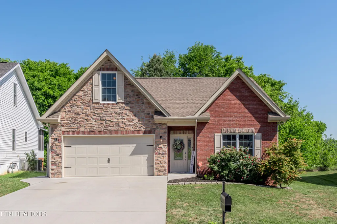
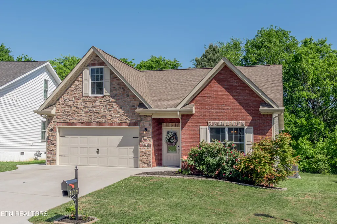
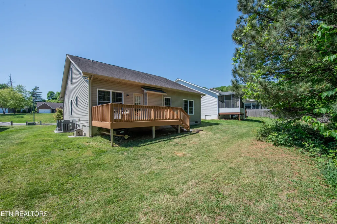
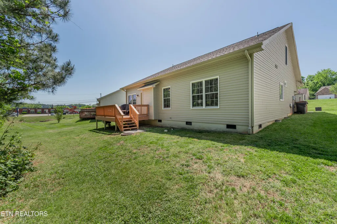
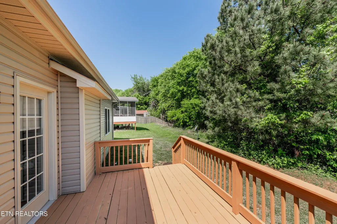
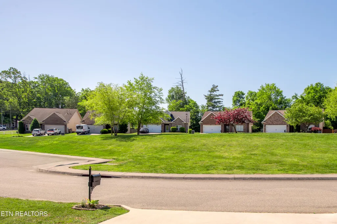
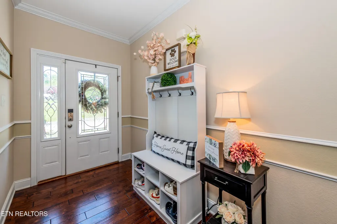
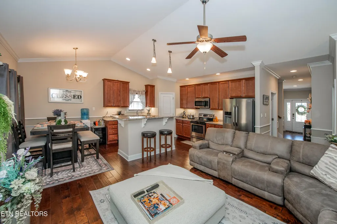
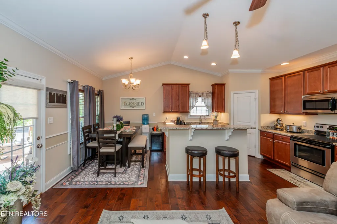
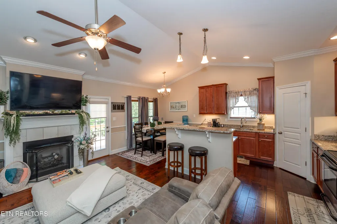
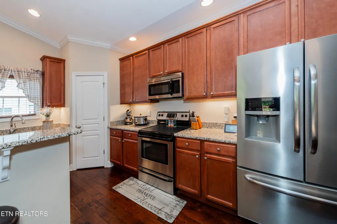
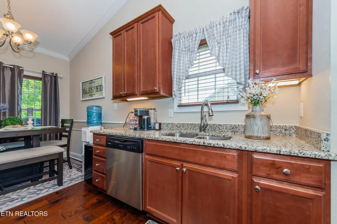
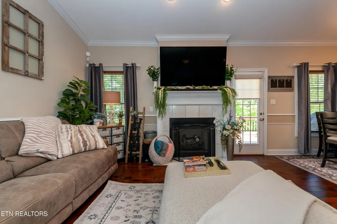
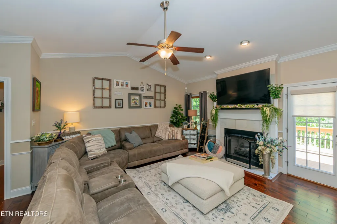
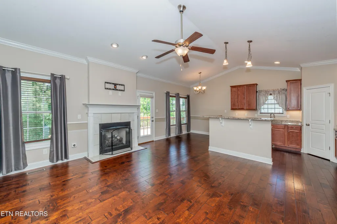
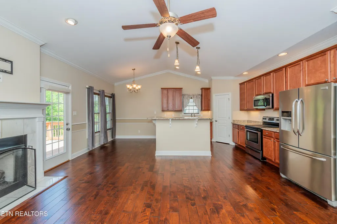
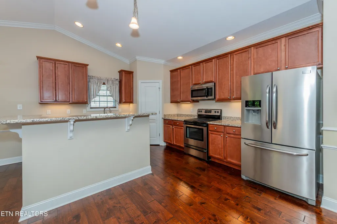
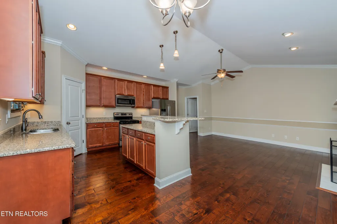
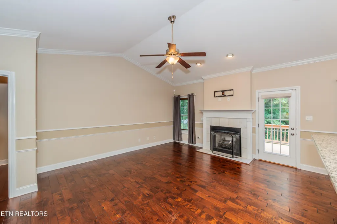
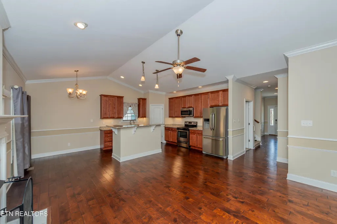
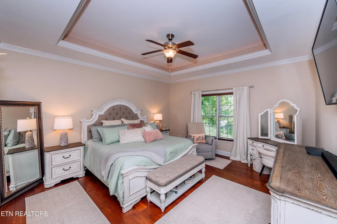
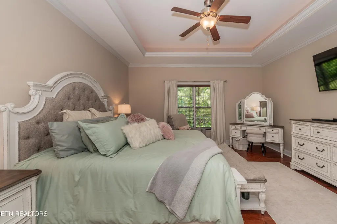
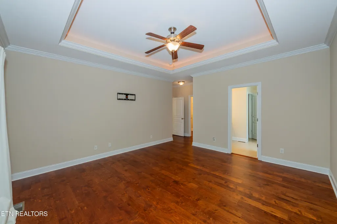
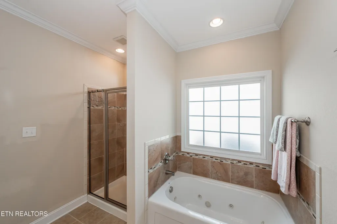
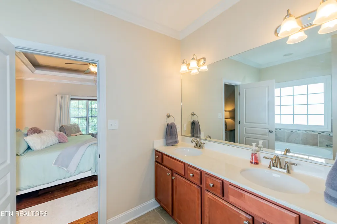
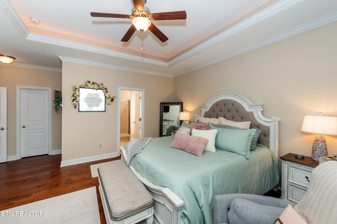
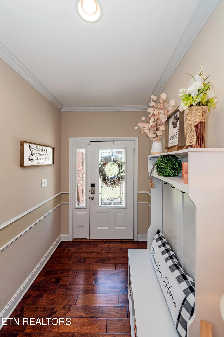
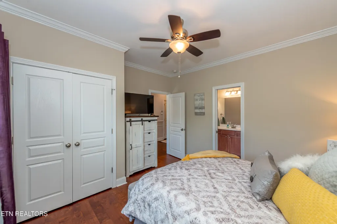
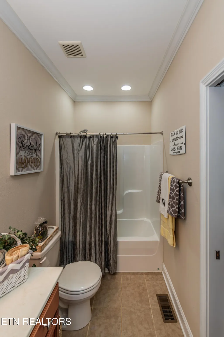
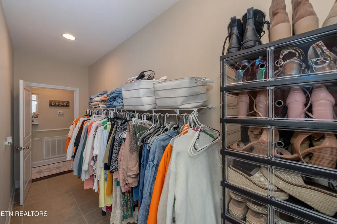
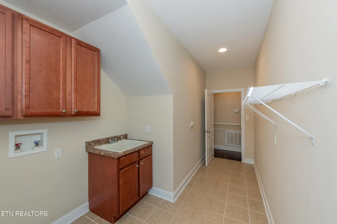
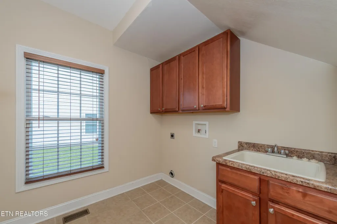
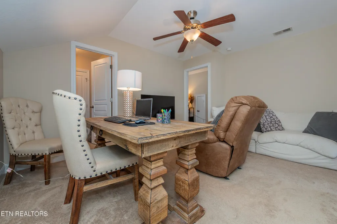
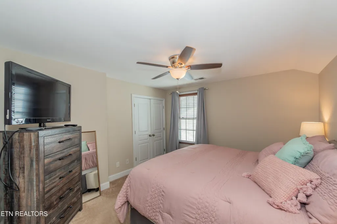
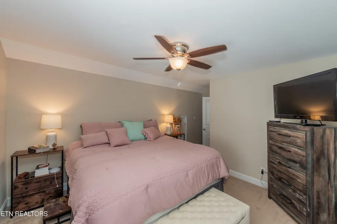
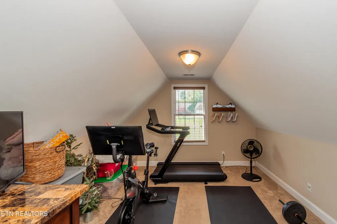
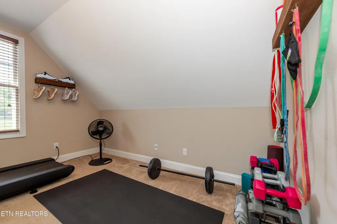
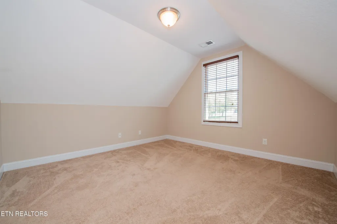
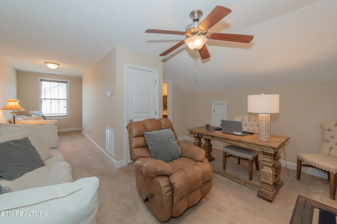
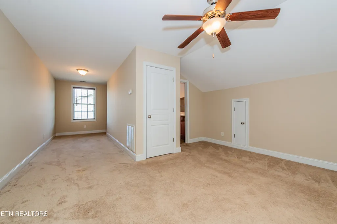
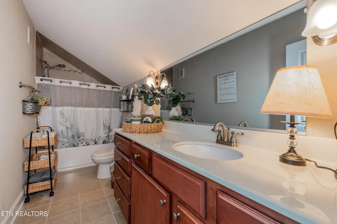
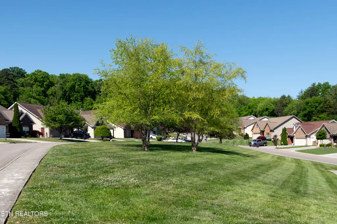
VERY Well-Maintained 2-Story Home featuring 4 Bedrooms and 3 Full Bathrooms with approximately 2190 Square Feet of Living Space. *HOME IS NOW VACANT AND MOVE-IN READY!! Beautiful Hardwood Floors welcome you into an inviting layout with the Kitchen open to the Family Room, Perfect for everyday Living and Entertaining! The spacious Primary Bedroom has a coveted location on the Main Level, along with a 2nd Bedroom and Full Bathroom--Ideal for Guests or perhaps a Home Office. The Main Level LARGE Laundry Room adds Extra Storage and Everyday Convenience! Upstairs features flexible living needs with 2 Additional Bedrooms (OR a 3rd Bedroom & Bonus Room), plus a versatile Loft or Office Space, PLUS a 3rd Full Bathroom! Enjoy Outdoor Living on the NEW Deck, Perfect for Relaxing and Entertaining! Neighborhood Amenities to include Community Park, Overflow Parking & Sidewalks! Convenient Access to I-640, I-40, Downtown, West Knoxville and Bearden Shops & Restaurants!
| Elementary School | Middle School | High School |
|---|---|---|
| West Haven Elementary School | Northwest Middle School | West High School |
| Price History | |
|---|---|
| 4/28/2026 | Listed $458,000 |
| 5/26/2026 | 2$450,000 |
| 7/9/2026 | 1$447,500 |
| 8/12/2026 | 1$445,000 |
| 9/16/2026 | 2$435,000 |
General Features
| Sewer | Public Sewer |
|---|---|
| Heating | Central,Natural Gas,Electric |
| Cooling | Central Cooling |
| Appliances | Dishwasher,Disposal,Microwave,Range,Refrigerator |
| HOA Fee | 300 |
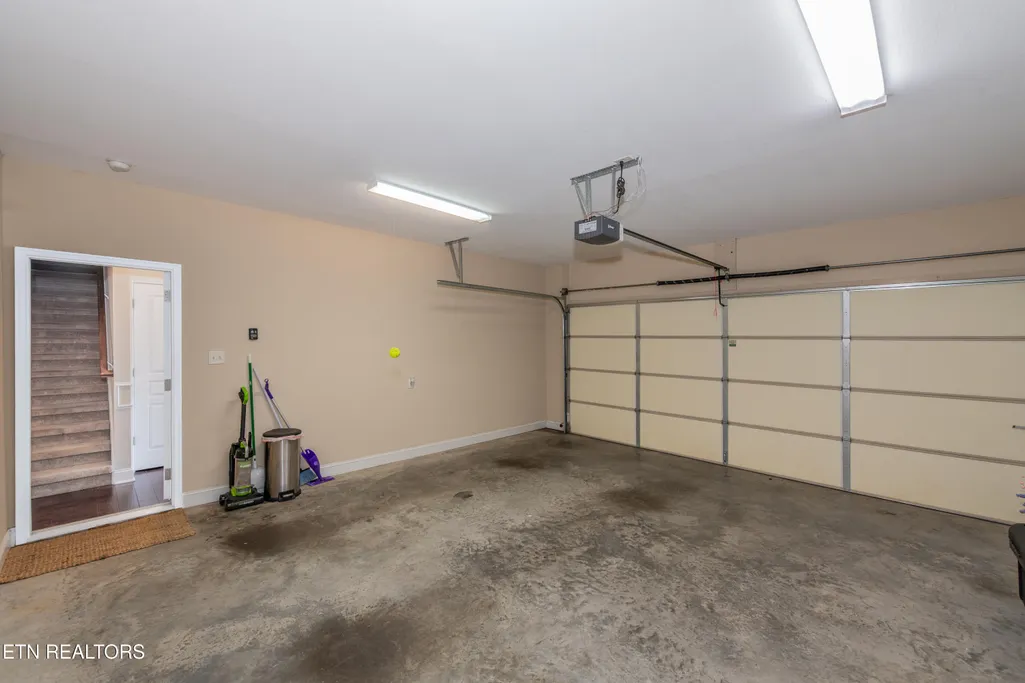
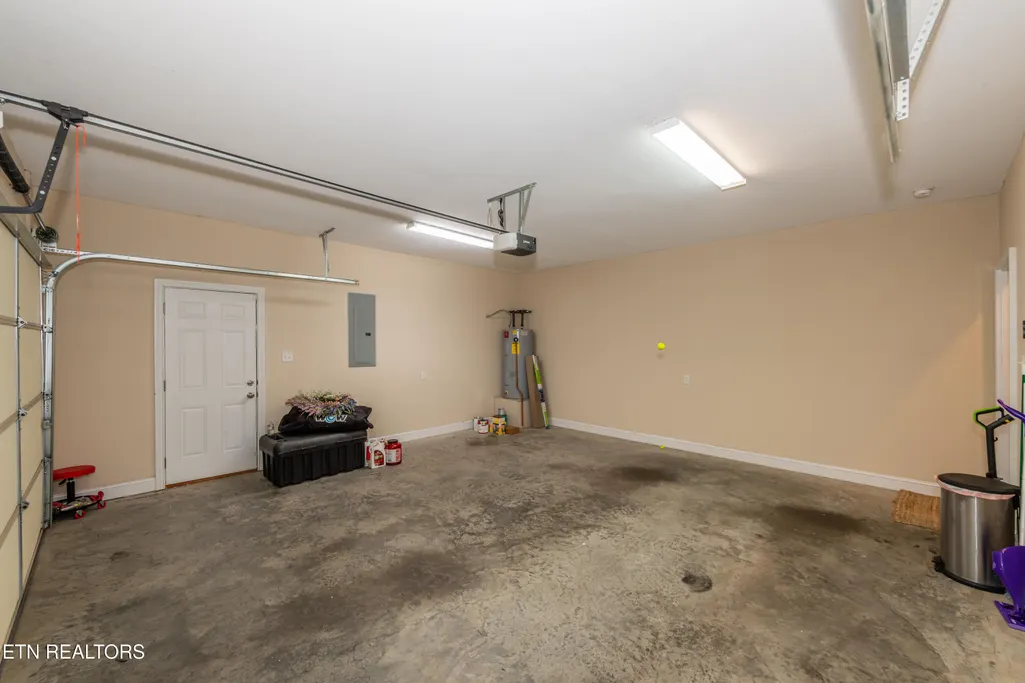
| Garage Spaces | 2 |
| Association Fee Includes | Other,Some Amenities |
| Architectural Style | Traditional |
| Security Features | Smoke Detector |
| Construction Materials | Stone,Vinyl Siding,Brick |
| Year Built | 2014 |
| View | Other |
| Property Subtype | Single Family Residence |
| Community Features | Sidewalks |
| Assoc Fee Paid Per | Yearly |
| County | Knox County - 1 |
| Property Type | Single Family |
| Association Amenities | Other |
| HOA | true |
| Attached Garage | true |
| Subdivision Name | West Haven Village |
| Total Rooms | 8 |
| Full Baths | 3 |
| Status | Active |
| Directions | From I-640 & Western Ave, head West, Turn Right on Ball Camp Pike at the traffic light at Wendy's, Turn Right on Hazelwood Rd, Turn Right on Plumwood Dr (becomes Sisk Road NW) and then Turn Left into West Haven Village. Veer right on Locustwood Way to House on Right, #3719. OR Pleasant Ridge to Sisk Rd, Turn Right into West Haven Village, Veer Right to #3719. Sign in Yard. |
| High School | West |
| City | Knoxville |
| MLS Area | Knox County - 1 |
| Lot Size Units | Acres |
| Lot Size Square Feet | 7348 |
| Elementary School | West Haven |
| Property Attached Y/N | false |
| Middle/Junior High School | Northwest |
| MLS Area Minor | Knox County - 1 |
| Structure Type | 2 Story |
| Standard Status | Active |
| New Financing Cash | true |
| New Financing FHA | true |
| New Financing VA Loan | true |
| New Financing Coventional | true |
Interior Features
| Interior Amenities | Walk-In Closet(s),Kitchen Island,Pantry,Breakfast Bar,Eat-in Kitchen |
|---|---|
| Basement | Crawl Space |
| Flooring | Carpet,Hardwood,Tile |
| Total Fireplaces | 1 |
| Fireplace Features | Ventless,Gas Log |
| Basement (Y/N) | false |
| Air Conditioning Y/N | true |
| Heating Y/N | true |
| Fireplace Y/N | true |
| Total Bedrooms | 4 |
| Total Baths | 3 |
| Other_sp_Rooms_co_Family_sp_Room | true |
Exterior Features
| Exterior Amenities | Windows - Vinyl,Prof Landscaped |
|---|---|
| Parking Features | Garage Door Opener,Attached,Main Level |
| Lot Features | Level |
| Water Source | Public |
| Lot Size Area | 0.17 |
| Building Area Total | 2190 |
| Lot Dimensions | 50.41 x 145.76 x IRR |
| Lot Size Acres | 0.17 |
| Lot Size Source | Tax Records |
Amenities
- Foreclosure
- Views
- Short Sale
- New Construction
- Adult 55+
- Lease To Own
- No HOA Fees
- Furnished
- Primary On Main
- Air Conditioning
- Seller Finance
- Green
- Fixer Upper
- Horse
- Golf
- Fireplace
- Deck
- Garage
- Basement
- Pool
Property vs Single Family Average in 37921
Price
Taxes
Year Built
 The data relating to real estate for sale on this Web Site comes from the IDX Program of the East Tennessee Realtors® Multiple Listing Service. © Copyright 2026 All rights reserved. This information is being provided for the consumers' personal, non-commercial use and may not be used for any purpose other than to identify prospective properties the consumers may be interested in purchasing. This information was updated September 21, 2026 7:23 PM UTC Some properties may subsequently have sold
