
Price Reduction - Primary on Main










Address
7120 Rockingham Drive, Knoxville, TN
Price
$ 699,000
Property Attributes
- MLS#1336537
- TypeSingle Family
- Listing Status Active
- CountyKnox
- CityKnoxville
- AreaKnox County
- NeighborhoodWest Hills Unit 4
- Zip37909
- StyleTraditional
- Year Built1960
- Taxes$ 3641
- Price$ 699,000
- Bedrooms3
- Full Bathrooms3
- Half Bathrooms1
- Sqr Footage2452
- Lot Size0.59 Acres
Data Source:
Knoxville MLS (KAAR)
Property Description
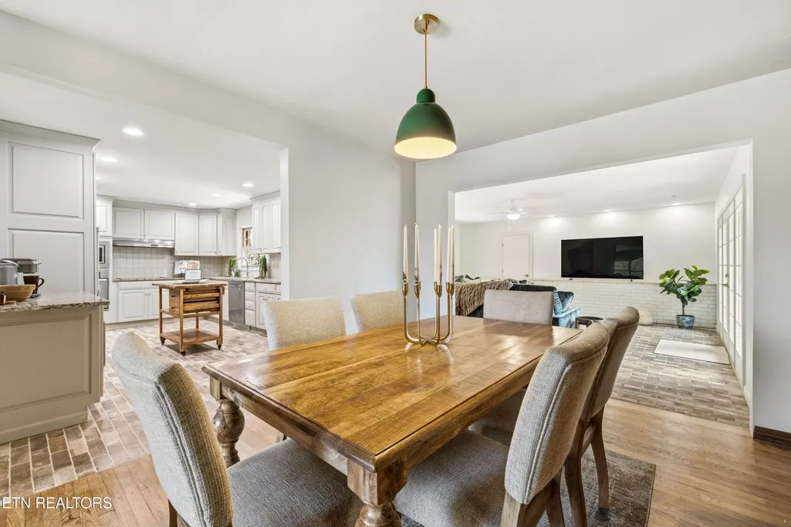
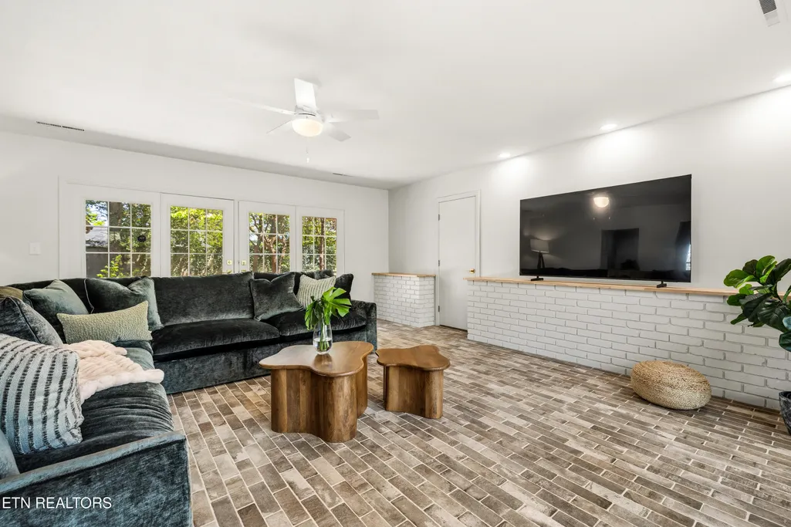
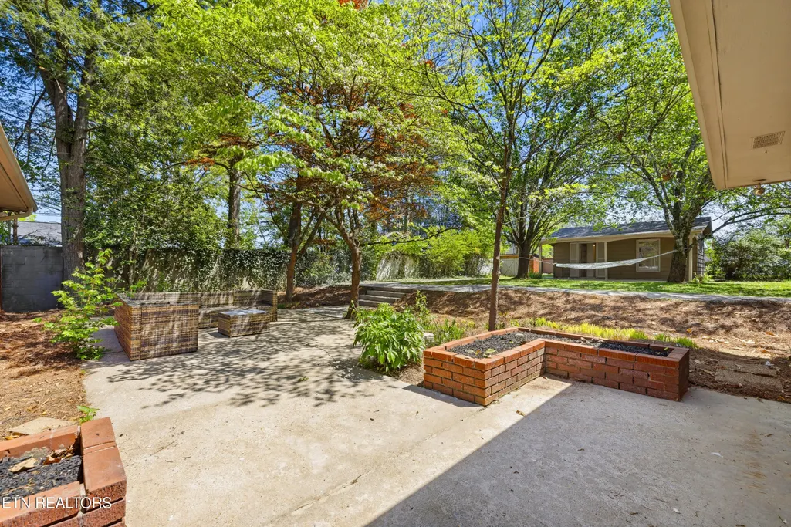
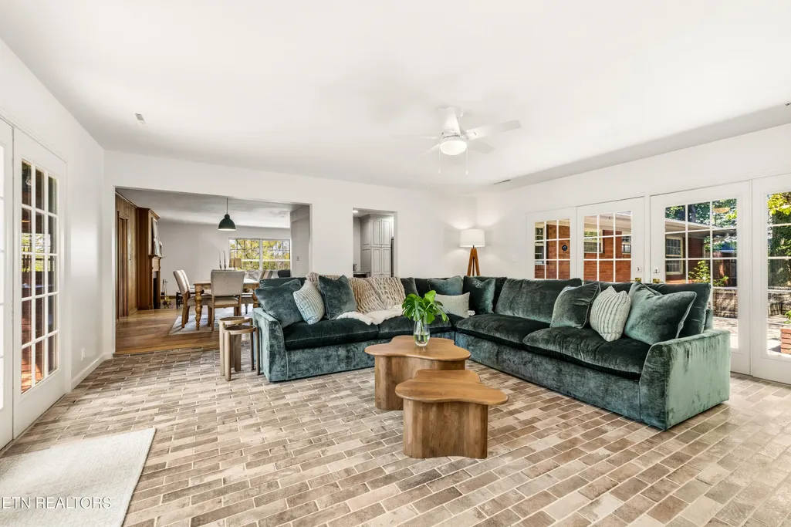
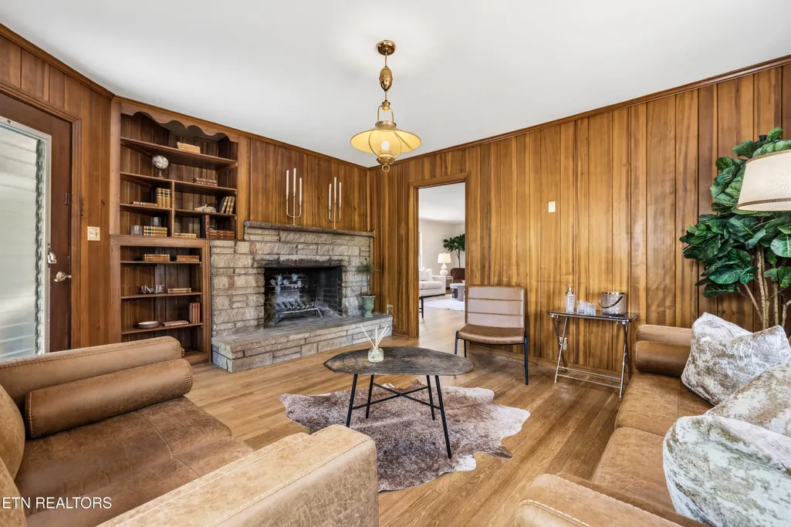
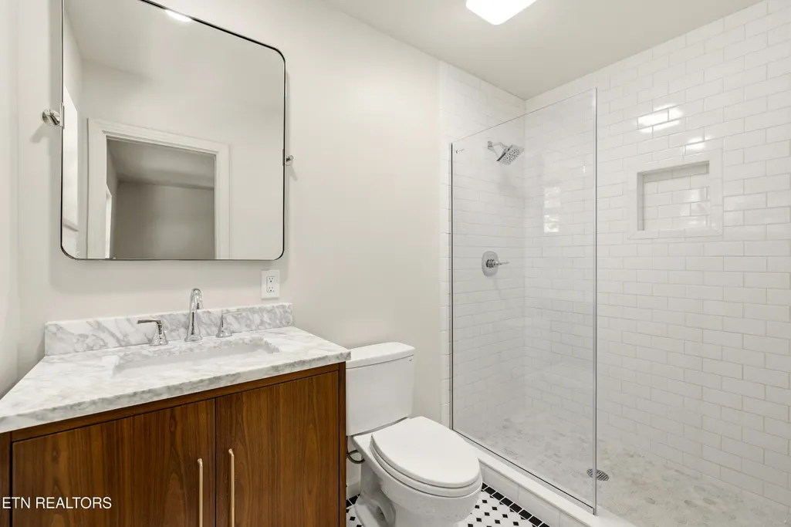
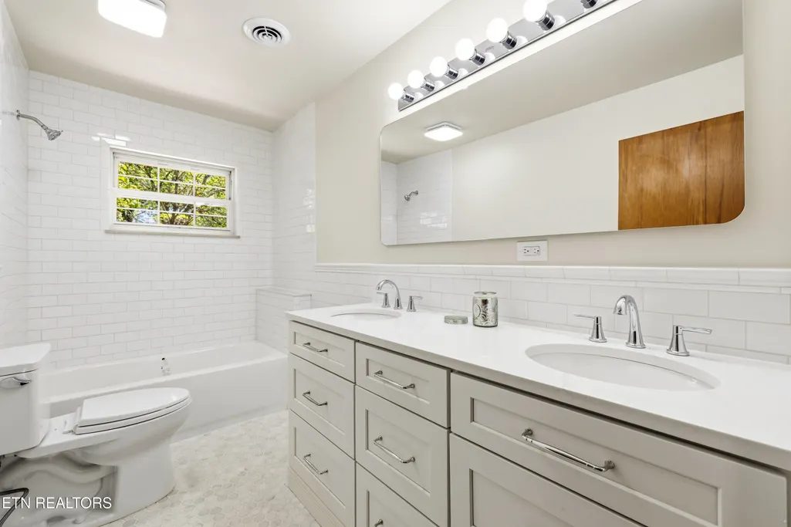
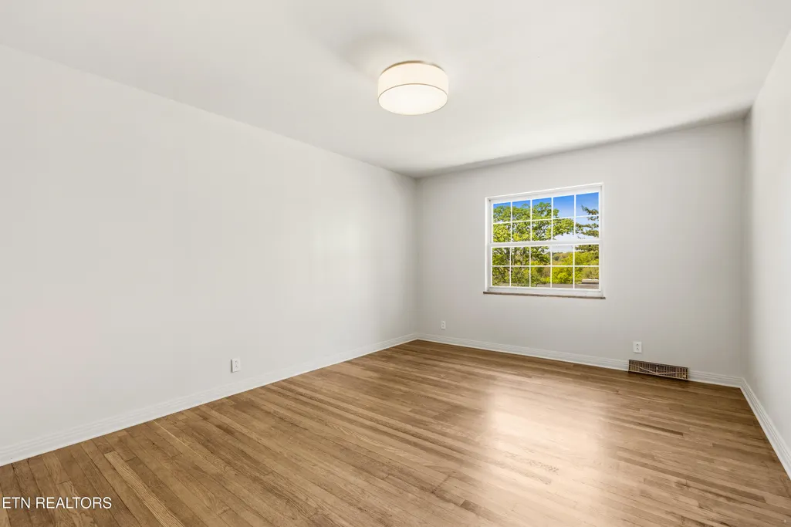
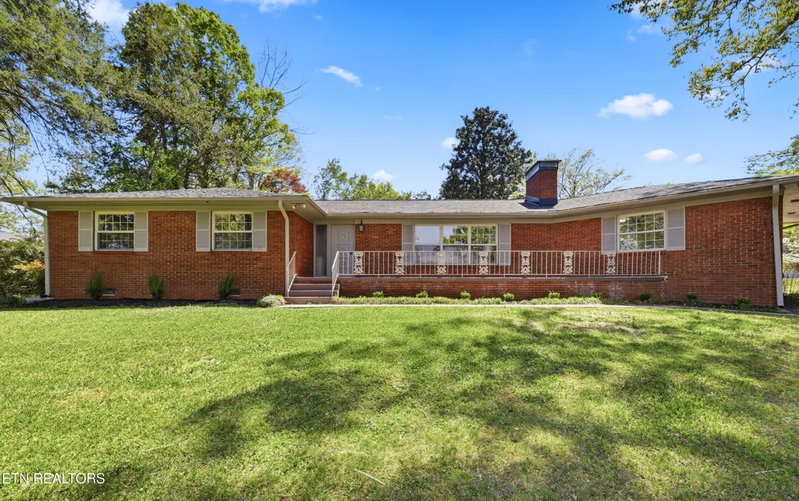
Back on Market--Another Opportunity to Make This Exceptional Home Yours! Experience elevated, effortless living in this impeccably remodeled 3 bedroom, 3.5 bath, single level residence in Knoxville's highly sought after West Hills neighborhood. Thoughtfully blending timeless mid-century modern architecture with carefully curated contemporary updates, this turnkey home offers the perfect balance of style, comfort, and functionality. Inside, beautifully refinished hardwood floors, fresh designer paint, and abundant natural light create a warm, sophisticated atmosphere. The stunning, reimagined kitchen features sleek finishes, quality craftsmanship, and a layout designed for both everyday living and effortless entertaining. Each bathroom has been tastefully renovated with modern, upscale finishes, while a brand new roof adds lasting value and peace of mind. Step outside to enjoy inviting outdoor spaces, including a welcoming front porch and a private courtyard surrounded by thoughtfully refreshed landscaping an ideal setting for morning coffee, evening gatherings, or peaceful relaxation. A true standout feature, the detached guest cottage offers exceptional versatility as a private guest suite, home office, creative studio, or potential income producing space. Ideally located just minutes from premier shopping, dining, parks, and top rated schools, this exceptional West Hills home combines timeless design with modern convenience in one of Knoxville's most desirable neighborhoods. Single level living. Mid-century character. Modern luxury. A rare opportunity you won't want to miss. Schedule your private showing today!
| Elementary School | Middle School | High School |
|---|---|---|
| West Hills Elementary School | Bearden Middle School | West High School |
| Price History | |
|---|---|
| 4/13/2026 | Listed $819,000 |
| 4/30/2026 | 3$795,000 |
| 5/14/2026 | 5$759,000 |
| 8/4/2026 | 1$749,000 |
| 9/14/2026 | 7$699,000 |
General Features
| Sewer | Public Sewer |
|---|---|
| Heating | Central,Natural Gas |
| Cooling | Central Cooling |
| Appliances | Gas Cooktop,Dishwasher,Disposal,Microwave,Range,Refrigerator,Self Cleaning Oven |
| Garage Spaces | 2 |
| Architectural Style | Traditional |
| Security Features | Smoke Detector |
| Construction Materials | Brick |
| Year Built | 1960 |
| Property Subtype | Single Family Residence |
| County | Knox County - 1 |
| Property Type | Single Family |
| Attached Garage | true |
| Subdivision Name | West Hills Unit 4 |
| Other Structures | Guest House |
| Total Rooms | 7 |
| Full Baths | 3 |
| Status | Active |
| Directions | GPS Located |
| High School | West |
| City | Knoxville |
| MLS Area | Knox County - 1 |
| Lot Size Units | Acres |
| Lot Size Square Feet | 25657 |
| Elementary School | West Hills |
| Property Attached Y/N | false |
| Middle/Junior High School | Bearden |
| MLS Area Minor | Knox County - 1 |
| Structure Type | Ranch |
| Standard Status | Active |
| New Financing Cash | true |
| New Financing FHA | true |
| New Financing VA Loan | true |
| New Financing Coventional | true |
Interior Features
| Basement | Crawl Space |
|---|---|
| Flooring | Hardwood,Brick,Slate |
| Total Fireplaces | 2 |
| Fireplace Features | Brick,Stone,Wood Burning |
| Basement (Y/N) | false |
| Air Conditioning Y/N | true |
| Heating Y/N | true |
| Window Features | Windows - Insulated |
| Fireplace Y/N | true |
| Half Baths | 1 |
| Total Bedrooms | 3 |
| Total Baths | 4 |
| Other_sp_Rooms_co_Family_sp_Room | true |
Exterior Features
| Exterior Amenities | Windows - Vinyl |
|---|---|
| Parking Features | Garage Faces Side,Off-Street Parking,Garage Door Opener,Attached,Main Level |
| Lot Features | Corner Lot,Level |
| Water Source | Public |
| Lot Size Area | 0.59 |
| Building Area Total | 2452 |
| Lot Dimensions | 135 X 200 X IRR |
| Lot Size Acres | 0.59 |
| Lot Size Source | Tax Records |
Amenities
- Foreclosure
- Views
- Short Sale
- New Construction
- Adult 55+
- Lease To Own
- No HOA Fees
- Furnished
- Primary On Main
- Air Conditioning
- Seller Finance
- Green
- Fixer Upper
- Horse
- Golf
- Fireplace
- Deck
- Garage
- Basement
- Pool
Property vs Single Family Average in 37909
Price
Taxes
Year Built
 The data relating to real estate for sale on this Web Site comes from the IDX Program of the East Tennessee Realtors® Multiple Listing Service. © Copyright 2026 All rights reserved. This information is being provided for the consumers' personal, non-commercial use and may not be used for any purpose other than to identify prospective properties the consumers may be interested in purchasing. This information was updated September 21, 2026 7:23 PM UTC Some properties may subsequently have sold
