
Price Reduction - Views - New Construction - Primary on Main


Address
12315 Cotton Blossom Lane, Knoxville, TN
Price
$ 687,900
Property Attributes
- MLS#1333895
- TypeSingle Family
- Listing Status Active
- CountyKnox
- CityKnoxville
- AreaKnox County
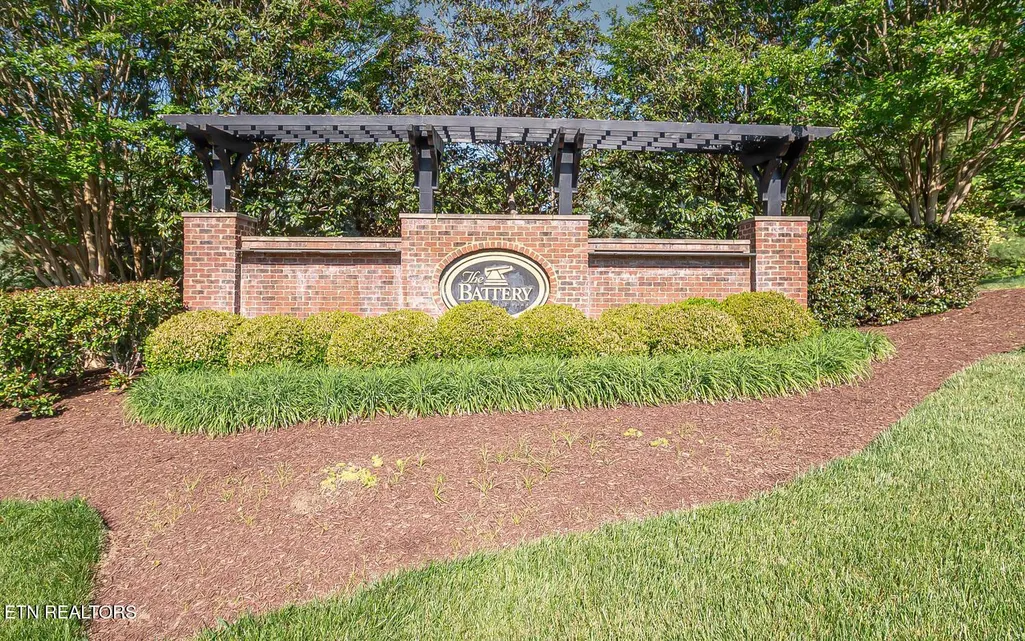
- NeighborhoodThe Battery At Berkley Park
- Zip37934
- StyleCraftsman, Traditional
- Year Built2026
- Taxes$ 217
- Price$ 687,900
- Bedrooms4
- Full Bathrooms2
- Half Bathrooms0
- Sqr Footage2800
- Lot Size0.01 Acres
Data Source:
Knoxville MLS (KAAR)
Property Description
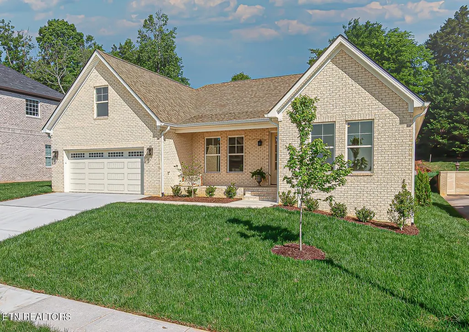
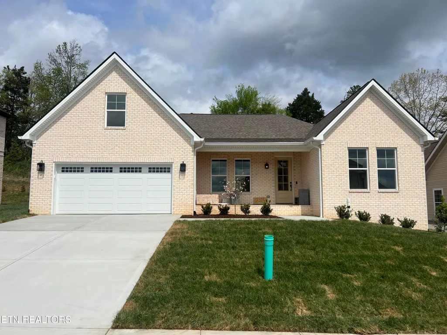
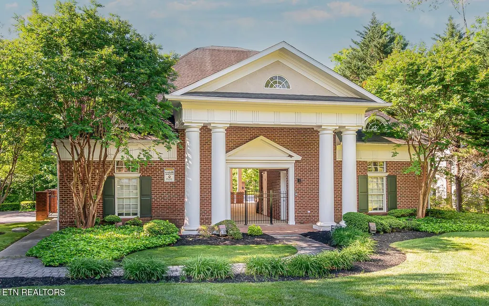
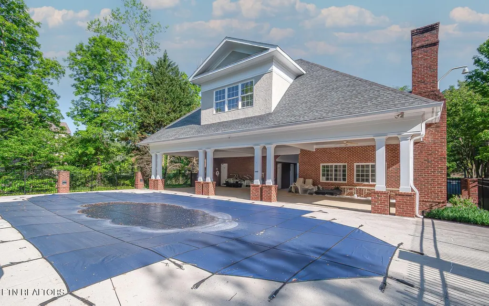
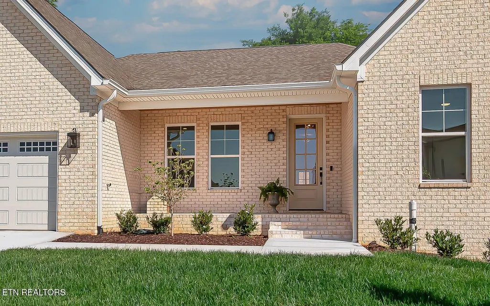
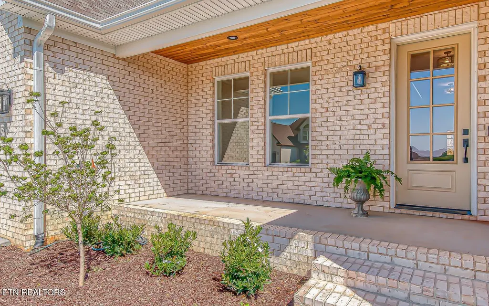
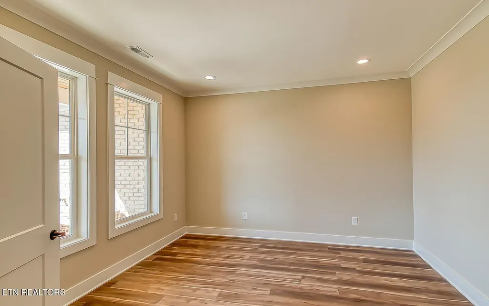
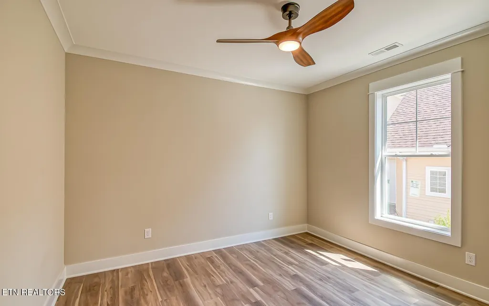
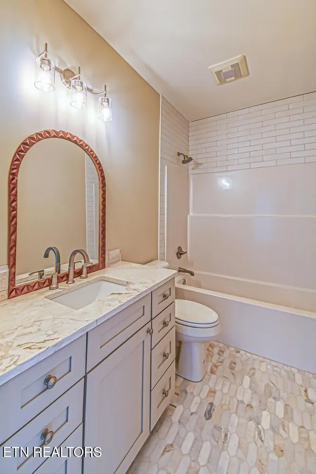
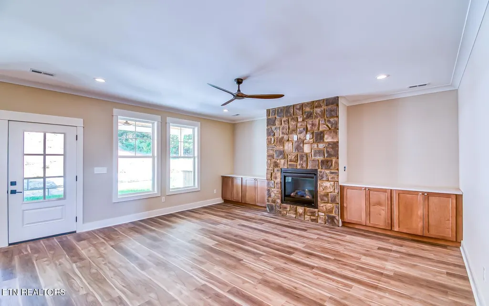
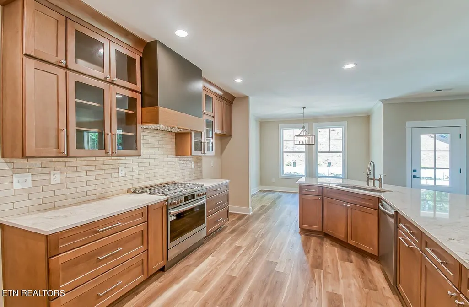
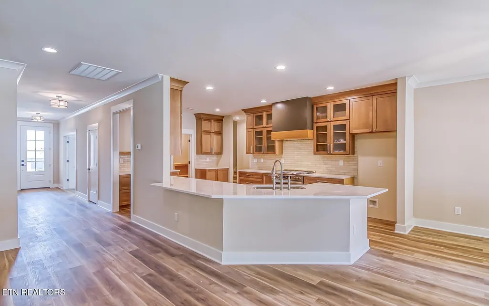
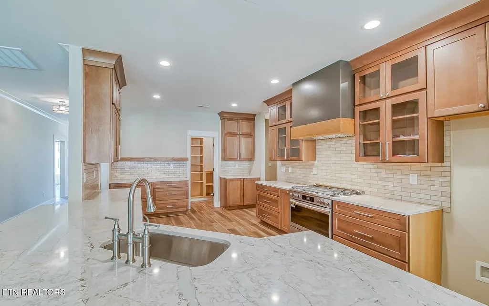
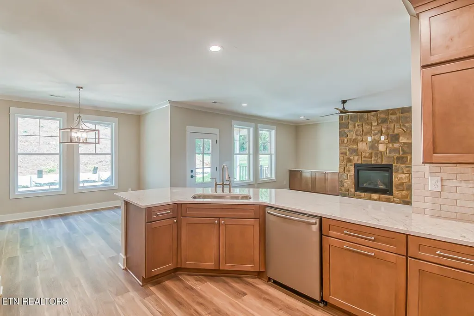
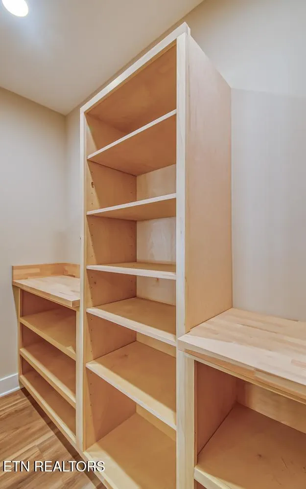
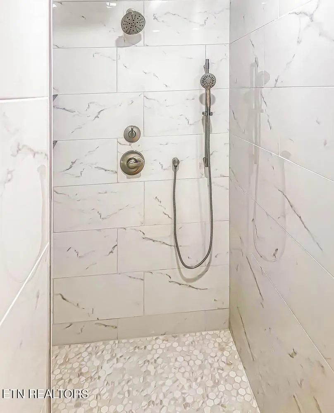
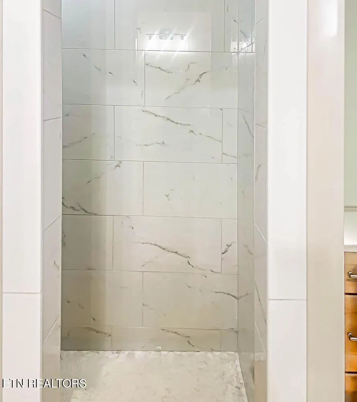
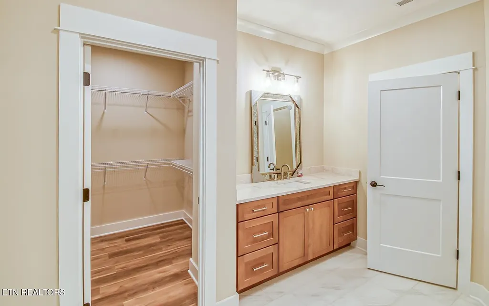
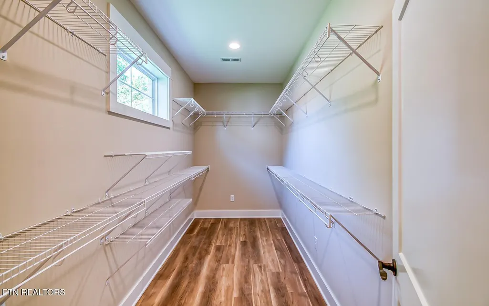
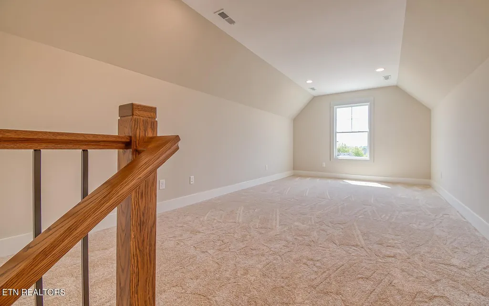
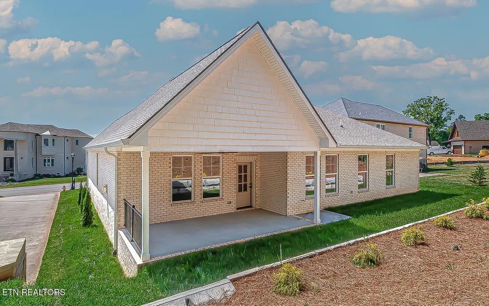
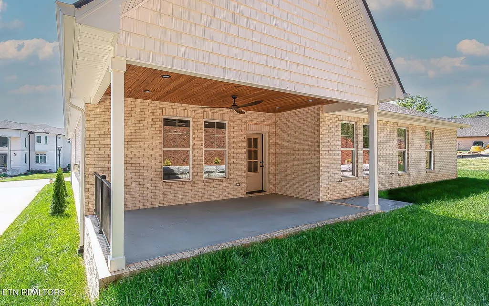
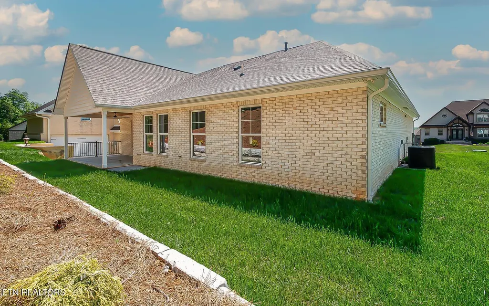
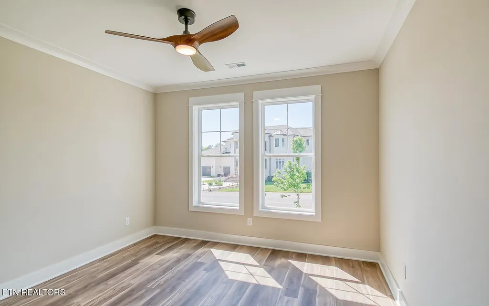
NEW CONSTRUCTION, Premier Quality & Craftsmanship, encompass this exceptional Ranch Style Home featuring 3 large bedrooms on main level, master wing on separate left wing of home, in addition a 4th bedroom on 2nd level and or 2nd family room, office, exercise or craft room. Maintenance Free Living at its best***Enjoy the luxurious spa-like master bath suite, separate vanities with quartz counter tops, custom cabinetry, stylish lighting, spacious walk in tile shower, classic chrome, rain shower with dual heads and wand, his and her walk in dressing room/closet will enhance morning routines, and better organization. Absoulutley gorgoues gourmet kitchen, high end finishes, Wellborn Custom Cabinetry, with lifetime warranty. with glass fronts, soft close drawers, 6 burner gas cooktop, quartz counter tops, coffee station, and you will love the pantry with built in wood shelving. Large island opens to family room, stone fireplace, art niche and storage cabintrey on both sides of fireplace, 10' smooth ceiling enhance the open floor plan. Entertain on the covered porch with tongue and groove ceilings, private setting with lush landscaping to relax and enjoy the outdoors, professionally landscaped with 4 zone irrigation system. This home is located in a highly coveted neighborhood with superior landscape and design. Community Pool and Clubhouse, walking trails within neighborhood, superb location, 2 minutes to Saint John Newman School, Farragut Shools, close to Turkey Creek, parks, restaurants, shopping and easy interstate access.
| Elementary School | Middle School | High School |
|---|---|---|
| Farragut Intermediate Elementary School | Farragut Middle School | Farragut High School |
| Price History | |
|---|---|
| 3/24/2026 | Listed $775,900 |
| 6/18/2026 | 3$749,000 |
| 6/26/2026 | 7$699,000 |
| 7/27/2026 | 1$689,900 |
| 9/14/2026 | Listed $687,900 |
General Features
| Sewer | Public Sewer |
|---|---|
| Heating | Central,Forced Air,Natural Gas,Electric |
| Cooling | Central Cooling,Attic Fan,Ceiling Fan(s) |
| Appliances | Gas Cooktop,Dishwasher,Disposal,Handicapped Equipped,Range,Self Cleaning Oven |
| HOA Fee | 174.5 |
| Garage Spaces | 2 |
| Association Fee Includes | Association Ins,All Amenities,Grounds Maintenance |
| Architectural Style | Craftsman,Traditional |
| Security Features | Smoke Detector |
| Construction Materials | Brick,Block |
| Year Built | 2026 |
| View | Country Setting,Wooded,Seasonal Mountain |
| Community Features | Sidewalks |
| Assoc Fee Paid Per | Monthly |
| County | Knox County - 1 |
| Property Type | Single Family |
| Association Amenities | Swimming Pool,Club House |
| HOA | true |
| Attached Garage | true |
| Subdivision Name | The Battery At Berkley Park |
| Total Rooms | 8 |
| Full Baths | 2 |
| Status | Active |
| Directions | Campbell Station Road To Red Light At Parkside Drive & Grigsby Chapel Rd., Turn Onto Grigsby Chapel Rd., Drive 1.2 Miles (R) St. John Court, Drive Past Saint John Newman's School & Church, To Stop Sign At Berkeley Park Fountain (R) Prince George Parish Dr. Past Clubhouse/Pool On Left To The Battery at Berkeley Park Entrance (R) Cotton Blossom Lane To 8th House on Right |
| High School | Farragut |
| City | Knoxville |
| MLS Area | Knox County - 1 |
| Lot Size Units | Acres |
| Lot Size Square Feet | 435.6 |
| Elementary School | Farragut Intermediate |
| Property Attached Y/N | false |
| Middle/Junior High School | Farragut |
| MLS Area Minor | Knox County - 1 |
| Virtual Tour | https://tours.mikeoneillphotography.com/2383165?idx=1 |
| Structure Type | 1 1/2 Story |
| Standard Status | Active |
| New Financing Cash | true |
| New Financing FHA | true |
| New Financing VA Loan | true |
| New Financing Coventional | true |
| New Financing New Loan | true |
Interior Features
| Interior Amenities | Walk-In Closet(s),Kitchen Island,Pantry,Breakfast Bar,Eat-in Kitchen |
|---|---|
| Basement | Slab |
| Flooring | Carpet,Tile |
| Total Fireplaces | 1 |
| Fireplace Features | Stone,Pre-Fab,Circulating,Gas Log |
| Basement (Y/N) | false |
| Air Conditioning Y/N | true |
| Heating Y/N | true |
| Window Features | Windows - Wood,Windows - Insulated,Window - Energy Star |
| Fireplace Y/N | true |
| Total Bedrooms | 4 |
| Total Baths | 2 |
| Other_sp_Rooms_co_Family_sp_Room | true |
| Other_sp_Rooms_co_Great_sp_Room | true |
Exterior Features
| Exterior Amenities | Irrigation System,Windows - Vinyl,Prof Landscaped |
|---|---|
| Parking Features | Garage Door Opener,Attached,Main Level |
| Lot Features | Private,Wooded,Level |
| Water Source | Public |
| Lot Size Area | 0.01 |
| Building Area Total | 2800 |
| Lot Dimensions | 75 X 115 X 75 X 116 |
| Lot Size Acres | 0.01 |
| Lot Size Source | Tax Records |
| Door Features | Doors - Energy Star |
Amenities
- Foreclosure
- Views
- Short Sale
- New Construction
- Adult 55+
- Lease To Own
- No HOA Fees
- Furnished
- Primary On Main
- Air Conditioning
- Seller Finance
- Green
- Fixer Upper
- Horse
- Golf
- Fireplace
- Deck
- Garage
- Basement
- Pool
Property vs Single Family Average in 37934
Price
Taxes
Year Built
 The data relating to real estate for sale on this Web Site comes from the IDX Program of the East Tennessee Realtors® Multiple Listing Service. © Copyright 2026 All rights reserved. This information is being provided for the consumers' personal, non-commercial use and may not be used for any purpose other than to identify prospective properties the consumers may be interested in purchasing. This information was updated September 21, 2026 7:23 PM UTC Some properties may subsequently have sold
