
Price Reduction - Views - Golf Course - Primary on Main























Address
1730 Persimmon Rdg, Loudon, TN
Price
$ 1,195,000
Property Attributes
- MLS#1332704
- TypeSingle Family
- Listing Status Active
- CountyLoudon
- CityLoudon
- AreaLoudon County
- NeighborhoodTennessee National Pod 2
- Zip37774
- StyleCraftsman
- Year Built2023
- Taxes$ 4226
- Price$ 1,195,000
- Bedrooms4
- Full Bathrooms2
- Half Bathrooms1
- Sqr Footage3680
- Lot Size0.32 Acres
Data Source:
Knoxville MLS (KAAR)
Property Description
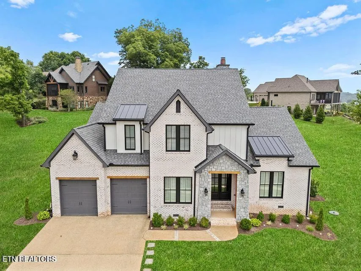
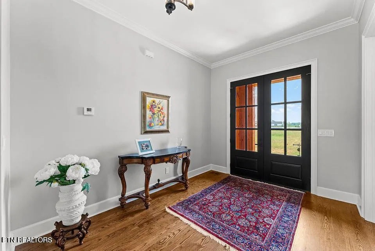
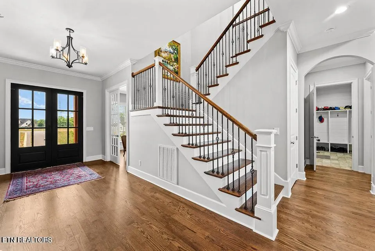
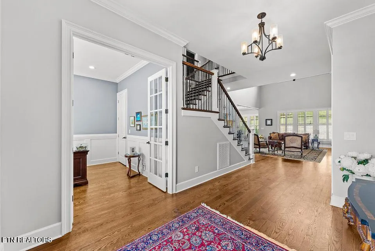
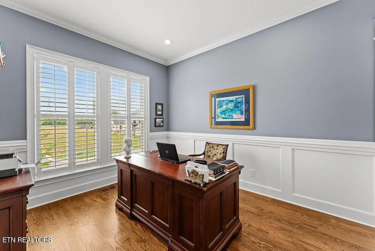
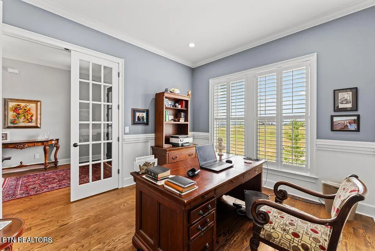
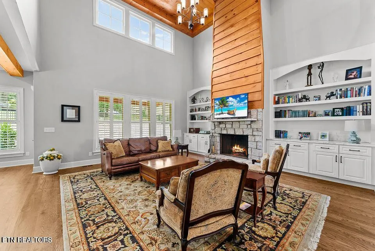
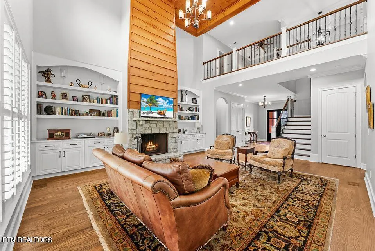
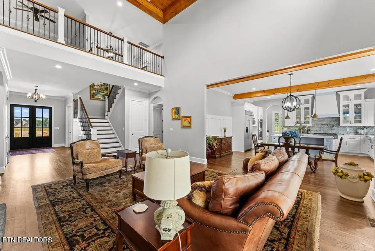
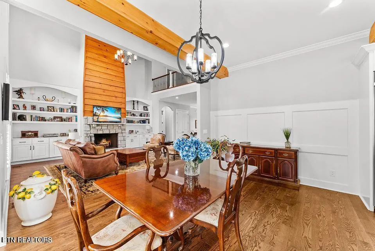
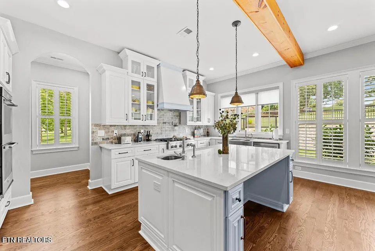
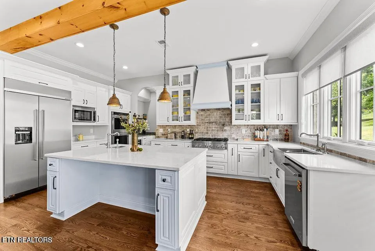
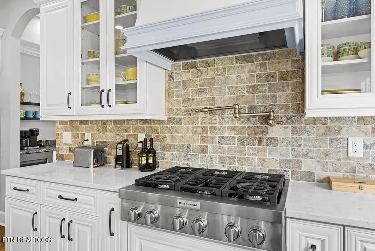
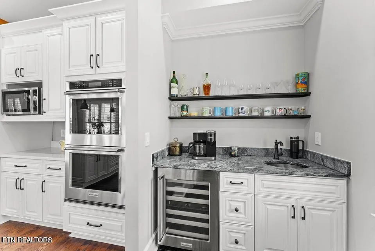
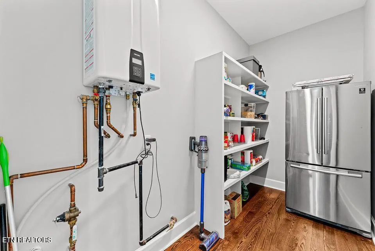
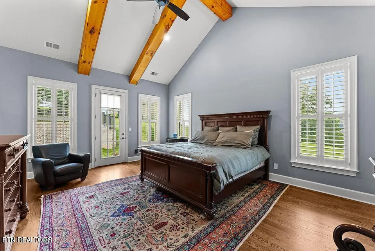
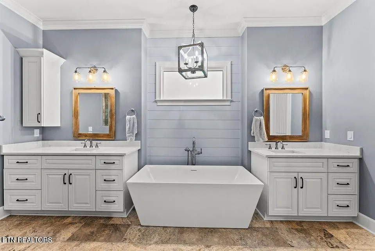
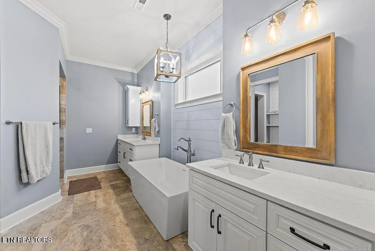
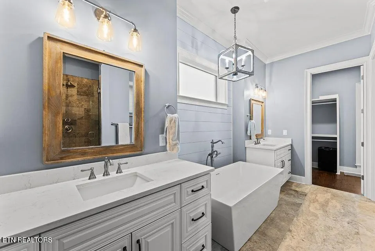
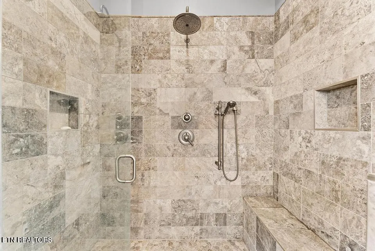
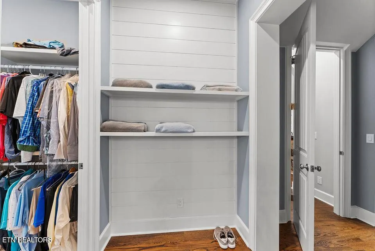
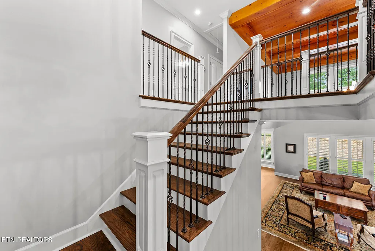
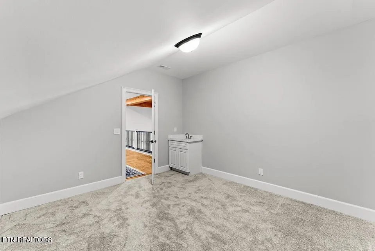
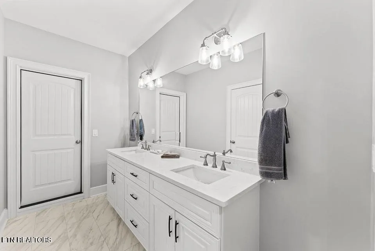
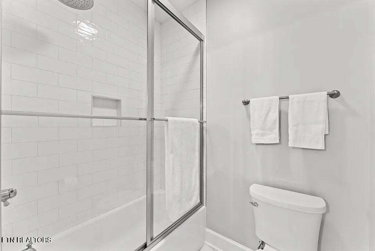
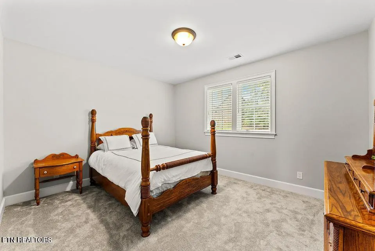
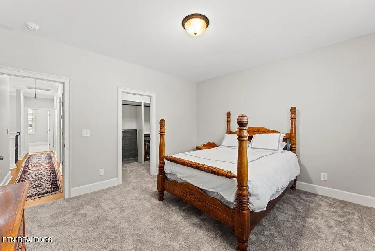
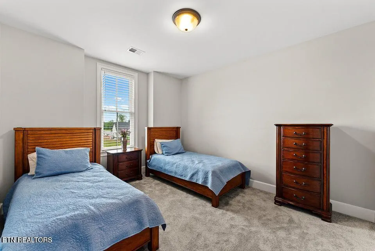
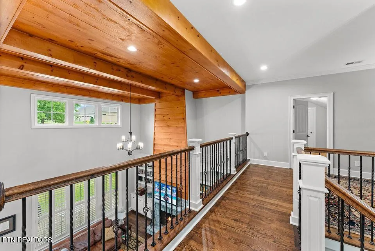
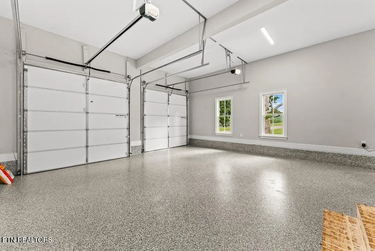
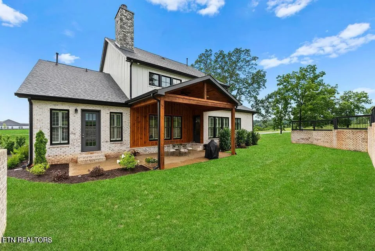
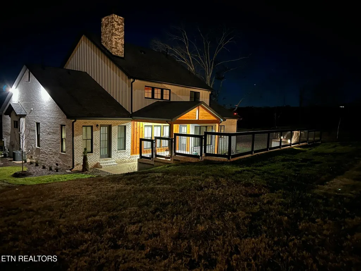
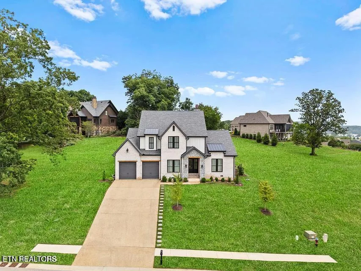
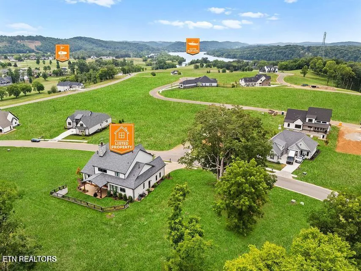
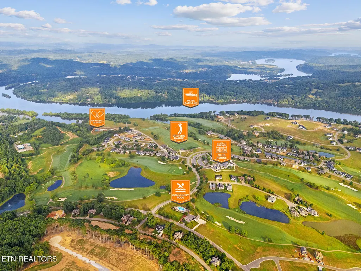
EUREKA!!! You found it...your gorgeous dream home, in a gorgeous community, at a FANTASTIC price! This is absolutely a 'Steal of a Deal'! This is the builder's personal home containing all the quality, amenities, and savings just for you....come see, hear, and read more about this fine home! Nestled on a hill and surrounded by mature landscaping, 1730 Persimmon Ridge offers a rare blend of thoughtful craftsmanship, architectural character, luxury and everyday comfort within the premier gated community of Tennessee National Golf Club & Marina. From the moment you arrive, the home feels both impressive and welcoming. The imported cut-granite and cedar-beamed vaulted front entry sets the tone, leading to solid double mahogany doors with beveled glass that open to a beautifully detailed interior. Inside, rich oak hardwood floors guide you through the home, beginning with a refined study featuring framed paneled walls and double French doors with 18 cut-glass panes, ideal for a private office or quiet retreat. The great room is the heart of the home, where a soaring 20-foot wood ceiling with exposed beams creates openness and comfort. Large fixed windows invite natural light throughout the day, highlighting custom cabinetry with white marble accents, while a striking granite-and-cedar fireplace anchors the room. A thoughtfully designed staircase leads to an open loft above, maintaining connection to the living space below. The sun-filled chef's kitchen and dining area are designed to bring people together. At its center sits a large island surrounded by high-end KitchenAid appliances, dual built-in refrigeration with water filtration, built-in microwave and a 6-burner gas cooktop with a custom lighted vent-a-hood. Double convection ovens, stainless farm and prep sinks, with expensive Rohl brushed nickel fixtures, including a pot filler, combine beauty with functionality. A cut-stone backsplash adds texture while the adjoining wet bar with its 42-bottle wine cellar, copper sink and Brazilian marble countertop creates a natural gathering space for entertaining. The main-level primary suite offers a peaceful retreat. Enter beneath a barreled ceiling into a spacious bedroom accented by vaulted wood beams and carefully placed windows for soft natural light. A private door leads to the patio and courtyard, perfect for a quiet morning coffee. The en-suite bath feels spa-like with a deep soaking tub, dual vanities, a generous walk-in shower with hand wand, and natural stone floors and walls. The walk-in closet features custom built-ins, paneled walls and detailed trim for style and organization. Also on the main level is a spacious laundry room with custom cabinetry and a half bath. Throughout the home, custom Norman shutters and shades provide elegant light control and privacy. Upstairs, you'll find three additional bedrooms with large closets, a loft overlooking the great room, a versatile exercise or hobby room, and two walk-in attics providing exceptional storage. The oversized 600 square foot 2.5-car garage includes a dedicated golf cart bay or space for motorcycles, along with custom shelving and custom polyaspartic granite-like flooring. Quality built throughout, the home features solid 2x6 wood-framed wall construction, an all-brick exterior, double-insulated aluminum-clad windows, and a custom 3-zoned HVAC system offering year-round comfort and energy-conscious performance. That's Not All ! You will have an exceptional opportunity to Elevate the Landscape into your private Dreamscape with al fresco dining, outdoor kitchen, fireplace, pergola, or circular drive--enhancing both lifestyle and long-term value. You'll have a rare occasion to acquire the adjacent parcel at the builder's original cost from five years ago! Let your Dreamscape begin.!!! EUREKA!!!
| Price History | |
|---|---|
| 3/14/2026 | Listed $1,329,000 |
| 6/9/2026 | 2$1,297,000 |
| 7/18/2026 | 1$1,285,000 |
| 8/30/2026 | 7$1,195,000 |
General Features
| Sewer | Public Sewer |
|---|---|
| Heating | Central,Natural Gas |
| Cooling | Central Cooling |
| Appliances | Gas Range,Dishwasher,Disposal,Microwave,Range,Refrigerator,Self Cleaning Oven |
| HOA Fee | 450 |
| Garage Spaces | 2 |
| Association Fee Includes | Some Amenities |
| Architectural Style | Craftsman |
| Security Features | Gated Community,Smoke Detector |
| Construction Materials | Fiber Cement,Brick |
| Year Built | 2023 |
| View | Country Setting,Golf Course |
| Property Subtype | Single Family Residence |
| Community Features | Sidewalks |
| Assoc Fee Paid Per | Quarterly |
| County | Loudon County - 32 |
| Property Type | Single Family |
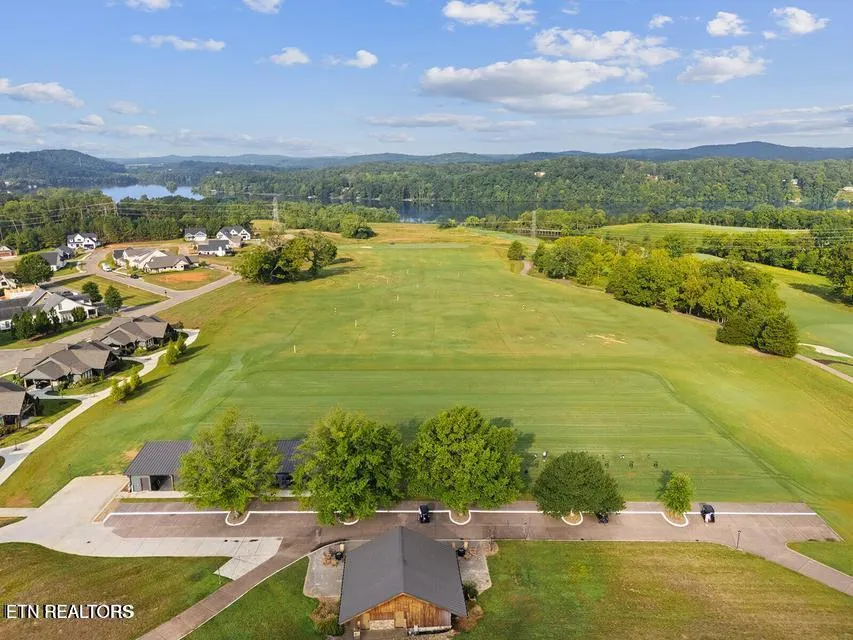
| Association Amenities | Swimming Pool,Club House,Golf Course,Recreation Facilities,Security,Other |
| HOA | true |
| Subdivision Name | Tennessee National Pod 2 |
| Total Rooms | 7 |
| Full Baths | 2 |
| Status | Active |
| Directions | From Knoxville take I75S to exit 72. Turn right onto hwy 72 go approximately 1/2 mile and turn right onto Tennessee National Drive. Once through the gate turn your first left onto Old Club Rd after about 3/4 mile stay left onto Persimmon Ridge. As you go up the hill house is on you right. No sign on property. |
| City | Loudon |
| MLS Area | Loudon County - 32 |
| Lot Size Units | Acres |
| Lot Size Square Feet | 13939.2 |
| Property Attached Y/N | false |
| MLS Area Minor | Loudon County - 32 |
| Structure Type | 2 Story |
| Standard Status | Active |
| New Financing Cash | true |
| New Financing Coventional | true |
Interior Features
| Interior Amenities | Walk-In Closet(s),Kitchen Island,Pantry,Wet Bar |
|---|---|
| Basement | Slab |
| Flooring | Carpet,Hardwood,Tile |
| Total Fireplaces | 1 |
| Fireplace Features | Stone,Wood Burning |
| Basement (Y/N) | false |
| Air Conditioning Y/N | true |
| Heating Y/N | true |
| Window Features | Windows - Insulated |
| Fireplace Y/N | true |
| Half Baths | 1 |
| Total Bedrooms | 4 |
| Total Baths | 3 |
Exterior Features
| Exterior Amenities | Irrigation System |
|---|---|
| Lot Features | Golf Community,Rolling Slope |
| Water Source | Public |
| Lot Size Area | 0.32 |
| Building Area Total | 3680 |
| Lot Size Acres | 0.32 |
| Lot Size Source | Tax Records |
Amenities
- Foreclosure
- Views
- Short Sale
- New Construction
- Adult 55+
- Lease To Own
- No HOA Fees
- Furnished
- Primary On Main
- Air Conditioning
- Seller Finance
- Green
- Fixer Upper
- Horse
- Golf
- Fireplace
- Deck
- Garage
- Basement
- Pool
Property vs Single Family Average in 37774
Price
Taxes
Year Built
 The data relating to real estate for sale on this Web Site comes from the IDX Program of the East Tennessee Realtors® Multiple Listing Service. © Copyright 2026 All rights reserved. This information is being provided for the consumers' personal, non-commercial use and may not be used for any purpose other than to identify prospective properties the consumers may be interested in purchasing. This information was updated September 21, 2026 7:23 PM UTC Some properties may subsequently have sold
