
Views - New Construction - Primary on Main




















Address
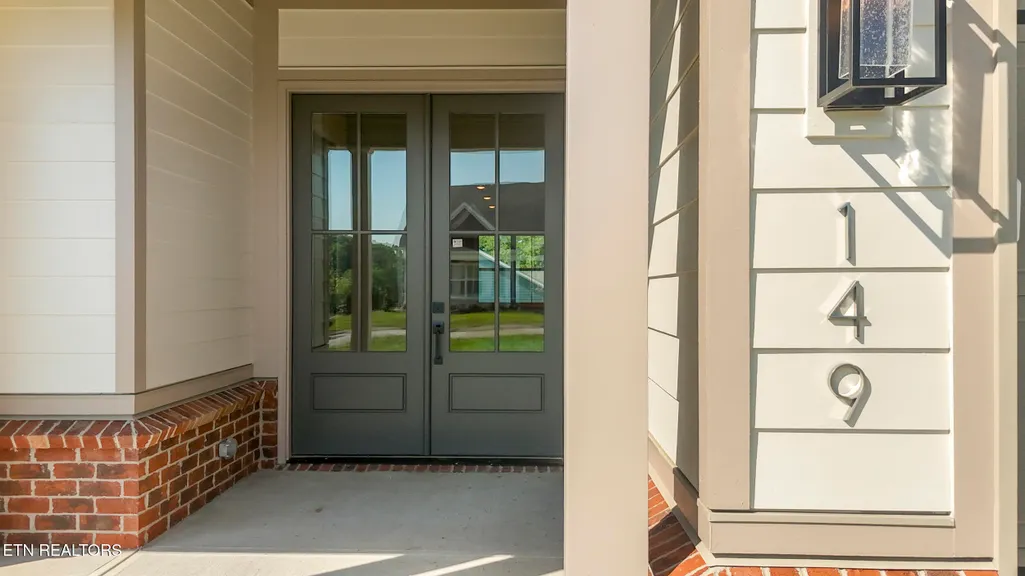
149 Limelight Lane, Lenoir City, TN
Price
$ 753,500
Property Attributes
- MLS#1331095
- TypeSingle Family
- Listing Status Pending
- CountyLoudon
- CityLenoir City
- AreaLoudon County
- NeighborhoodFarmstead
- Zip37772
- StyleCraftsman
- Year Built2026
- Price$ 753,500
- Bedrooms4
- Full Bathrooms3
- Half Bathrooms0
- Sqr Footage3122
- Lot Size0.37 Acres
Data Source:
Knoxville MLS (KAAR)
Property Description
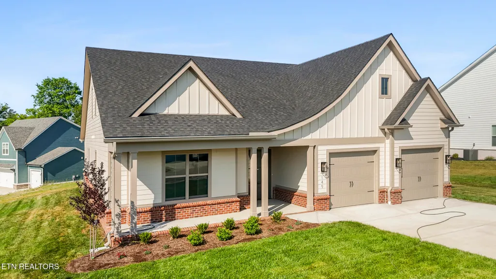
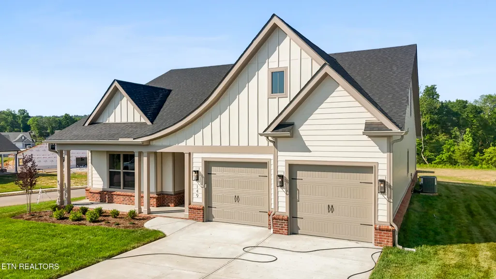
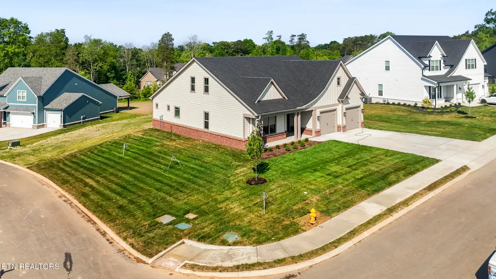
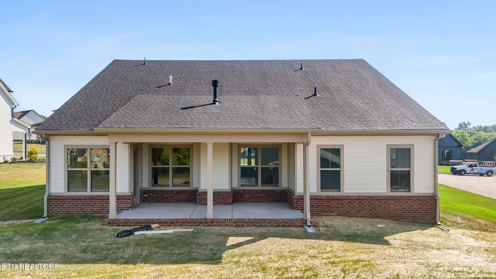
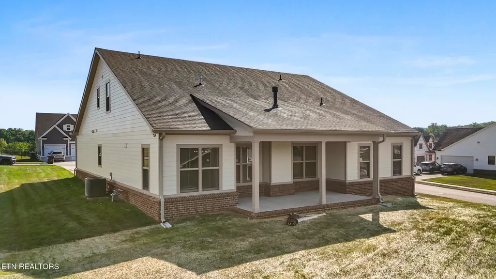
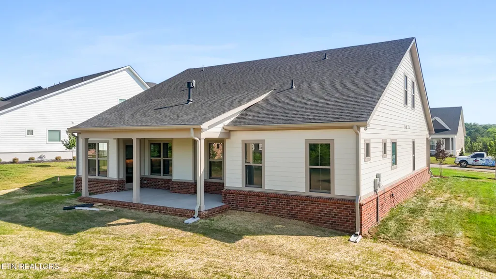
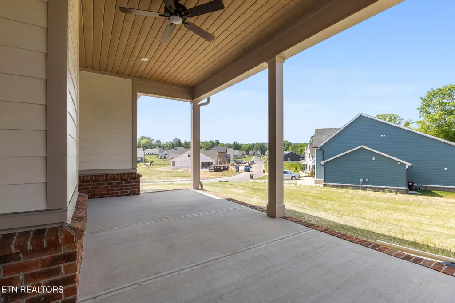
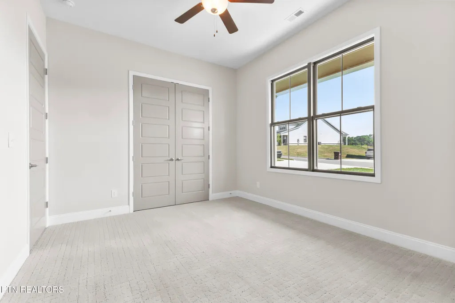
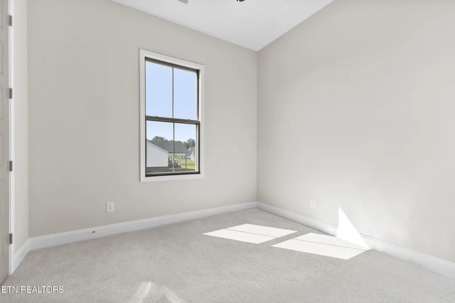
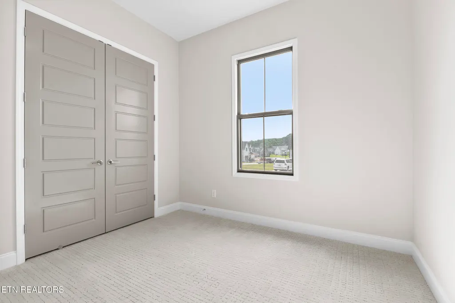
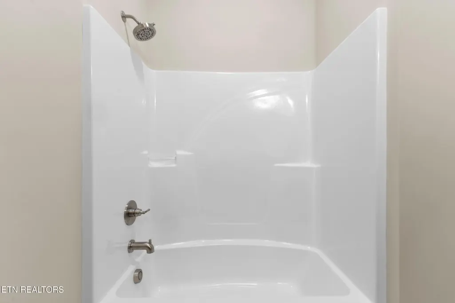
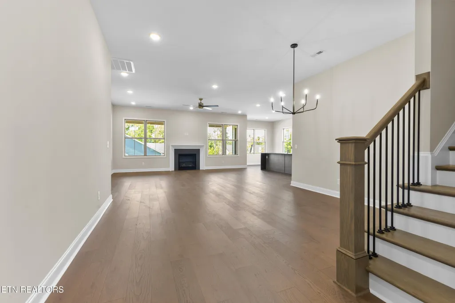
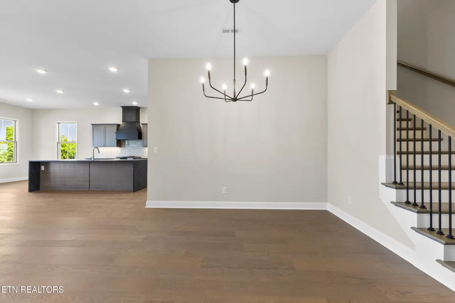
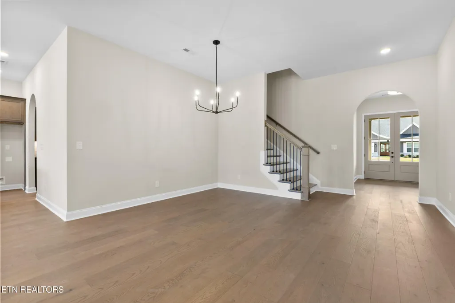
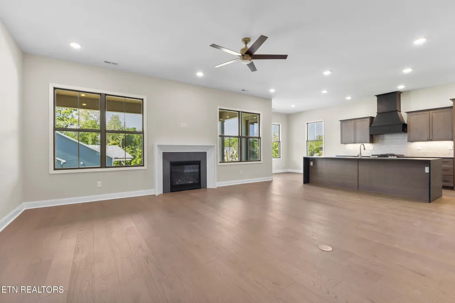
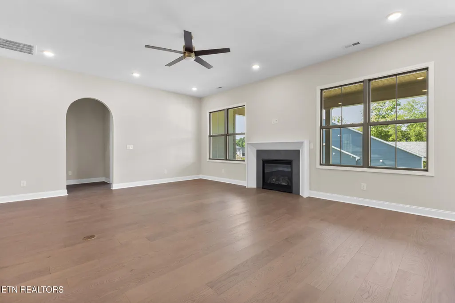
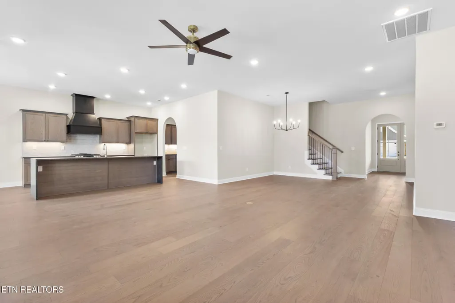
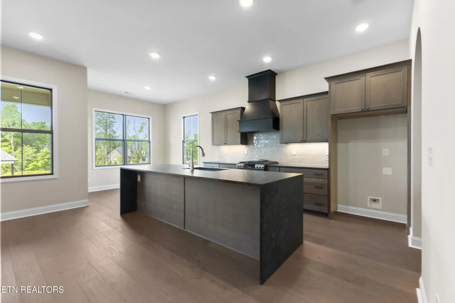
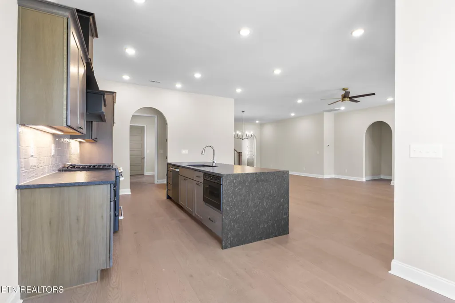
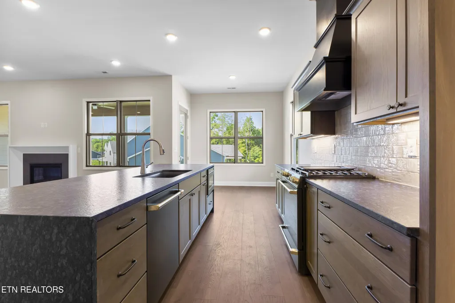
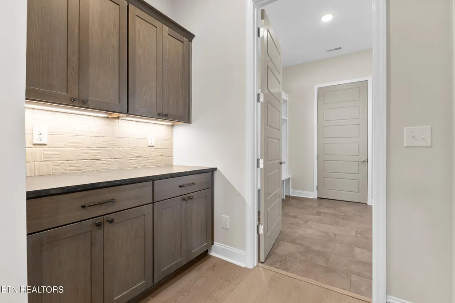
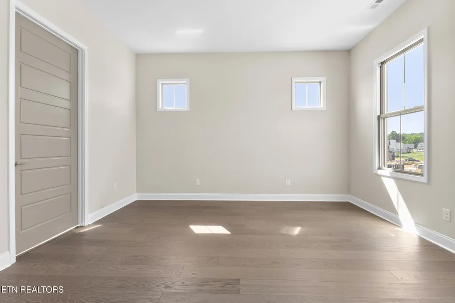
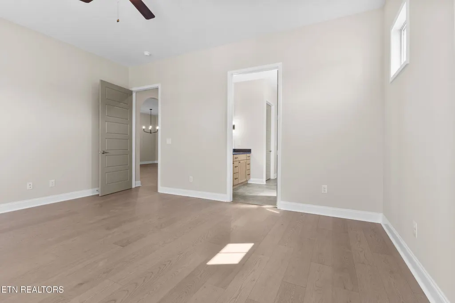
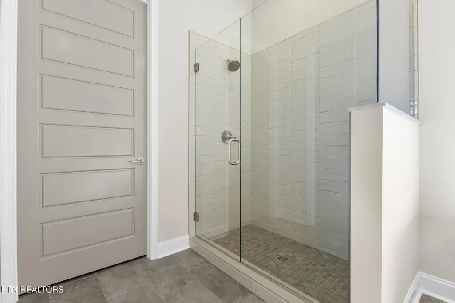
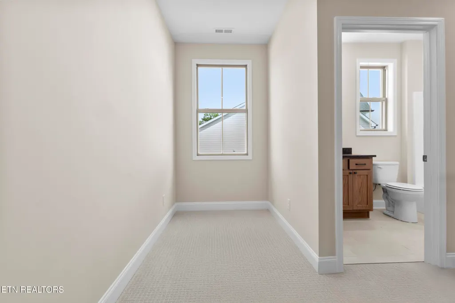
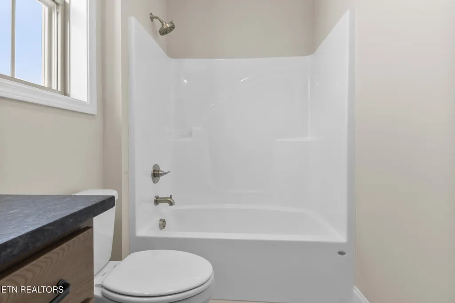
MOVE IN READY! Located in Farmstead -just minutes from the lake, downtown Lenoir City and Farragut! Welcome to the Magnolia! This gorgeous Main Level Living plan truly has it all! The moody, charming exterior leads to an open floor plan with THREE FULL bedrooms and two full baths on the main! Not just a great floor plan - this house is full of features! 10 foot ceilings and 8ft doors on the main level help to accentuate the bright interior. The kitchen is sure to be a show stopper with Black Stainless GE Cafe' appliances. Not only gorgeous but functional, the kitchen features a generous pantry and walk through Butler's Pantry. Luxurious laundry room with TONS of space AND storage! The primary suite features a spa like bathroom with soaking tub and Extra large walk in closet. Upstairs boasts a 4th bedroom with double closets, generous bonus room, and unfinished walk in storage! This plan really does have it all! Builder has multiple floor plans available in the community. OPEN HOUSE THURSDAY-MONDAY 1:00-5:00PM.
| Elementary School | Middle School | High School |
|---|---|---|
| Highland Park Elementary School | North Middle School | Loudon High School |
| Price History | |
|---|---|
| 3/2/2026 | Listed $773,500 |
| 7/11/2026 | 3$753,500 |
General Features
| Sewer | Public Sewer |
|---|---|
| Heating | Central,Natural Gas,Electric |
| Cooling | Central Cooling,Ceiling Fan(s) |
| Appliances | Tankless Water Heater,Dishwasher,Disposal,Microwave,Range,Self Cleaning Oven |
| HOA Fee | 33 |
| Garage Spaces | 2 |
| Association Fee Includes | Other |
| Architectural Style | Craftsman |
| Security Features | Smoke Detector |
| Construction Materials | Fiber Cement,Brick,Frame |
| Year Built | 2026 |
| View | Country Setting |
| Property Subtype | Single Family Residence |
| Community Features | Sidewalks |
| Assoc Fee Paid Per | Monthly |
| County | Loudon County - 32 |
| Property Type | Single Family |
| HOA | true |
| Attached Garage | true |
| Subdivision Name | Farmstead |
| Total Rooms | 10 |
| Full Baths | 3 |
| Status | Pending |
| Directions | Traveling West on Northshore drive until you dead end into Beals Chapel. Turn Left and neighborhood directly on Right. Take 1st left onto Clover circle and home on left. OR travel West on Kingston Pike, turn Left onto HWY11 at Dixie Lee Junction, Turn Left at Muddy Creek, Turn Left onto Martel which turns into Beals Chapel, Turn Right into Farmstead, turn Left onto Poppy Place and home on Left, Turn right on Limelight Lane. House is on the left. |
| High School | Loudon |
| City | Lenoir City |
| MLS Area | Loudon County - 32 |
| Lot Size Units | Acres |
| Lot Size Square Feet | 16305 |
| Elementary School | Highland Park |
| Property Attached Y/N | false |
| Middle/Junior High School | North |
| MLS Area Minor | Loudon County - 32 |
| Structure Type | 1 1/2 Story |
| Standard Status | Pending |
| New Financing Cash | true |
| New Financing FHA | true |
| New Financing VA Loan | true |
| New Financing Coventional | true |
Interior Features
| Interior Amenities | Walk-In Closet(s),Kitchen Island,Pantry,Breakfast Bar |
|---|---|
| Basement | Slab |
| Flooring | Laminate,Carpet,Hardwood |
| Total Fireplaces | 1 |
| Fireplace Features | Insert,Gas Log |
| Basement (Y/N) | false |
| Air Conditioning Y/N | true |
| Heating Y/N | true |
| Fireplace Y/N | true |
| Total Bedrooms | 4 |
| Total Baths | 3 |
| Other_sp_Rooms_co_Great_sp_Room | true |
Exterior Features
| Exterior Amenities | Windows - Vinyl,Prof Landscaped |
|---|---|
| Parking Features | Garage Door Opener,Attached,Main Level |
| Lot Features | Level |
| Water Source | Public |
| Lot Size Area | 0.37 |
| Building Area Total | 3122 |
| Lot Size Acres | 0.37 |
| Lot Size Source | Estimated |
Amenities
- Foreclosure
- Views
- Short Sale
- New Construction
- Adult 55+
- Lease To Own
- No HOA Fees
- Furnished
- Primary On Main
- Air Conditioning
- Seller Finance
- Green
- Fixer Upper
- Horse
- Golf
- Fireplace
- Deck
- Garage
- Basement
- Pool
Property vs Single Family Average in 37772
Price
Year Built
 The data relating to real estate for sale on this Web Site comes from the IDX Program of the East Tennessee Realtors® Multiple Listing Service. © Copyright 2026 All rights reserved. This information is being provided for the consumers' personal, non-commercial use and may not be used for any purpose other than to identify prospective properties the consumers may be interested in purchasing. This information was updated September 21, 2026 7:23 PM UTC Some properties may subsequently have sold
