
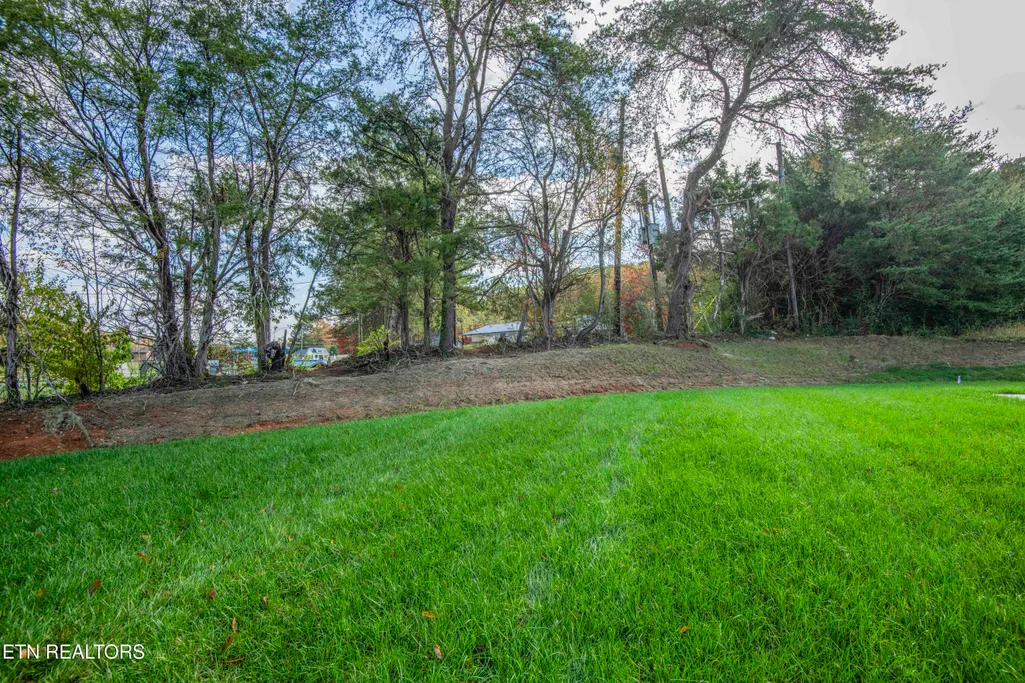
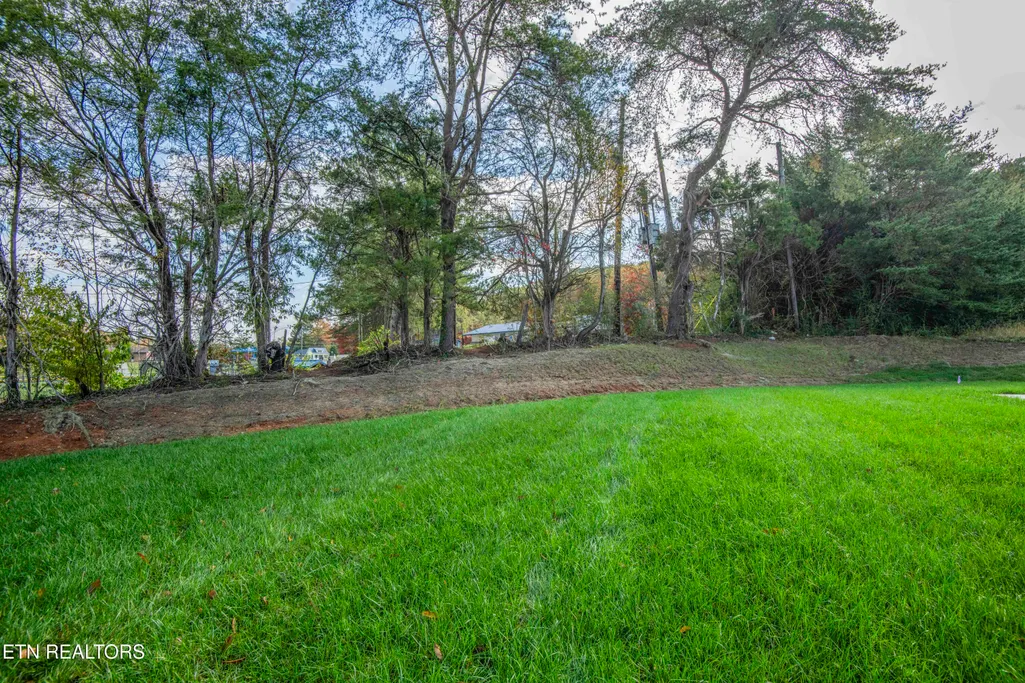
Views - New Construction - Primary on Main











Address
6704 Orange Petal Lane, Knoxville, TN
Price
$ 574,900
Property Attributes
- MLS#1320597
- TypeSingle Family
- Listing Status Active
- CountyKnox
- CityKnoxville
- AreaKnox County
- NeighborhoodKarns Landing
- Zip37931
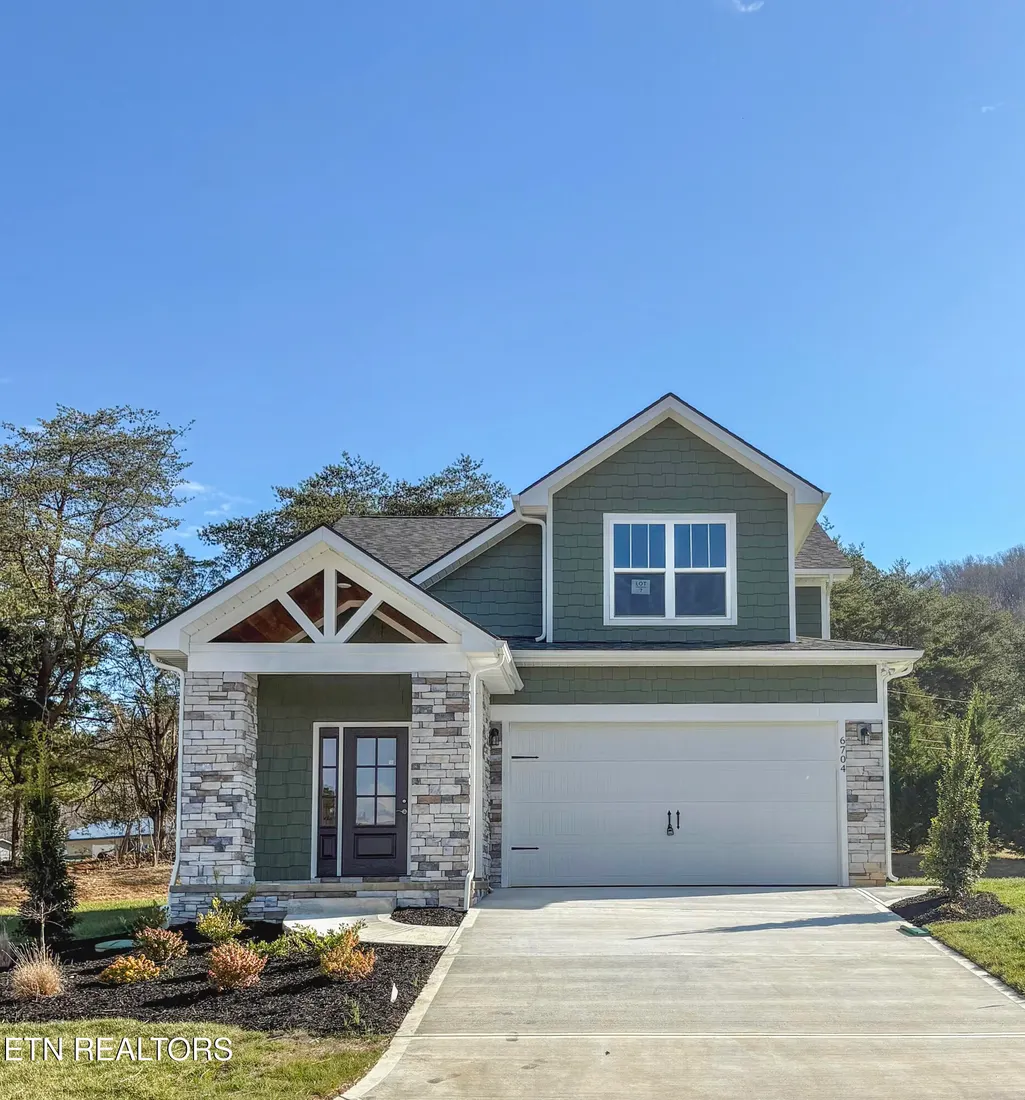
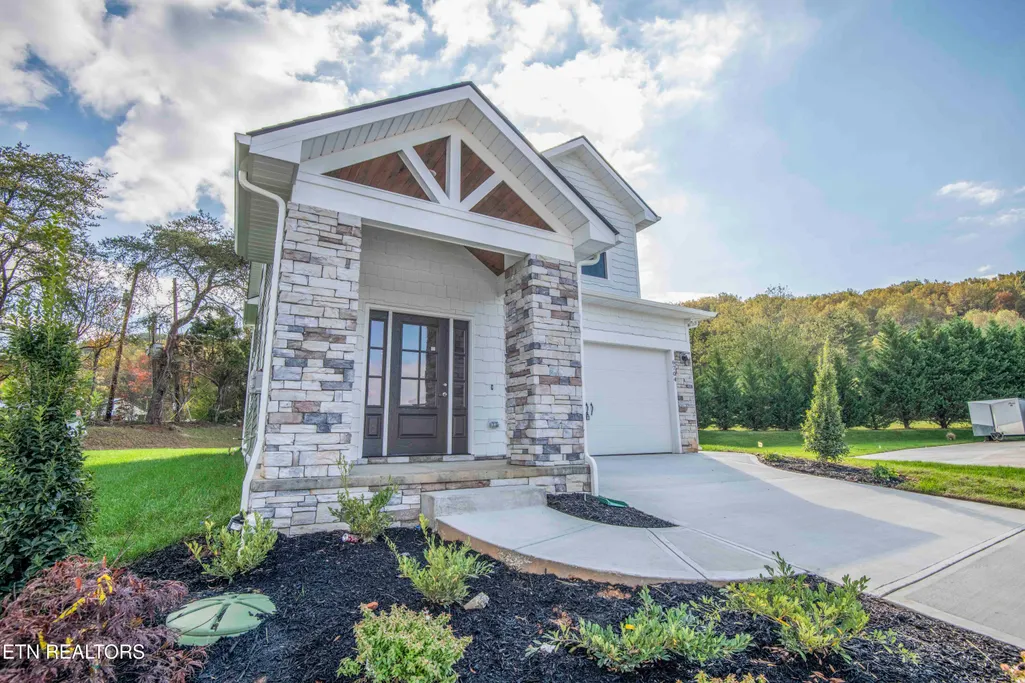
- StyleCraftsman
- Year Built2025
- Taxes$ 296
- Price$ 574,900
- Bedrooms3
- Full Bathrooms3
- Half Bathrooms1
- Sqr Footage2567
- Lot Size0.28 Acres
Data Source:
Knoxville MLS (KAAR)
Property Description
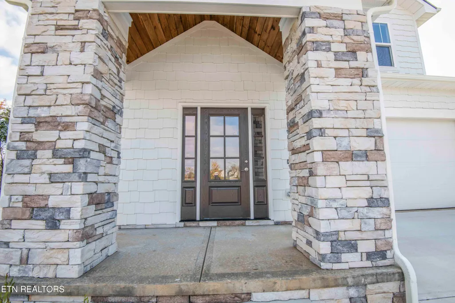
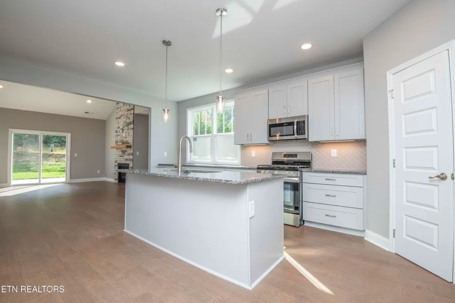
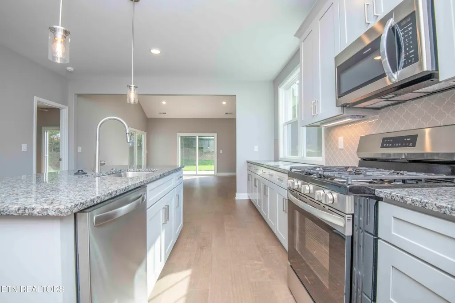
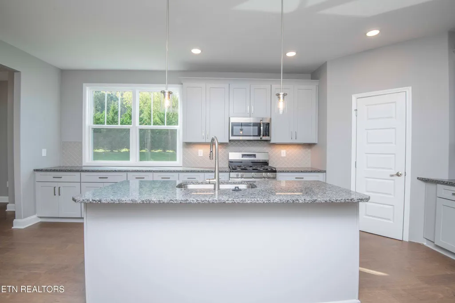
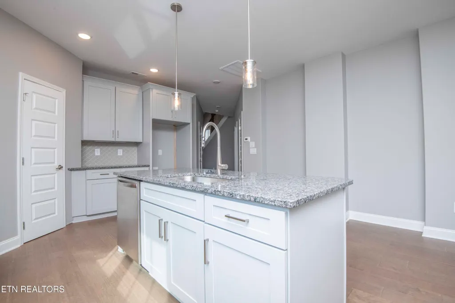
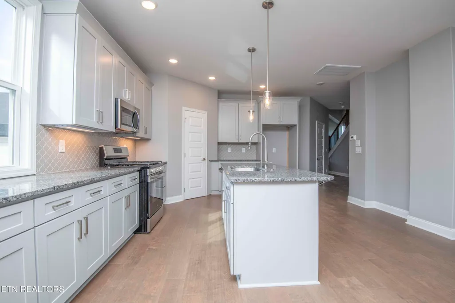
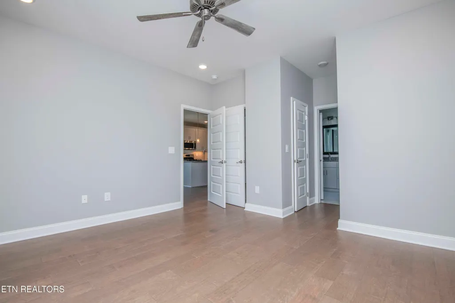
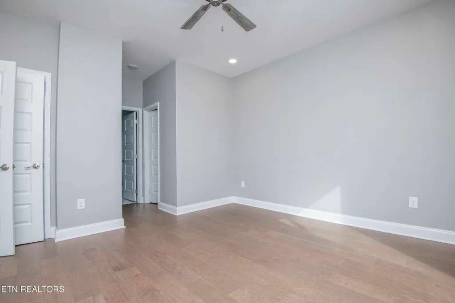
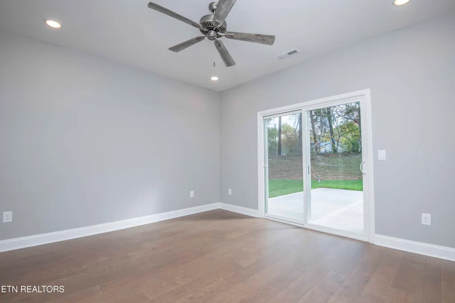
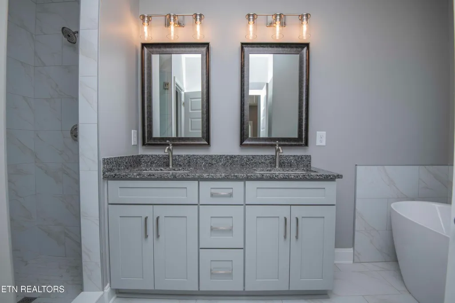
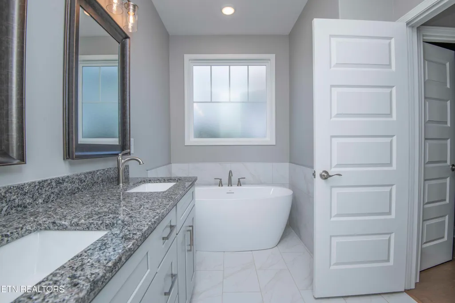
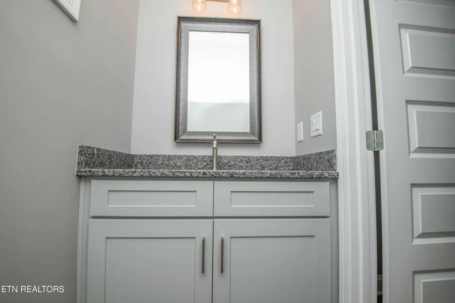
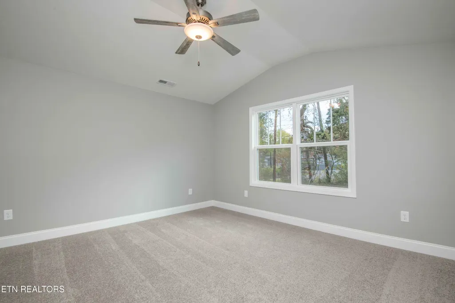
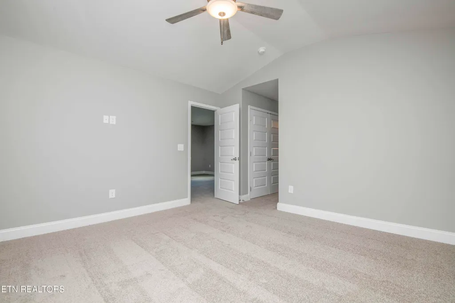
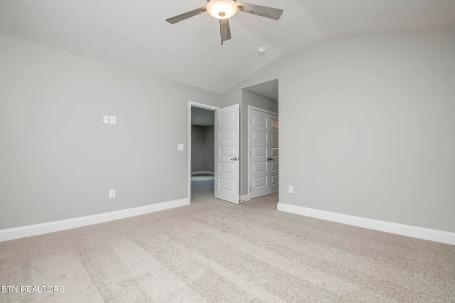
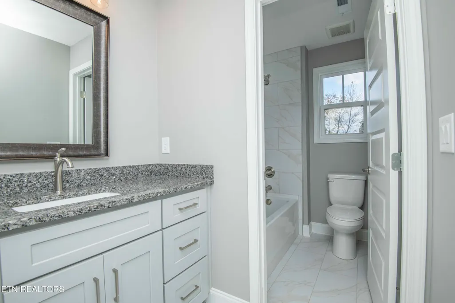
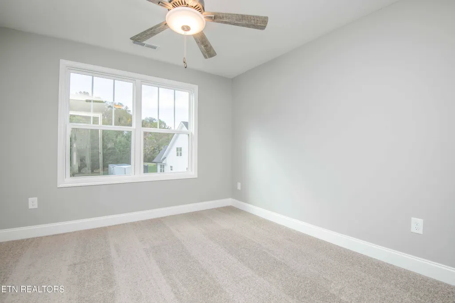
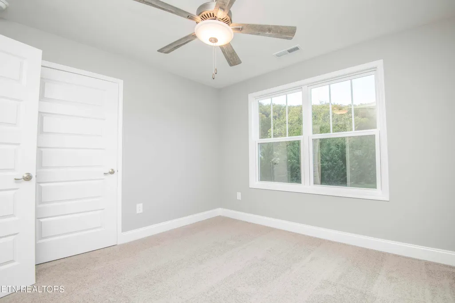
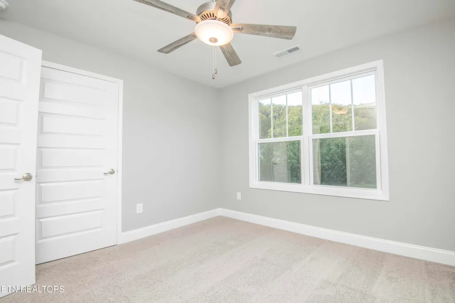
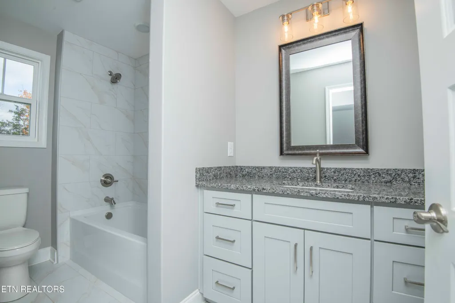
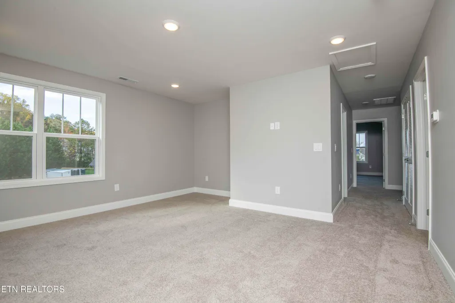
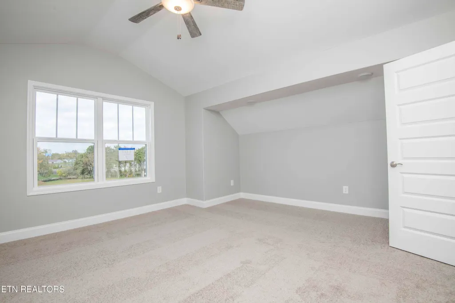
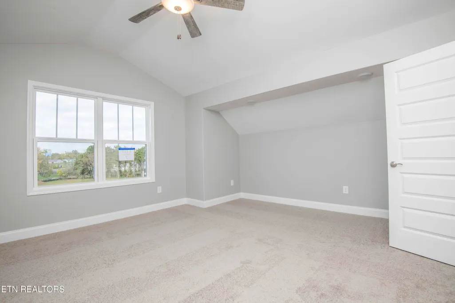
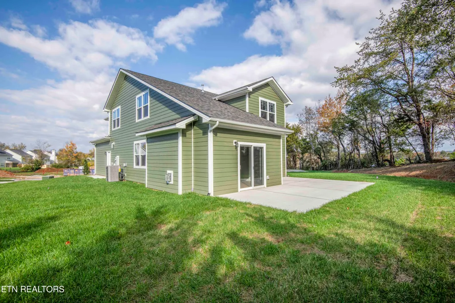
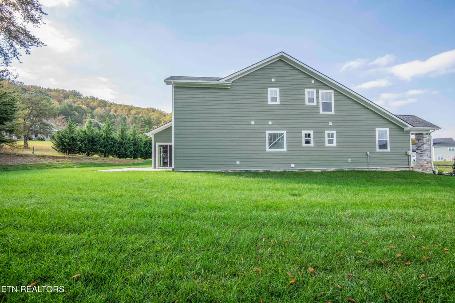
Welcome to the Sapphire floor plan in Karns Landing. This stunning craftsman style home has so much to offer. Upon entering you will be greeted by the foyer that leads to your half bath and laundry, and flows to the spacious kitchen featuring large island and tons of cabinet space. This area opens up to the dining and living space as well. This floor plan also feature the master on the main. Upstairs you will find the additional bedrooms and bonus room, along with 2 full baths. Enjoy cozy evenings on your over sized back patio. This home is complete and move in ready. Call us today for your showing!
| Price History | |
|---|---|
| 2/9/2026 | Listed $579,900 |
| 5/29/2026 | 1$574,900 |
General Features
| Sewer | Public Sewer |
|---|---|
| Heating | Central,Electric |
| Cooling | Central Cooling |
| Appliances | Dishwasher,Disposal,Microwave,Range,Self Cleaning Oven |
| HOA Fee | 500 |
| Garage Spaces | 2 |
| Architectural Style | Craftsman |
| Security Features | Smoke Detector |
| Construction Materials | Stone,Vinyl Siding,Shingle Shake,Block,Frame |
| Year Built | 2025 |
| View | City |
| Property Subtype | Single Family Residence |
| Assoc Fee Paid Per | Yearly |
| County | Knox County - 1 |
| Property Type | Single Family |
| HOA | true |
| Subdivision Name | Karns Landing |
| Total Rooms | 7 |
| Full Baths | 3 |
| Status | Active |
| Directions | From Pellissippi to Oakridge Highway, then follow down 4.9 mi and Karns Landing will be on the R near Dollar General |
| City | Knoxville |
| MLS Area | Knox County - 1 |
| Lot Size Units | Acres |
| Lot Size Square Feet | 12196.8 |
| Property Attached Y/N | false |
| MLS Area Minor | Knox County - 1 |
| Structure Type | 2 Story |
| Standard Status | Active |
| New Financing Cash | true |
| New Financing FHA | true |
| New Financing VA Loan | true |
| New Financing Coventional | true |
Interior Features
| Interior Amenities | Walk-In Closet(s),Cathedral Ceiling(s),Pantry |
|---|---|
| Basement | Slab |
| Flooring | Carpet,Hardwood,Tile |
| Total Fireplaces | 1 |
| Fireplace Features | Stone |
| Basement (Y/N) | false |
| Air Conditioning Y/N | true |
| Heating Y/N | true |
| Window Features | Windows - Insulated |
| Fireplace Y/N | true |
| Half Baths | 1 |
| Total Bedrooms | 3 |
| Total Baths | 4 |
Exterior Features
| Lot Features | Cul-De-Sac |
|---|---|
| Water Source | Public |
| Lot Size Area | 0.28 |
| Building Area Total | 2567 |
| Lot Size Acres | 0.28 |
| Lot Size Source | Survey |
Amenities
- Foreclosure
- Views
- Short Sale
- New Construction
- Adult 55+
- Lease To Own
- No HOA Fees
- Furnished
- Primary On Main
- Air Conditioning
- Seller Finance
- Green
- Fixer Upper
- Horse
- Golf
- Fireplace
- Deck
- Garage
- Basement
- Pool
Property vs Single Family Average in 37931
Price
Taxes
Year Built
 The data relating to real estate for sale on this Web Site comes from the IDX Program of the East Tennessee Realtors® Multiple Listing Service. © Copyright 2026 All rights reserved. This information is being provided for the consumers' personal, non-commercial use and may not be used for any purpose other than to identify prospective properties the consumers may be interested in purchasing. This information was updated September 22, 2026 7:23 PM UTC Some properties may subsequently have sold
